For Sale
£585,000
Reed Mews, Redbourn, AL3
3 bd
2 ba
Mews
Redbourn
Listed by Ashtons, Land & New Homes
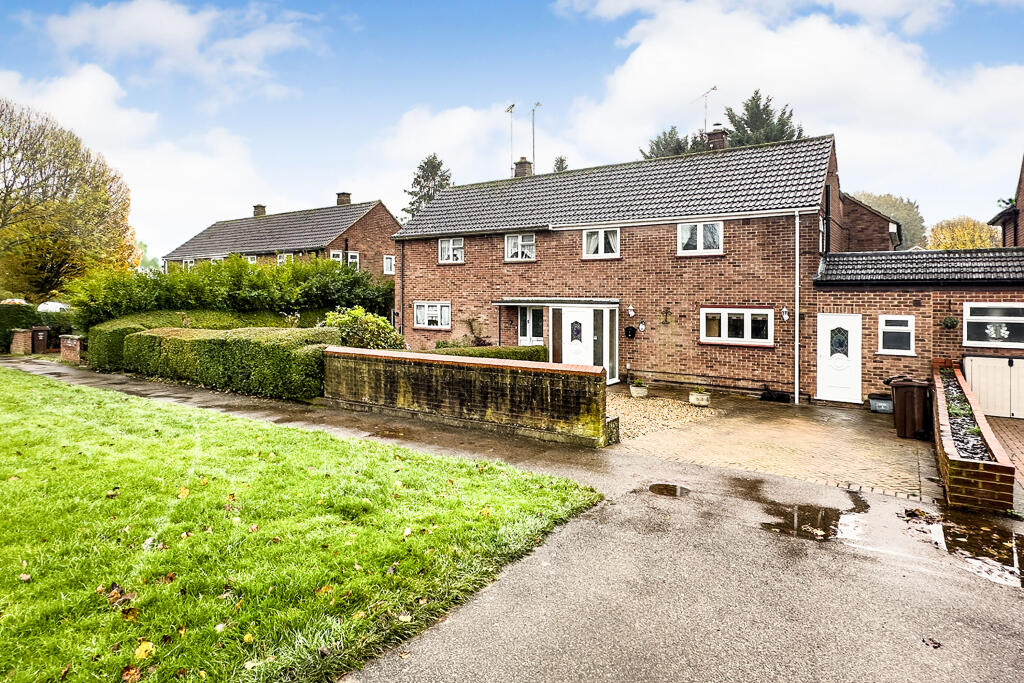
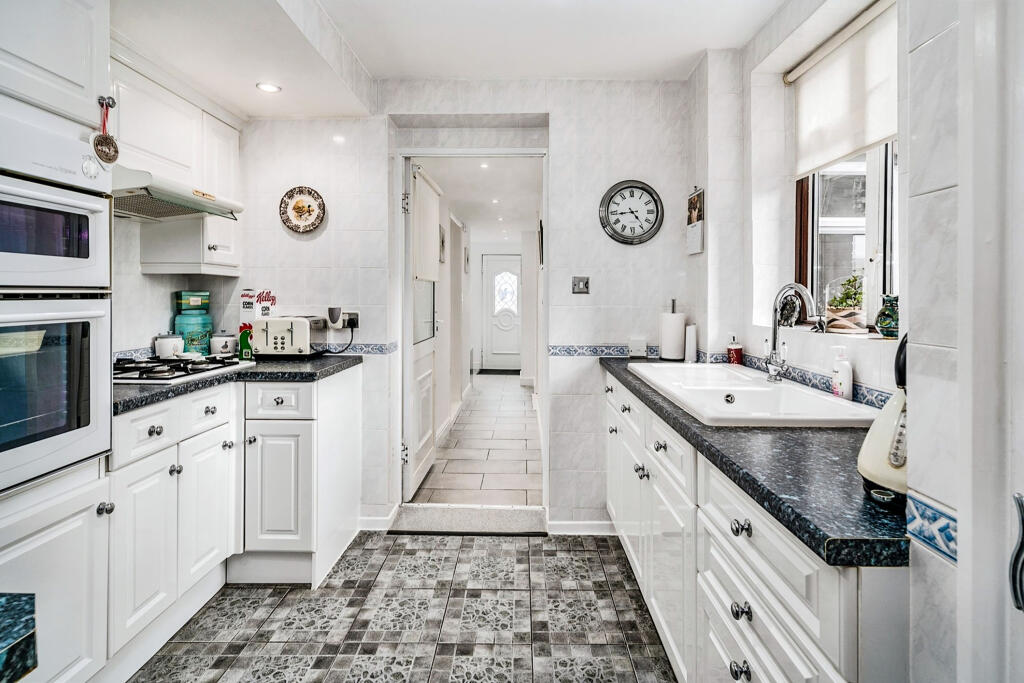
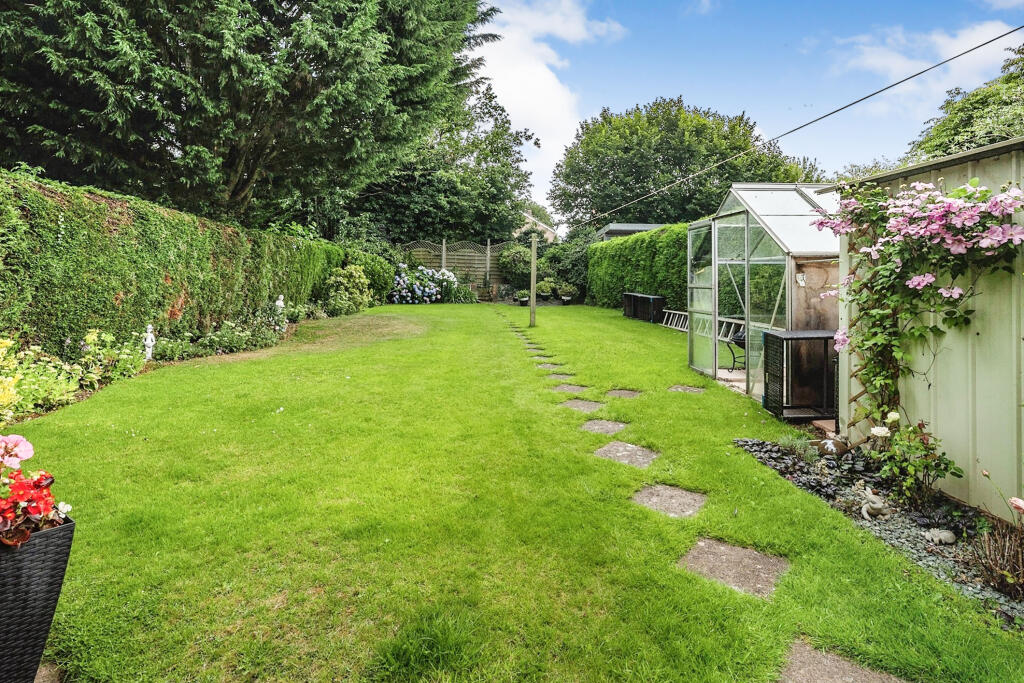
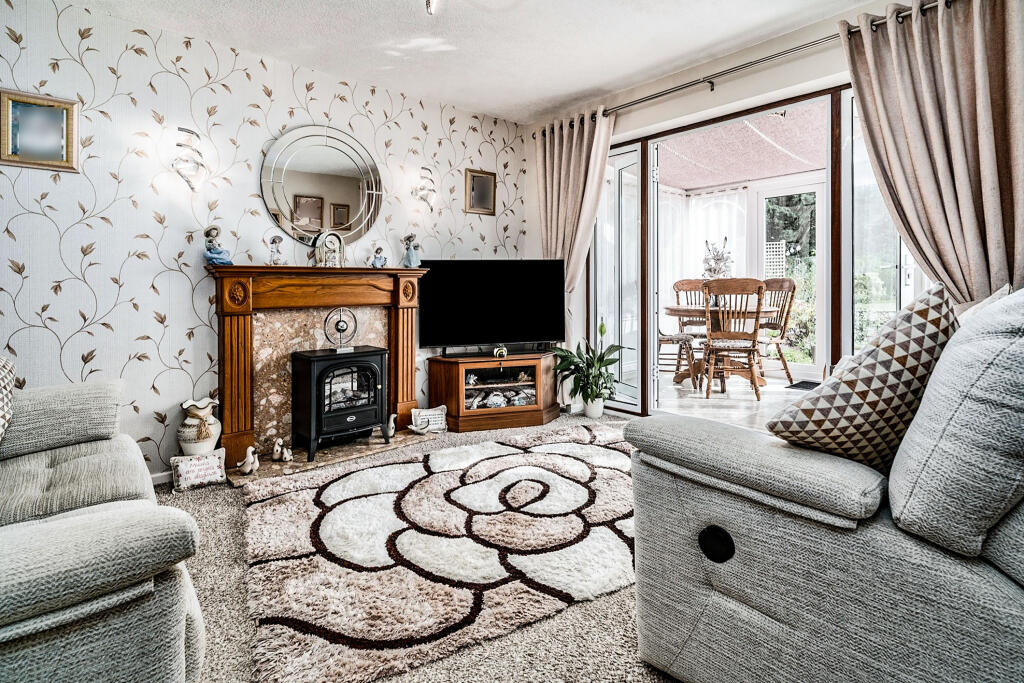
Property Details: • Type: Semi-Detached • Tenure: N/A • Floor Area: N/A
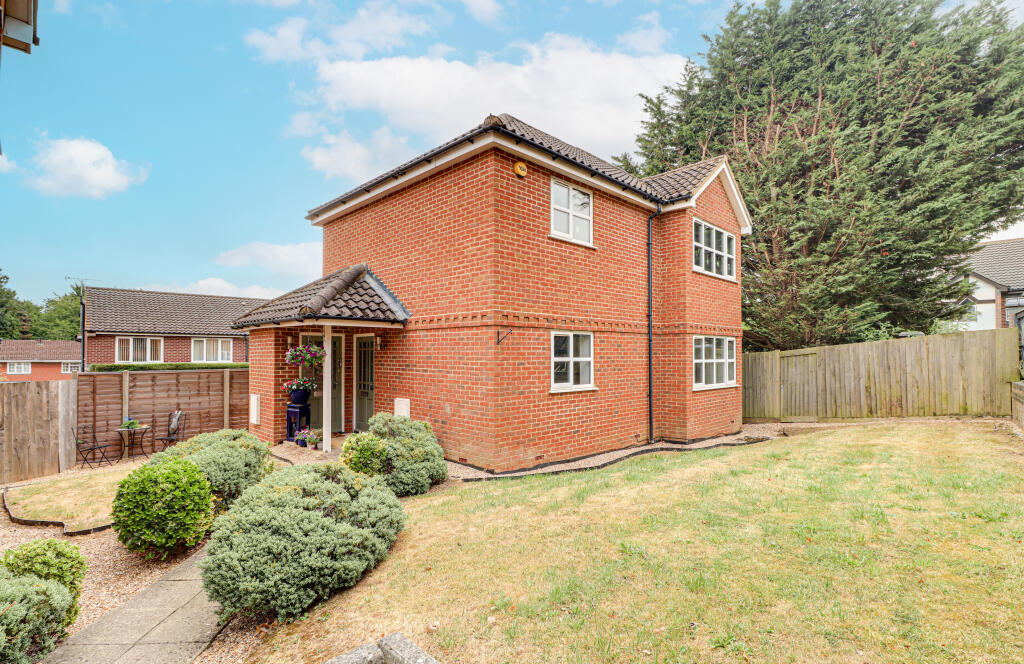
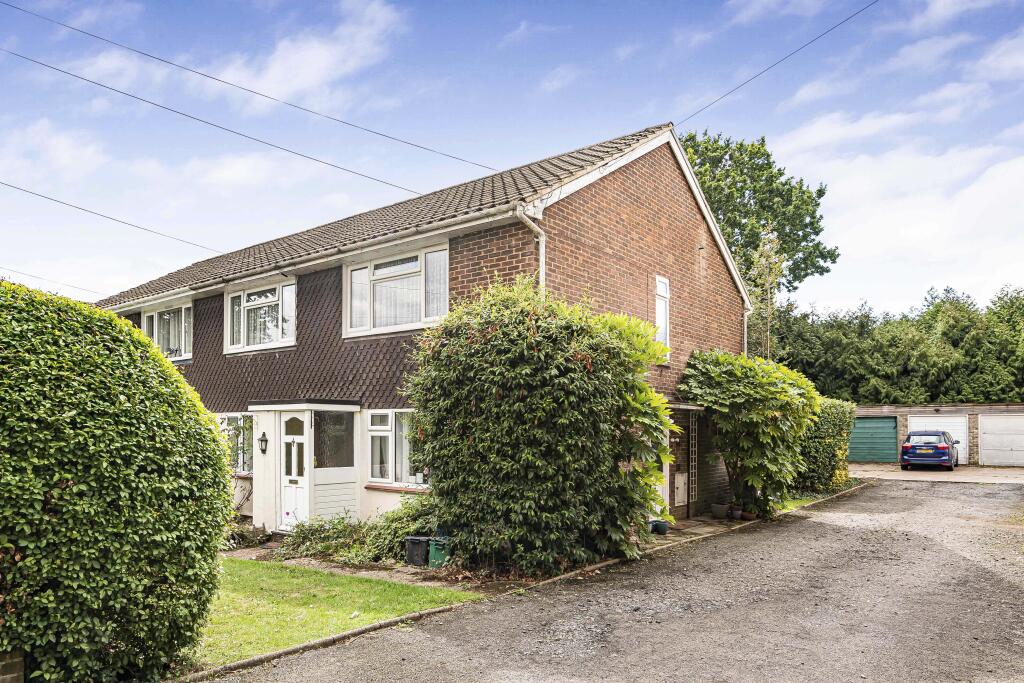
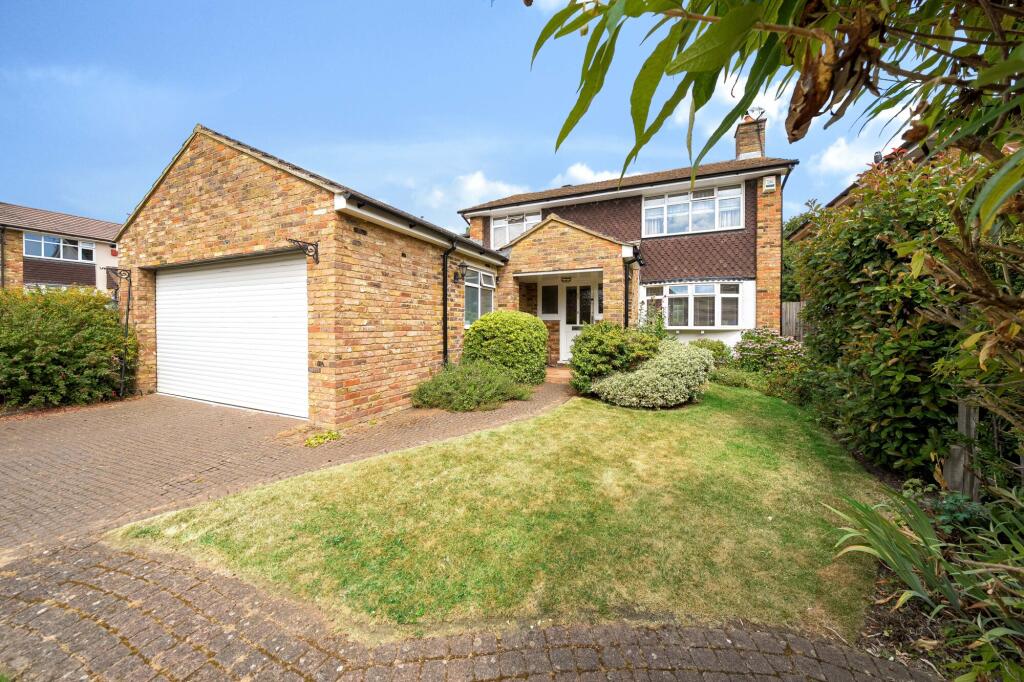
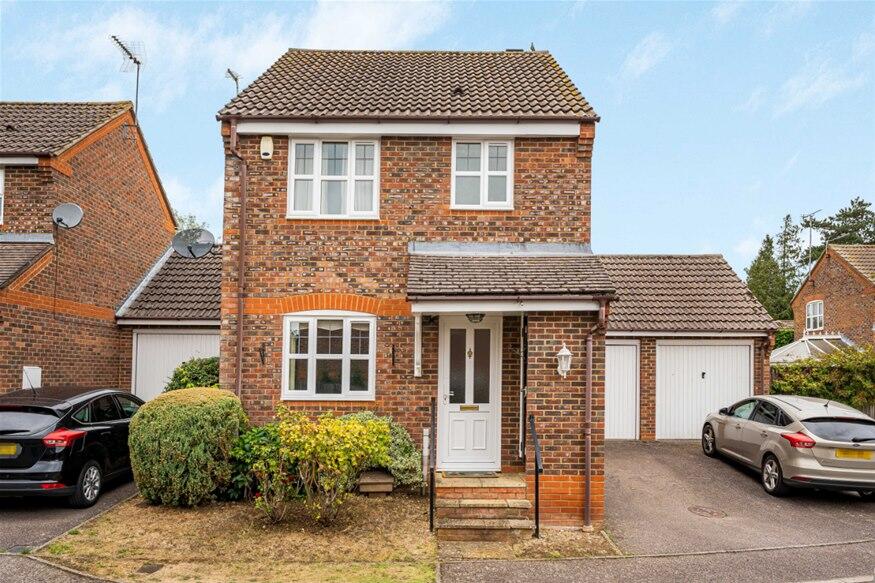
Key Features: • 3 Bedroom Semi Detached House • 1 Bedroom self contained duplex annex • Naturally secluded South facing Garden • Well presented • Close to Redbourn Commmon & Amenities • Own driveway providing off street parking
Location: • Nearest Station: N/A • Distance to Station: N/A
Agent Information: • Address: 50 High Street, Harpenden, AL5 2SU
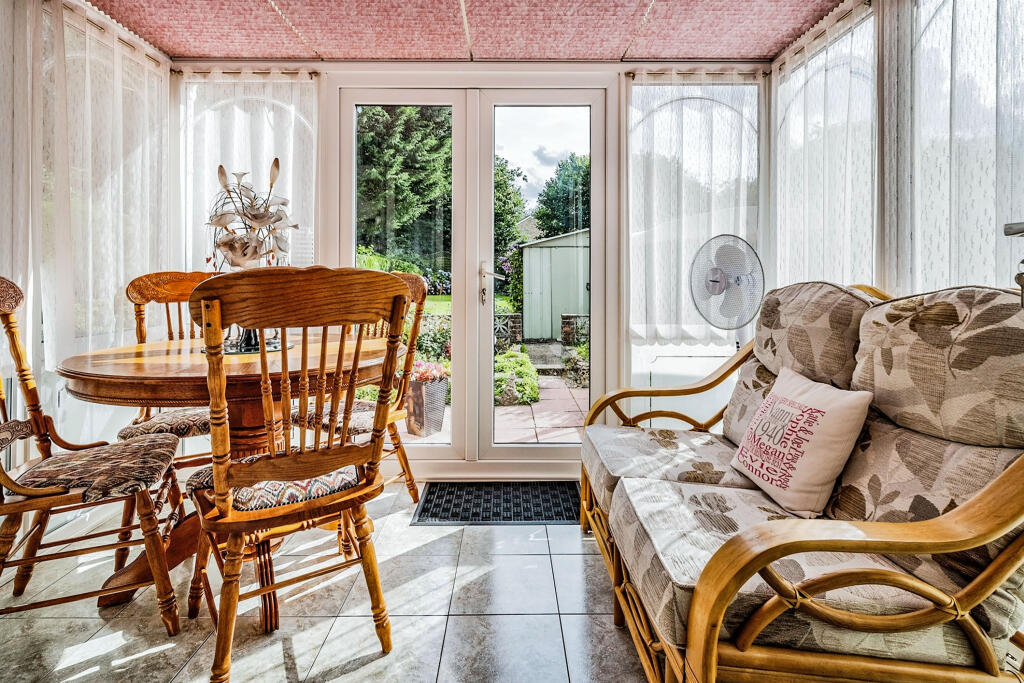
Full Description: SUMMARYA spacious THREE BEDROOM SEMI DETACHED HOUSE, with a SELF CONTAINED ONE BEDROOM DUPLEX ANNEX, which occupies a bold Southerly aspect plot, that is well placed only moments from Redbourn Common, the local amenities and a short drive to Harpenden and junction 9 of the M1DESCRIPTIONA deceptively spacious THREE BEDROOM SEMI DETACHED HOUSE, with a SELF CONTAINED ONE BEDROOM DUPLEX ANNEX, which occupies a bold Southerly aspect plot, that is well placed only moments from Redbourn Common, the local amenities and a short drive to Harpenden and junction 9 of the M1.This property is well presented and offers versatle living accomodation, as the annex would make a great space for an elderly relative or could be combined to create a spacious family home.Internal viewing is strictly by appointment only, through Connells - Harpenden.Enclosed Front Porch Obscure replacement double glazed windows and front door. Door leading to:Entrance Hall Stairs leading upto First Flor Landing. Understairs storage cupboard. Door leading to Kitchen. Arch opening onto:Lounge 12' 7" x 12' 6" ( 3.84m x 3.81m )Feature fireplace with gas coal effect fire. Coved cornices. Replacement double glazed sliding patio door leading to:Kitchen 9' 9" x 8' 2" ( 2.97m x 2.49m )Range of fitted wall and floor units with worktop surfaces and tiled splashback. Ceramic twin sink unit with mixer tap. Gas four ring hob with oven below and cooker hood above. Space for fridge/freezer. Replacement double glazed windows to front. Tongue and grove panelled ceiling. Obscure glazed door leading to Annex Entrance / Utility Room. Opening onto:Dining Room 9' 3" x 8' 9" ( 2.82m x 2.67m )Replacement double glazed door with wing window leading to Rear Garden.First Floor Landing Replacement double glazed windows to front. Built-in airing cupboard.Bedroom 1 12' 8" x 9' 10" plus door recess ( 3.86m x 3.00m plus door recess )Replacement double glazed windows overlooking Rear Garden. Built-in wardrobe.Bedroom 2 10' 8" x 9' 4" ( 3.25m x 2.84m )Replacement double glazed windows to rear. Gas convector heater.Bedroom 3 8' 9" x 8' ( 2.67m x 2.44m )Replacement double glazed windows to front.Bathroom White suite comprising panelled bath with mixer tap. Low level WC. Pedestal wash hand basin. Tiled walls. Obscure replacement double glazed windows to front. Heated towel rail.Self Contained Annex Entrance Hall / Utility Room 7' 5" x 6' 11" ( 2.26m x 2.11m )Obscure replacement double glazed window and front door. Tiled walls. Plumbing for washing machine and space for tumble drier. Door to Kitchen of main house and Lobby leading to: Wet Room & Kitchen.Wet Room Tiled walls. Low level WC. Shower unit. Wash hand basin. Radiator.Kitchen 9' 3" x 9' 1" ( 2.82m x 2.77m )Modern range of white gloss fronted fitted wall and floor units with worktop surfaces and matching breakfast bar. Ceramic sink unit with mixer tap. Gas four ring hob with cooker hood above. Eye level oven. Replacement double glazed windows. Radiator. Ceiling spotlights. Telephone point. Door leading to:Lounge 14' 6" max x 12' 7" ( 4.42m max x 3.84m )Decorative fireplace. Wired for wall lights. Stairs leading up to First Floor Landing. Double glazed sliding patio door leading to:Conservatory 9' 9" x 7' 8" ( 2.97m x 2.34m )Coved cornices. Double glazed windows to three sides and casement doors leading to Rear Garden. Tiled flooring.Bedroom 9' 6" x 7' 7" plus stairs ( 2.90m x 2.31m plus stairs )Replacement double glazed windows to rear. Airing cupboard housing gas fired central heating boiler. Range of fitted wardtrobes and matching fitted cupboards above bed. Radiator. Door leading to:Ensuite Bathroom White suite comprising Panelled bath with with mixer tap, shower unit and glazed shower screen. Low level WC. Vanity wash hand basin. Tilled walls. Osbcure replacement double glazed windows to front.Exterior Rear Garden Naturally secluded South facing rear garden. Large paved terrace leading onto a rockery and then on to a large lawn area with mature headge borders. External tap.Parking Block paved own driveway and gravelled front garden providing off street parking for several cars.Tenure FreeholdLocal Authority St Albans City & Disctrict Council - Council Tax Band E.1. MONEY LAUNDERING REGULATIONS - Intending purchasers will be asked to produce identification documentation at a later stage and we would ask for your co-operation in order that there will be no delay in agreeing the sale. 2: These particulars do not constitute part or all of an offer or contract. 3: The measurements indicated are supplied for guidance only and as such must be considered incorrect. 4: Potential buyers are advised to recheck the measurements before committing to any expense. 5: Connells has not tested any apparatus, equipment, fixtures, fittings or services and it is the buyers interests to check the working condition of any appliances. 6: Connells has not sought to verify the legal title of the property and the buyers must obtain verification from their solicitor.BrochuresPDF Property ParticularsFull Details