About this home
Property Details: • Type: Detached • Tenure: FREEHOLD • Floor Area: N/A
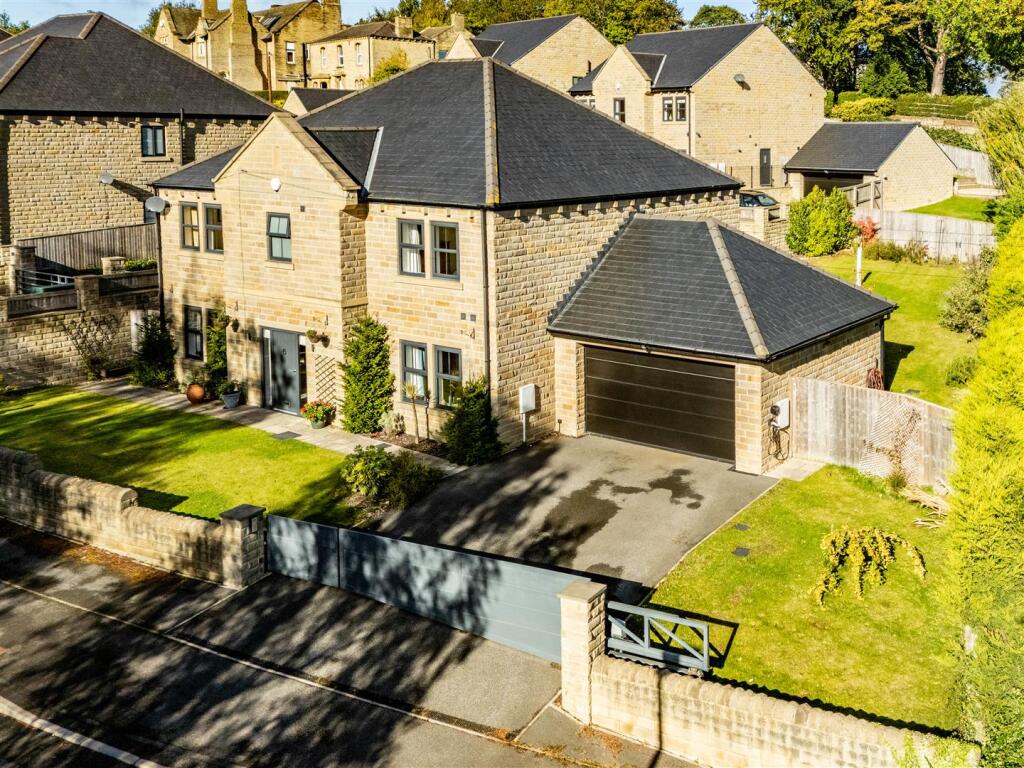
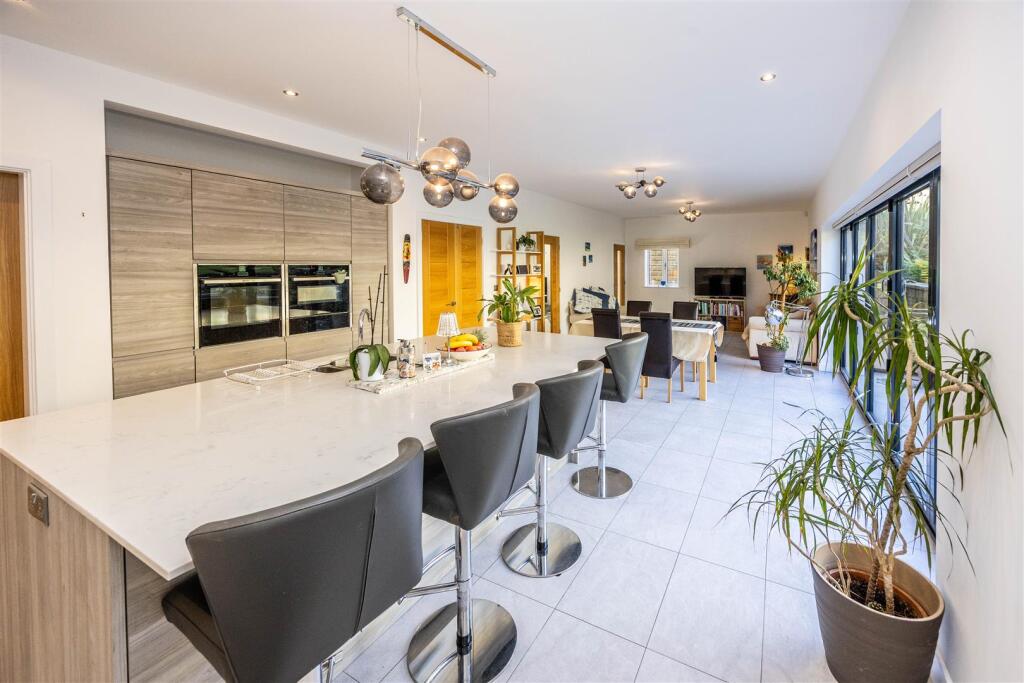
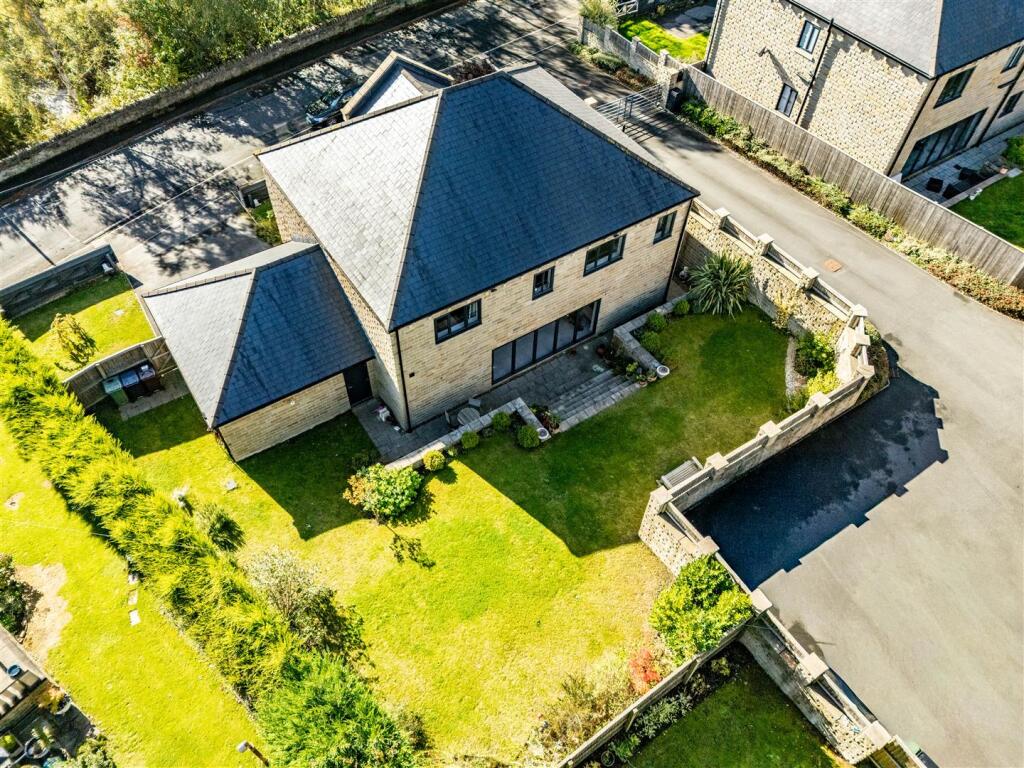
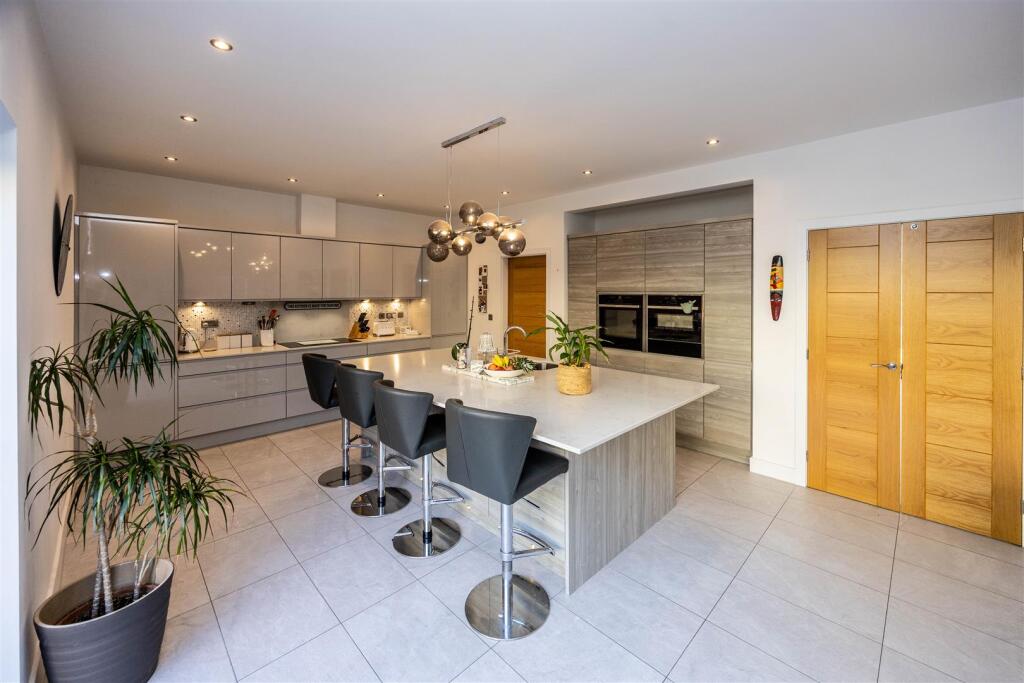
Key Features: • Stunning 5 Bedroom Detached Family Home • Set Behind Electric Gates with Generous Off-Road Parking • Modern Kitchen with Central Island & Integrated Appliances • Beautifully Landscaped Gardens with Patio • Spacious and Stylish Interiors Throughout • Ideal for Entertaining & Family Living
Location: • Nearest Station: Low Moor Station • Distance to Station: 1.7620253732989746 miles
Agent Information: • Address: 17 Paul Lane, Flockton Moor, WF4 4BP
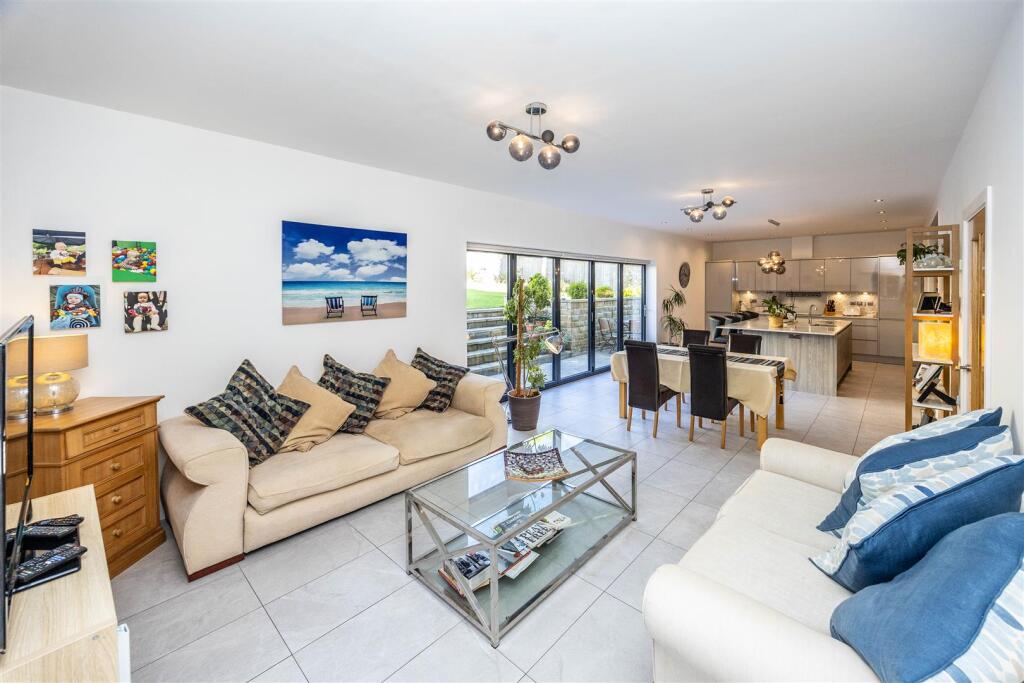
Full Description: Stunning 5/6 Bedroom Detached Family Home with Double Garage, Electric Gates & Beautiful Gardens<br /><br />Welcome to this spacious and beautifully presented 5/6-bedroom home, perfectly designed for modern family living and entertaining. Set behind electric gates with generous off-road parking and a double garage, this exceptional property offers stylish interiors, flexible accommodation, and a seamless blend of comfort and elegance throughout.<br /><br />Stunning 5/6 Bedroom Detached Family Home with Double Garage, Electric Gates & Beautiful Gardens<br /><br />Welcome to this spacious and beautifully presented 5/6-bedroom home, perfectly designed for modern family living and entertaining. Set behind electric gates with generous off-road parking and a double garage, this exceptional property offers stylish interiors, flexible accommodation, and a seamless blend of comfort and elegance throughout.<br /><br />Ground Floor<br /><br />Entrance Hall<br />A warm welcome awaits as you step into the impressive entrance hall, finished with sleek grey floor tiles and underfloor heating. A wide staircase leads to the first floor. Double doors open into the kitchen diner/snug, with a further door to the downstairs cloakroom—ideal for visiting guests.<br /><br />Lounge<br />A substantial lounge with high ceilings and tasteful décor, offering a peaceful space to relax and unwind. With dual access to the kitchen diner and views towards the front, it's a perfect place to enjoy cozy evenings or entertain guests.<br /><br />Kitchen Diner / Snug<br />The heart of the home—a stunning open-plan kitchen diner with a snug area. The beautifully designed kitchen features sleek units, a central island with breakfast bar, and integrated appliances including fridge/freezer, double ovens, Neff hob, and dishwasher. A large dining area comfortably accommodates family and guests, while the adjacent snug provides a cozy spot to relax. Bi-fold doors open to the rear garden, bringing the outdoors in and making it ideal for summer BBQs. A separate utility room mirrors the kitchen style and offers space for an American-style fridge/freezer, sink unit, and access to the double garage.<br /><br />Study / Bedroom Six<br />Currently used as a large home office, this versatile room could serve as a sixth bedroom, playroom, or games room—flexible to suit your lifestyle needs.<br /><br />Cloakroom<br />Well-appointed downstairs WC with stylish fittings, perfect for guests.<br /><br />First Floor<br /><br />Principal Bedroom Suite<br />A generous and elegant principal bedroom with neutral décor and front views. It includes a large dressing room and a spacious en-suite bathroom with a walk-in shower, dual wash basins, and WC.<br /><br />Bedroom Two<br />Another generously sized double bedroom with neutral décor, enjoying views over the rear of the property. It benefits from its own en-suite featuring a corner shower with dual heads, vanity wash basin, and WC.<br /><br />Bedrooms Three, Four & Five<br />Three further double bedrooms, all offering neutral décor, high ceilings, and plenty of space for growing families or visiting guests.<br /><br />Family Bathroom<br />A luxurious family bathroom serving the remaining bedrooms, complete with a deep sunken bath, walk-in rainfall shower, large vanity wash basin, and WC.<br /><br />External Features<br /><br />The property has maintained gardens, mainly laid to lawn with flower borders and patio areas—ideal for outdoor entertaining or family play. To the front, a secure electric gated<br /><br />