Snowdon Road, Bristol, BS16
Property facts
- Property type
- Semi-detached bungalow
- Bedrooms
- 2
- Bathrooms
- 1
Only details supplied with this listing are shown. Ask the listing contact to confirm measurements, taxes and costs.
About this home
Property Details: - Type: Semi-detached bungalow - Bedrooms: 2 - Bathrooms: 1
Agent: Bayzos - Coventry Phone: 024 7513 3269
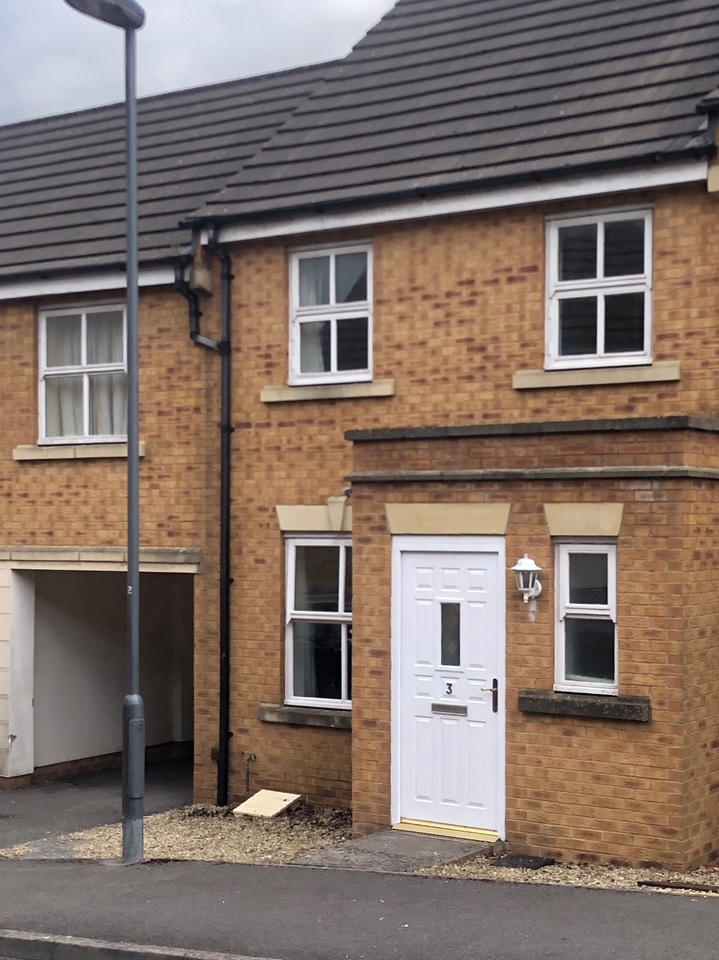
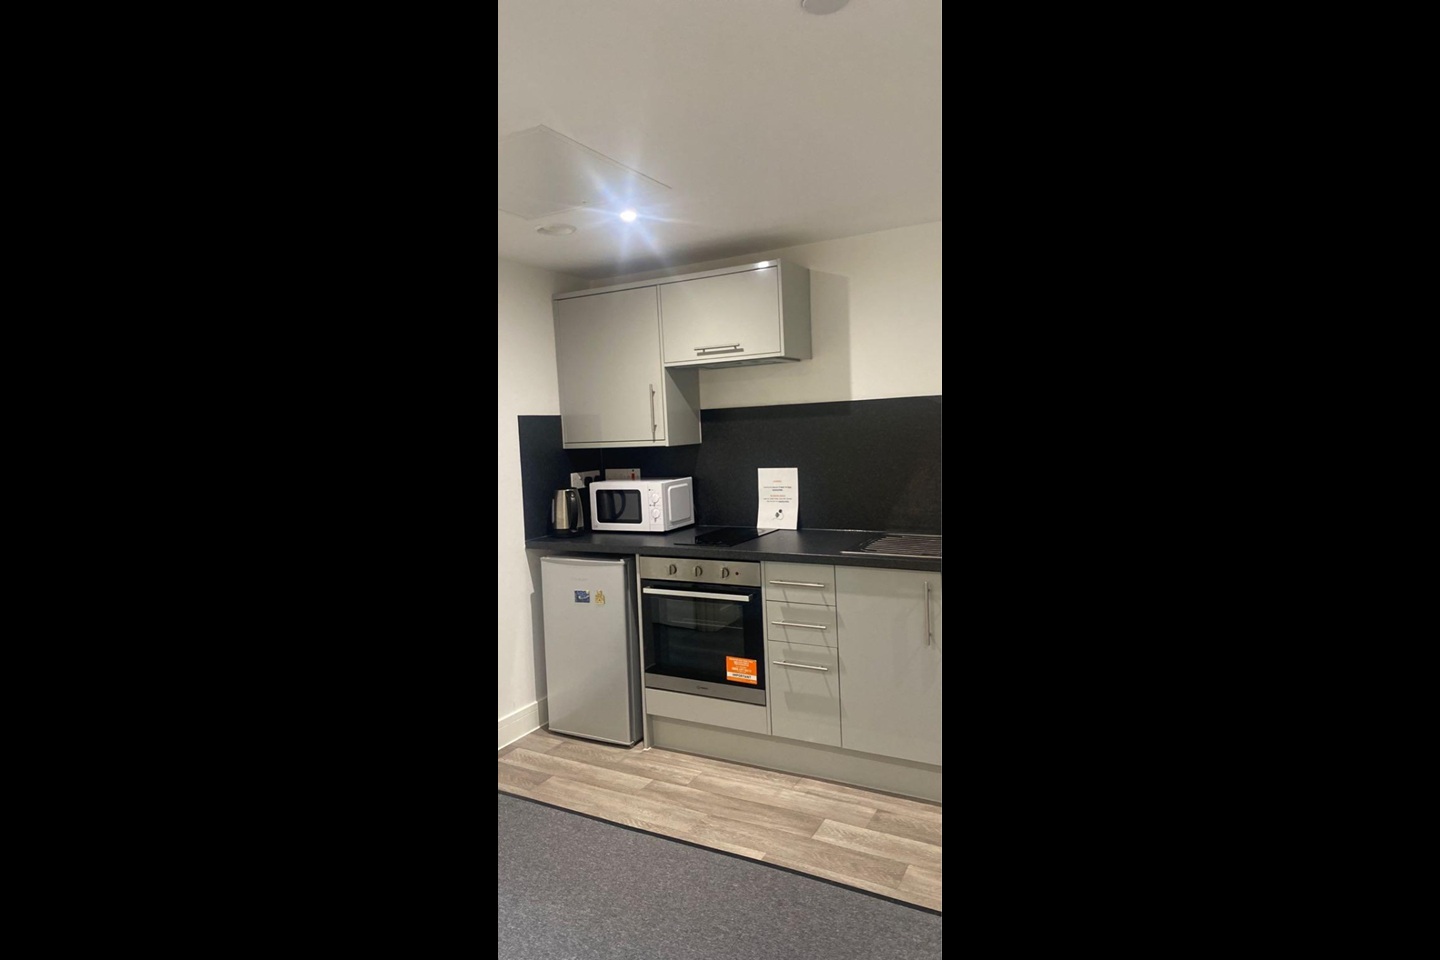
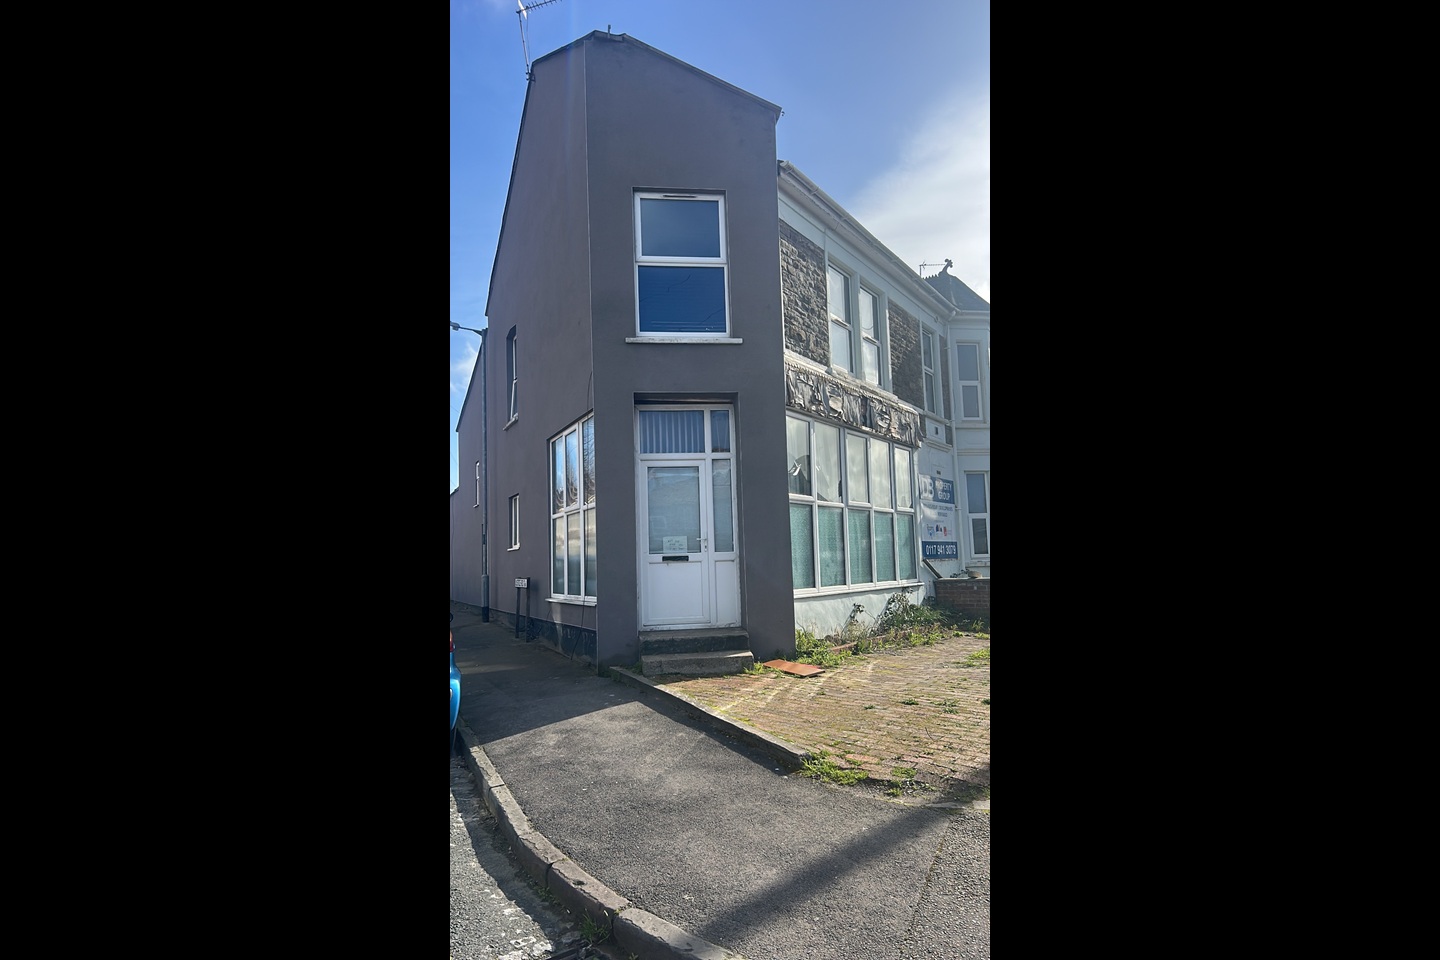
<p>See the brochure section below for comprehensive overview of the property and location.</p><p>We have built the Key Facts for Buyers Guide to give you information on local schools with their ratings, satellite view so that you can see the surrounding areas, as well as local and major transport connections, and much more.</p><p>On the viewing we will provide additional information on the property and the area so that you can make an informed decision.</p><p><br/></p><p>Welcome to this charming two bedroom semi-detached bungalow, perfect for anyone looking for flexible living in a peaceful setting. Inside, you’ll find two spacious double bedrooms, both offering plenty of room for storage and relaxation. The property features two reception rooms, ideal for entertaining or, if you need an extra bedroom, one could easily be transformed to suit your needs. The kitchen is practical and well-laid out, making meal preparation a breeze, while the lean to (or conservatory) is a lovely spot to enjoy your morning coffee or unwind with a good book. Offered with no upward chain, this bungalow is ready for you to move straight in and make it your own. The layout is versatile and would suit a range of buyers, whether you’re downsizing, looking for single-level living, or searching for a property with potential to adapt. With its comfortable rooms and inviting feel, this home is a great opportunity to create your perfect space. Don’t miss your chance to view this well-presented bungalow and see how it could work for you. Contact us today to arrange a viewing and take the first step towards making this property yours.</p><p><br/></p><p><strong>Room Measurements</strong></p><p>Room dimensions and total floor area are included within our floor plan.</p><p><br/></p><p><strong>Tenure</strong></p><p>Leasehold</p><p><br/></p><p><strong>Please view the property brochure section for further Material Information Parts B and C</strong></p>
Location
If the interactive map is unavailable, open the supplied location in maps.
Open location in mapsThe pin uses coordinates supplied with this listing. Confirm the exact location with the listing contact.
Listing information
- Original source
- www.onthemarket.com
- Added to Mirror
Added and updated dates describe the Mirror record. Source publication and verification dates are shown separately when known; none establishes time on market. Confirm current price and availability with the listing contact.
View original listingSimilar homes nearby