Property Details:
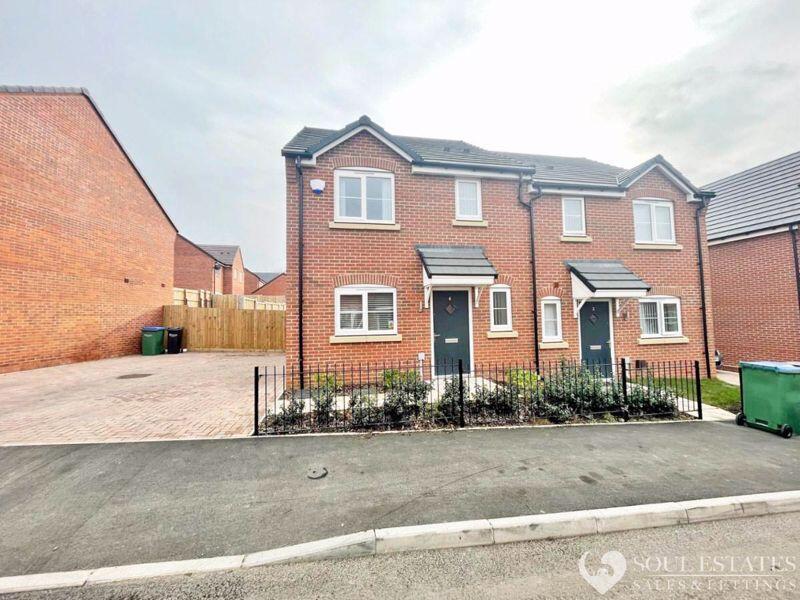
• Type: Semi-Detached
• Tenure: N/A
• Floor Area: N/A
Key Features:
• PERFECT MODERN FAMILY HOME
• 3 BEDROOM SEMI-DETACHED HOUSE
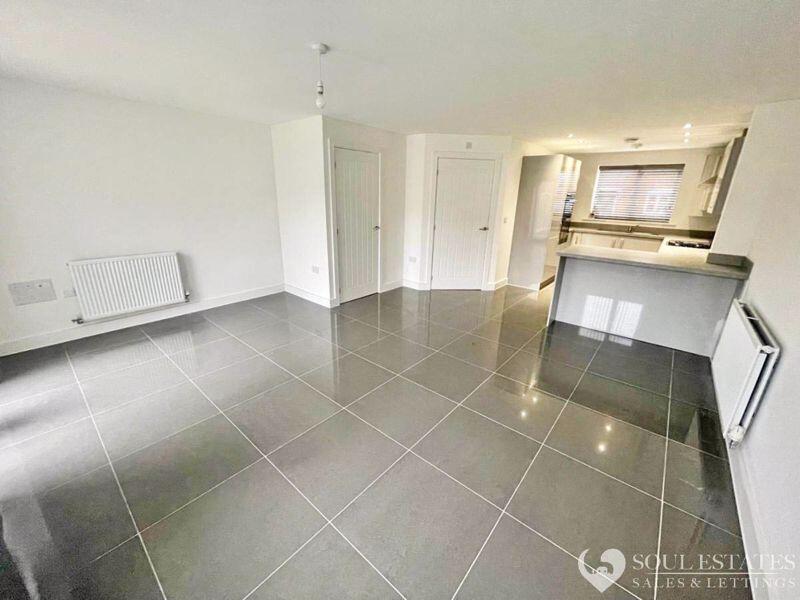
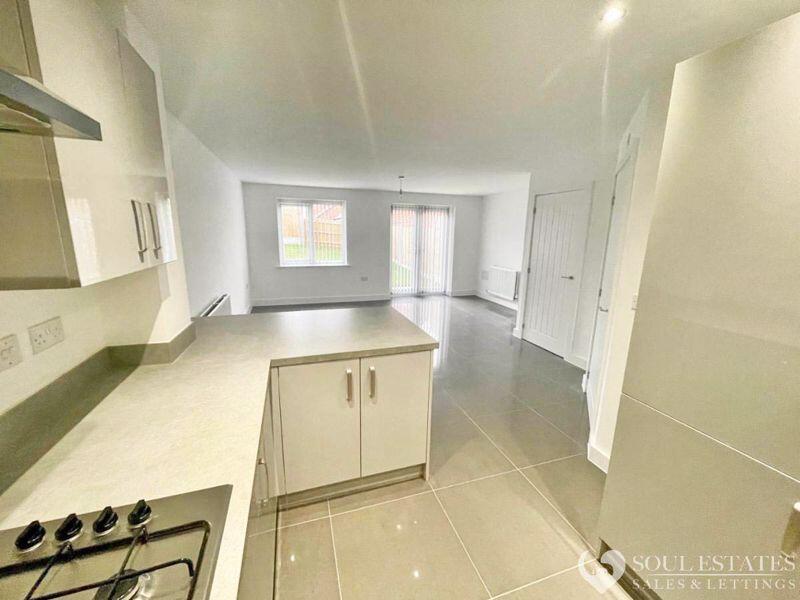
• OPEN PLAN KITCHEN & LIVING AREA
• FAMILY BATHROOM
• DOWNSTAIRS WC
• CENTRAL HEATING & DOUBLE GLAZING
• DRIVEWAY & LARGE REAR GARDEN
• CLOSE TO OLDBURY TOWN CENTRE
• CLOSE TO SANDWELL & DUDLEY TRAIN STATION
• AVAILABLE NOW!!!
Location:
• Nearest Station: N/A
• Distance to Station: N/A
Agent Information:
• Address: 20 Great Bridge,
Tipton,
DY4 7HA
Full Description:
Soul Estates are proud to present this well-presented 3-bedroom semi-detached house To Let. This perfect family home is situated in a very popular area of Oldbury. Situated near Sandwell & Dudley Train Station with good schools, local amenities and transport links and close to Oldbury Sainsbury's.
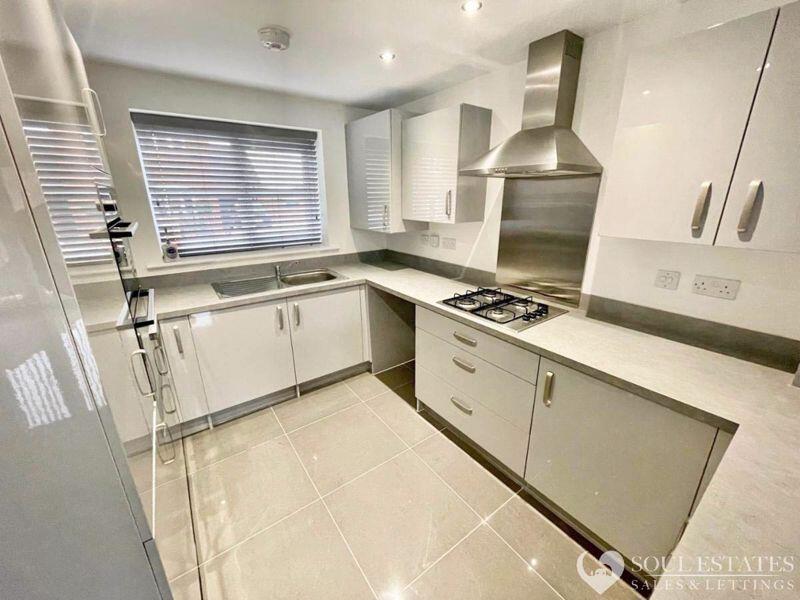
The property offers an entrance hallway with rooms going off to a downstairs WC and large open-plan lounge, family kitchen with breakfast bar. Kitchen with a range of wall and base units to match, splashback, gas hob with an electric oven with integrated Fridge freezer and washing machine.
Stairs leading to the first-floor landing, which leads off to 2 double bedrooms and 1 large single bedroom, Master bedroom with its own en-suite and a family bathroom. The property also benefits from gas central heating and double glazing, low maintenance front and rear garden with off-road parking.
CALL NOW TO BOOK YOUR VIEWING!
ENERGY RATING – B
COUNCIL TAX - BAND CEntrance Hallway12' 2'' x 3' 8'' (3.71m x 1.12m)Open Plan Kitchen & Living Area26' 4'' x 16' 5'' (8.02m x 5.00m) Approx.WC6' 2'' x 3' 4'' (1.88m x 1.02m)First Floor Landing10' 9'' x 6' 10'' (3.27m x 2.08m)Bedroom 112' 2'' x 9' 2'' (3.71m x 2.79m)En-suite3' 11'' x 9' 2'' (1.19m x 2.79m)Bedroom 29' 6'' x 9' 2'' (2.89m x 2.79m)Bedroom 39' 7'' x 6' 10'' (2.92m x 2.08m)Family Bathroom5' 6'' x 6' 11'' (1.68m x 2.11m)BrochuresProperty BrochureFull Details