For Rent
Price on request
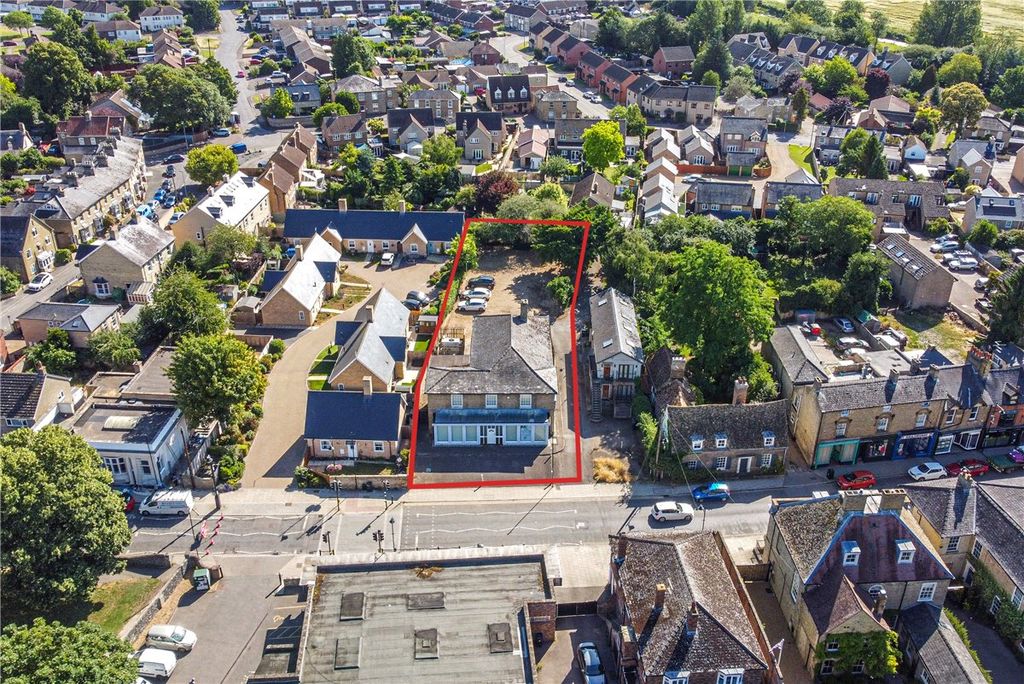
Land for saleHigh Street, Soham, Ely, Cambridgeshire CB7
Studio
Soham
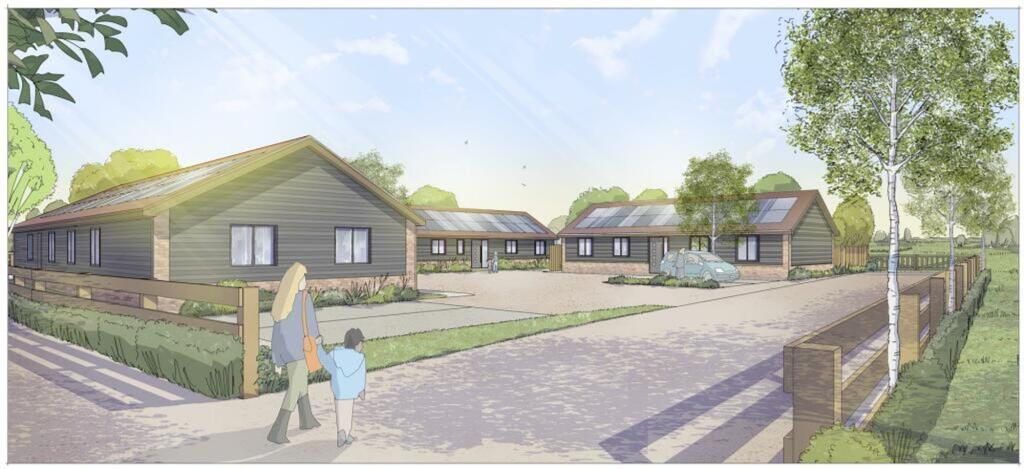
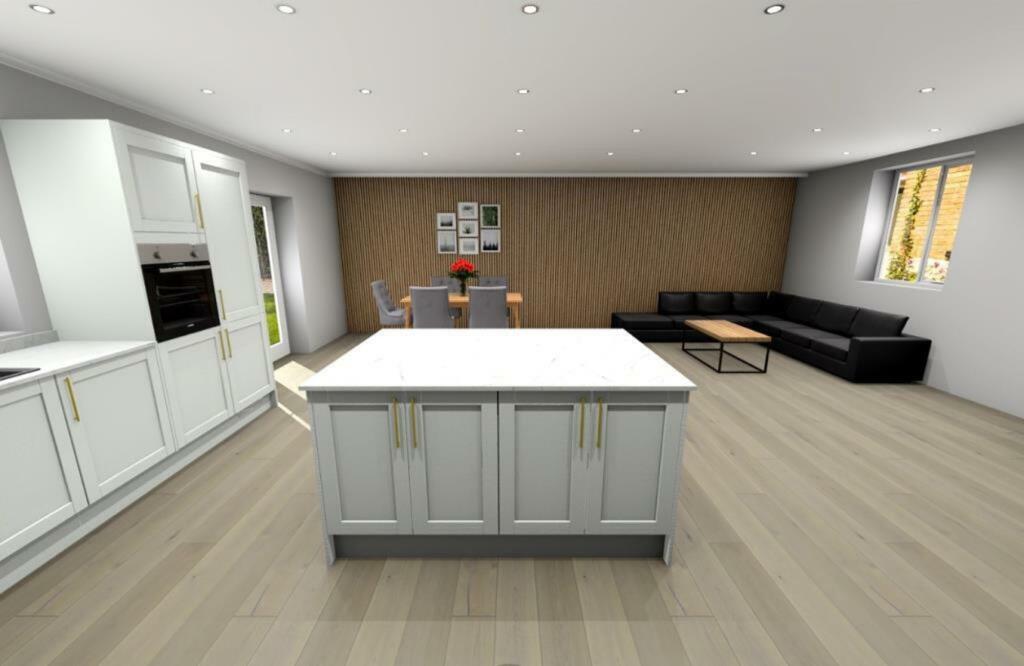
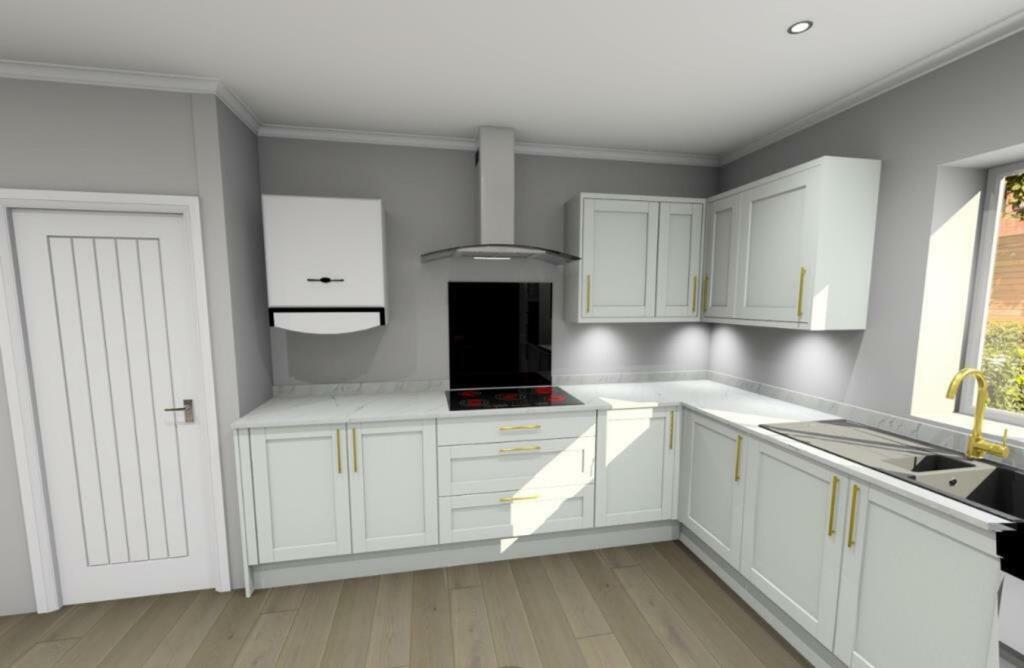
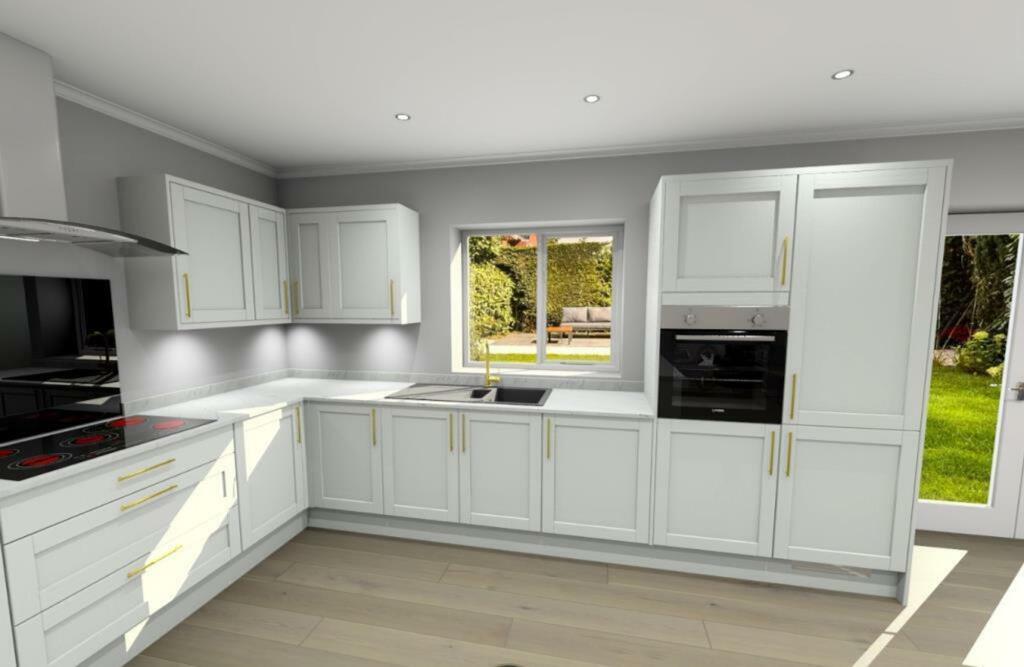
Property Details: • Type: Detached Bungalow • Tenure: N/A • Floor Area: N/A
Key Features: • Newly Constructed Bungalow • Semi-Rural Location • Small Prestigious Development • Open Plan Kitchen/Dining Room • Three Bedrooms • Ensuite To Bedroom One • Garden and Driveway • Convenient Access Cambridge/Ely • No Onward Chain
Location: • Nearest Station: N/A • Distance to Station: N/A
Agent Information: • Address: 97 High Street Newmarket CB8 8JH
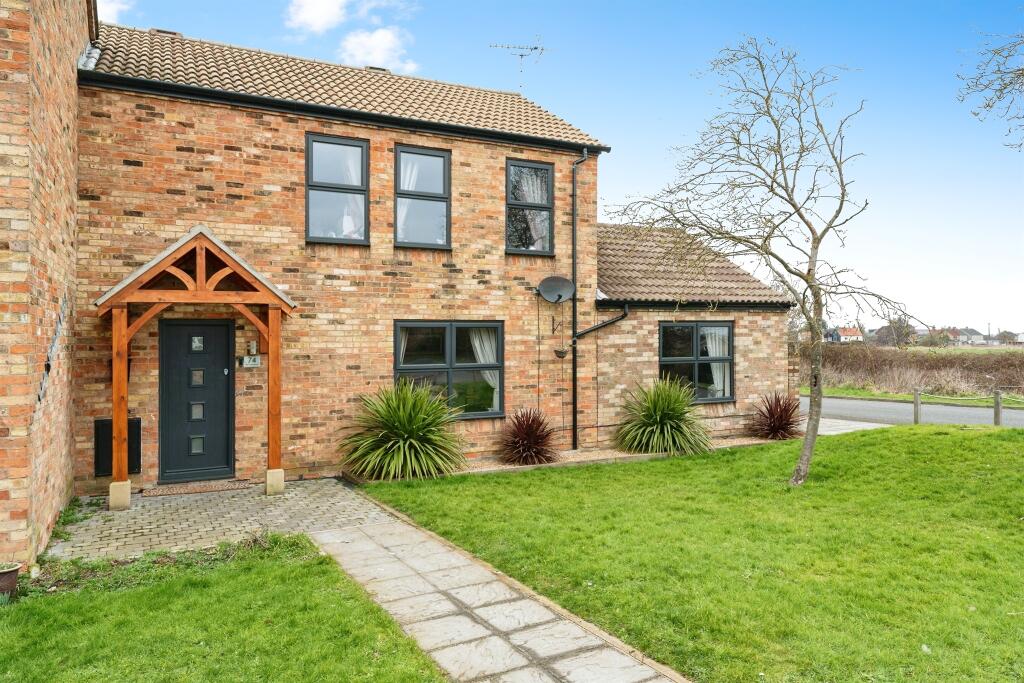
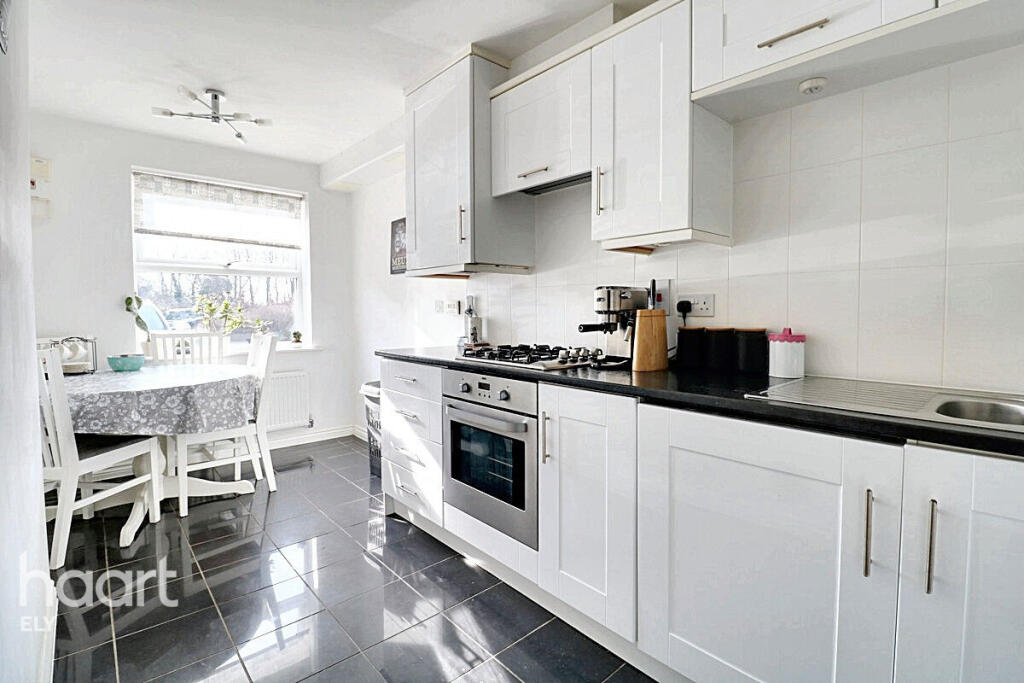
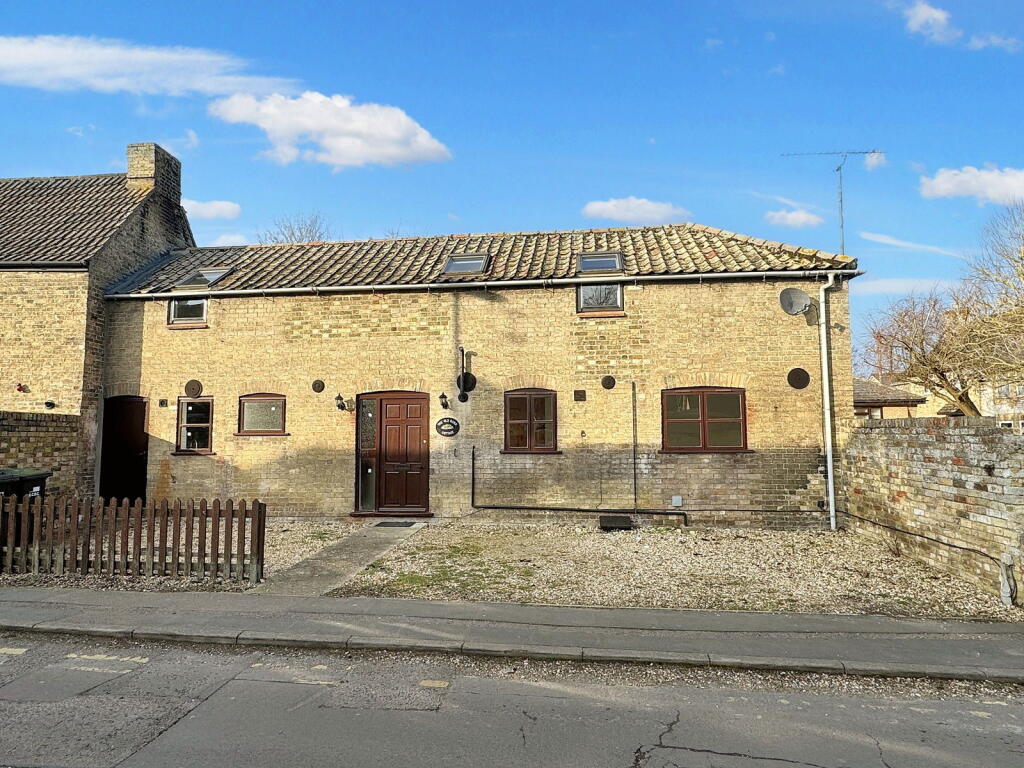
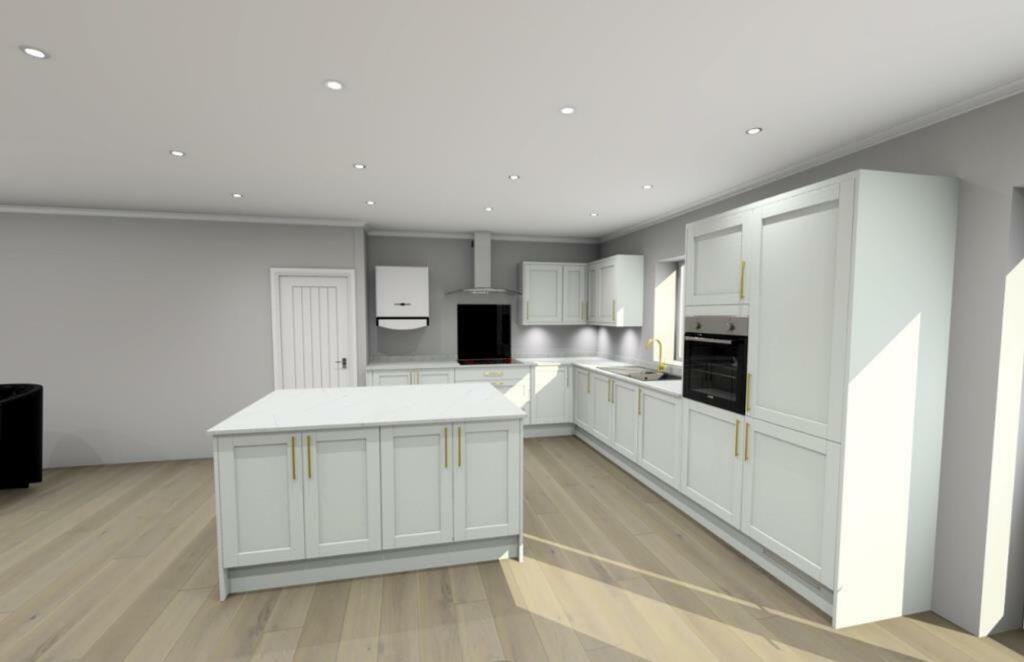
Full Description: Welcome to this charming newly constructed three bedroom detached bungalow nestled in a semi-rural location within a small prestigious development. Step inside to discover the modern open plan kitchen/dining room, perfect for entertaining friends and family. The property boasts three cosy bedrooms, with the main bedroom featuring its own ensuite for added convenience.Tenure - freeholdCouncil Tax Band - new build, not yet assessedParking – drivewayUtilities / ServicesElectric Supply - generated via the solar panelsGas Supply - LPGWater Supply – bore holeSewerage - private treatment plantHeating sources - gas boiler to underfloor heatingBroadband Connected – noBroadband Type – according to Ofcom.org.uk standard, superfast and ultrafast broadband are available in nearby Orchard RowMobile Signal/Coverage – according to Ofcom.org.uk mobile coverage for the area is indicated to be good for 4 out of 4 providers checkedRights of Way, Easements, Covenants – the site is accessed along a privately owned track with the property having a right of wayBelow is a list of the specification provided by the developer:* The kitchens will be in a shaker style with quartz worktops with matching units etc and in utility room in plot 1 (colours will vary or can work with client depending on build stage and cost)* The kitchens will have integrated dishwashers and fridge/freezers* Heating will be by underfloor heating throughout and wood burners in all living rooms* Grey LVT style flooring will be laid to all kitchens and toilets/en suites/bathrooms.* Grey carpet fitted to all bedrooms and hallway* Bathrooms will have close coupled toilet, basin with cabinet and bath with shower over* Ensuites will have basin, shower and close coupled toilet, cloakrooms will have close coupled toilet and basin with pedestal* All garden land will be laid to lawn and driveways to gravel edged pathways etc* Roadway in to property will have shared responsibility between all three properties and all boundaries clearly fenced with close boarded fencing or panels.* LPG gas tanks will be underground and will have gas hobs and boiler.* Hot water will be provided by a solar panel style system - details not yet confirmed.* Water bore holes will be serviced annually by company that fitted them at an initial cost of £150 a year for new UV filter etc (no guarantee can be given in respect of the longer term costs).