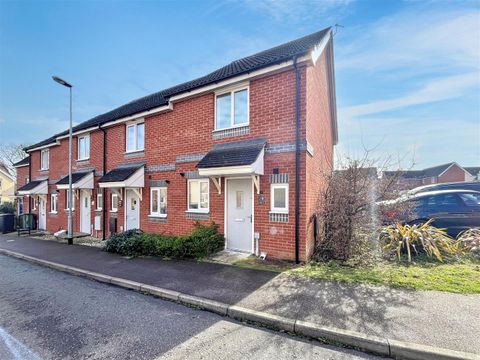
Property Details:
- Type: Terraced house
- Bedrooms: 2
- Bathrooms: 1
Agent: Think Property - Norwich
Phone: 01603 398993
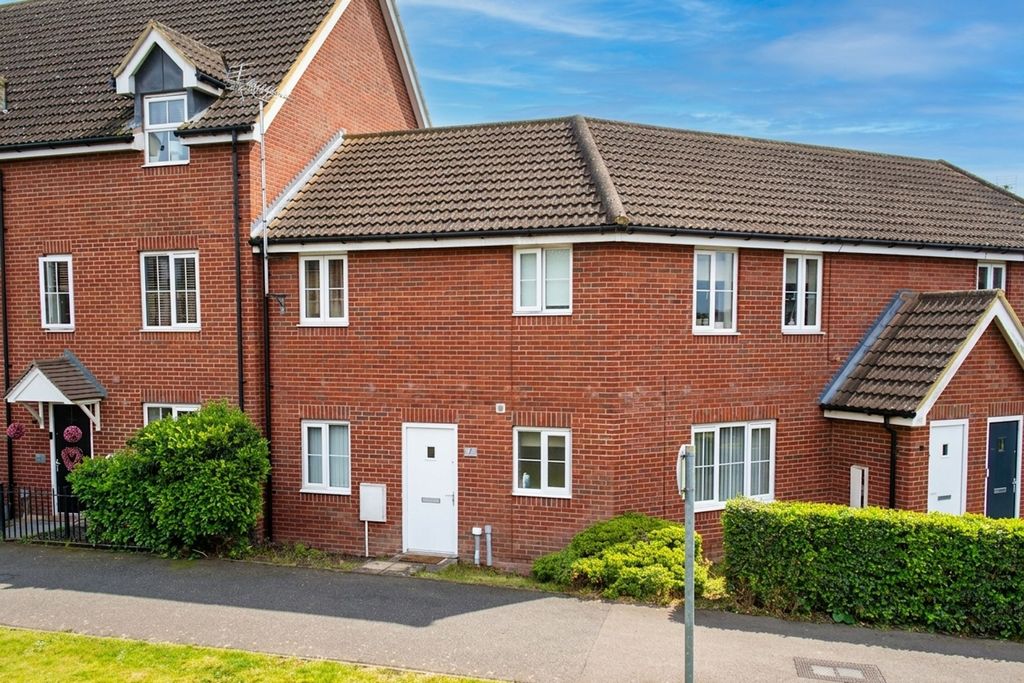
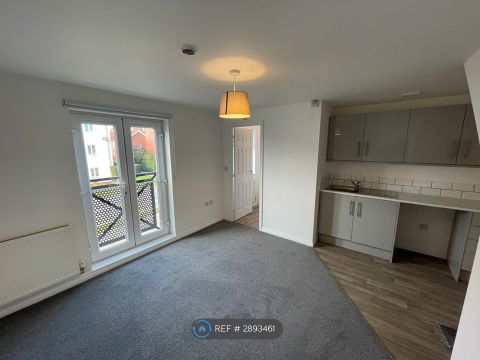
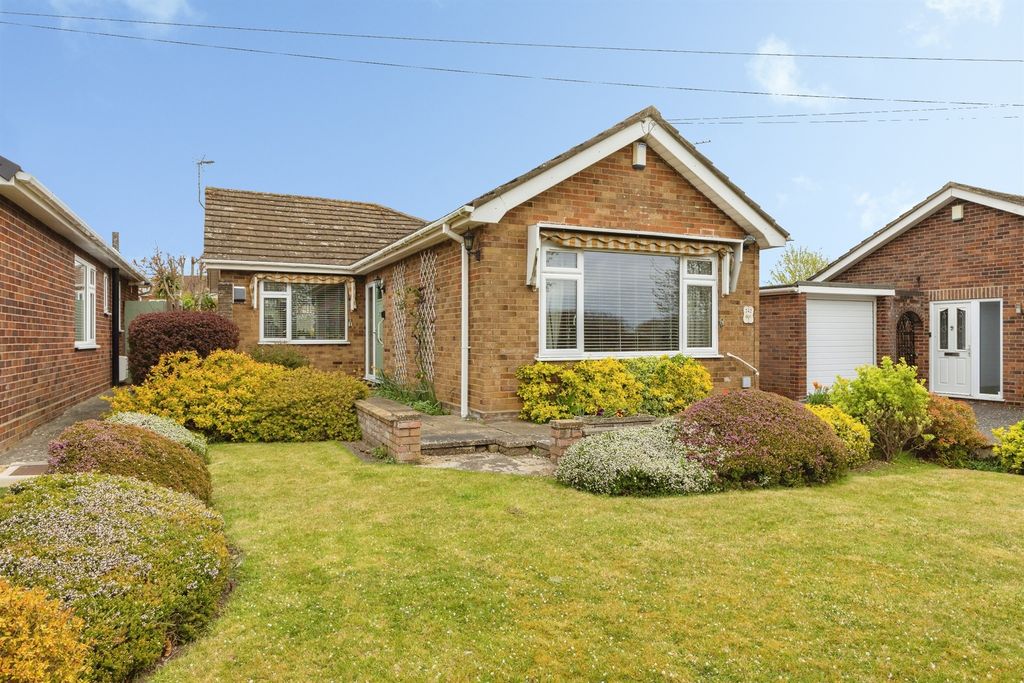
Nestled on Solario Road in the charming area of Costessey, Norwich, this delightful two-bedroom terraced house presents an excellent opportunity for first-time buyers. The property offers a well-designed layout, featuring a spacious lounge/diner that provides an ideal space for relaxation and entertaining. Price Guide £190,000-£200,000.<br/><br/>The home includes two well-proportioned bedrooms and a conveniently located bathroom, ensuring practical everyday living. A key advantage of this property is its chain-free status, allowing for a smooth and straightforward purchase.<br/><br/>Outside, the enclosed rear garden features both a decking area and a lawn, creating a versatile space for outdoor dining and gardening. The property also benefits from allocated parking, a valuable feature in this desirable location.<br/><br/>Costessey is known for its friendly community and excellent local amenities, making it a wonderful place to call home. With easy access to Norwich city centre and well-connected transport links, this terraced house is perfectly positioned for those seeking both tranquillity and convenience. Call us on[use Contact Agent Button] to arrange a viewing<br/><br/><b>Entrance Hall</b> - With doors leading to the Cloakroom, Lounge, opening to the Kitchen and Storage cupboard.<br/><br/><b>Cloakroom</b> - Fitted with a two piece suite comprising of W.C and wash basin. Window to the front aspect and radiator.<br/><br/><b>Kitchen</b> - 2.44m x 1.96m (8'0 x 6'5) - Fitted with a range of wall, base and drawer units with work surface over. Built in single electric oven, gas hob with extractor fan over. Tiled splash backs, sink unit, wall mounted replacement boiler housed in a wall cupboard, space and plumbing for washing machine, space for fridge/freezer.<br/><br/><b>Lounge/Diner</b> - 4.55m x 3.91m (14'11 x 12'10) - With double doors leading to the rear garden, stairs leading to the first floor, two radiators and laminate flooring.<br/><br/><b>Landing</b> - With doors to all rooms.<br/><br/><b>Bedroom 1</b> - 3.91m x 2.72m (12'10 x 8'11) - A double bedroom with two windows to the front aspect, radiator and newly fitted carpet.<br/><br/><b>Bedroom 2</b> - 3.91m x 2.51m (12'10 x 8'3) - A double bedroom with window to the rear aspect, radiator, airing cupboard and newly fitted carpet.<br/><br/><b>Bathroom</b> - Fitted with a three piece suite comprising of wash basin, W.C and panelled bath with shower over, part tiled walls, radiator and vinyl flooring.<br/><br/><b>Outside</b> - The garden to the front is brick weaved for low maintenance. To the rear the garden has a decked area closest to the property that steps down into the lawn area with path leading to the rear gate which then leads into rear car park where there is one allocated parking space.<br/><br/>