Property Details:
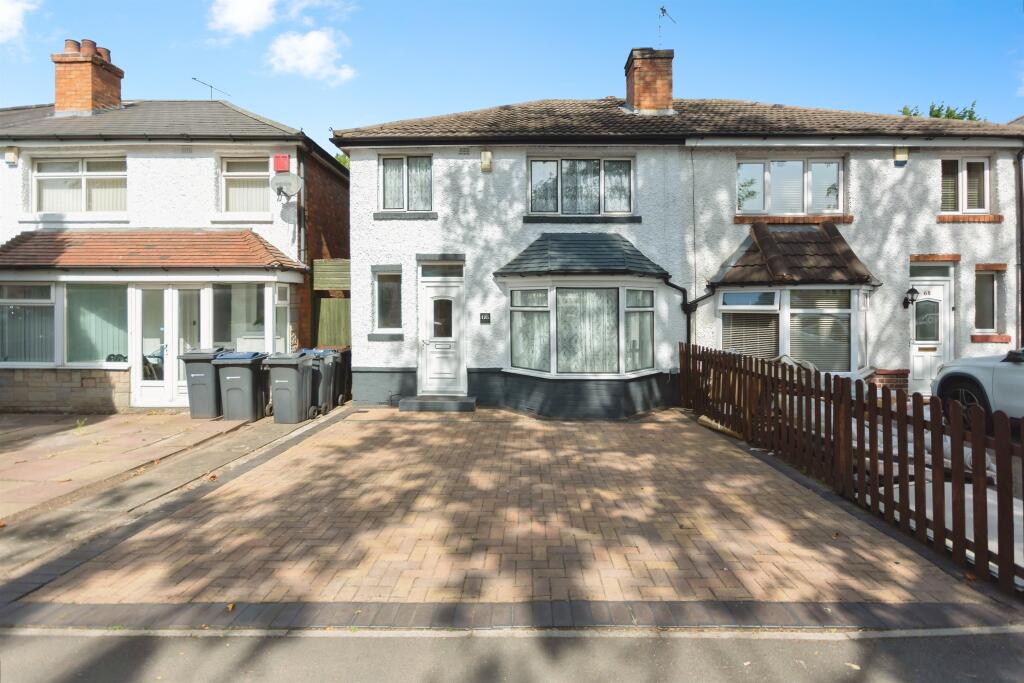
• Type: Semi-Detached
• Tenure: Freehold
• Floor Area: N/A
Key Features:
• NO CHAIN
• OFF ROAD PARKING
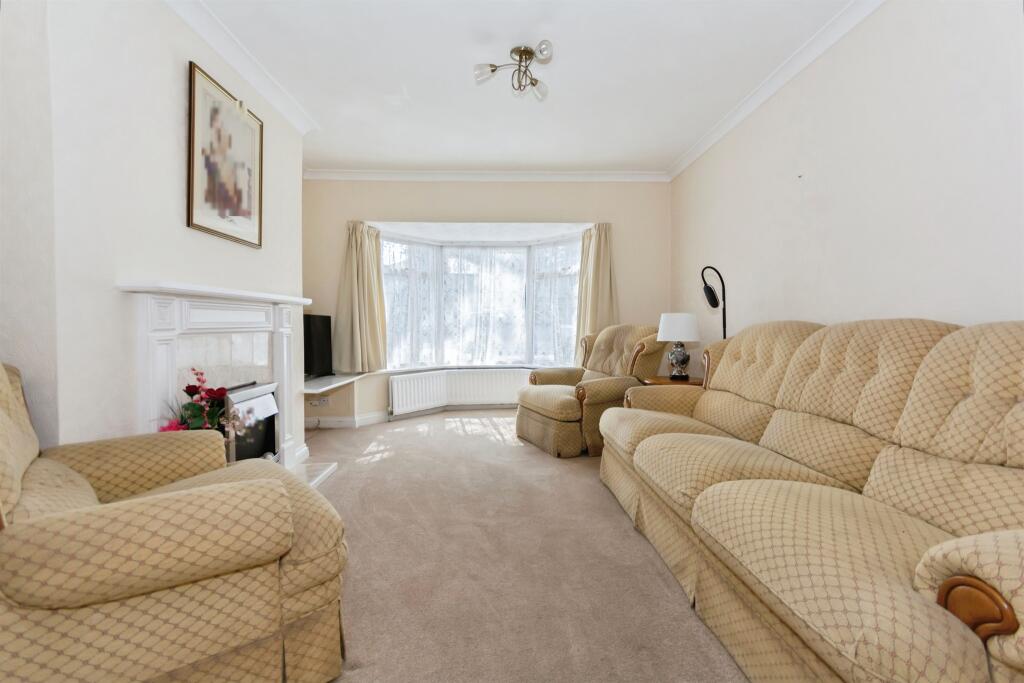
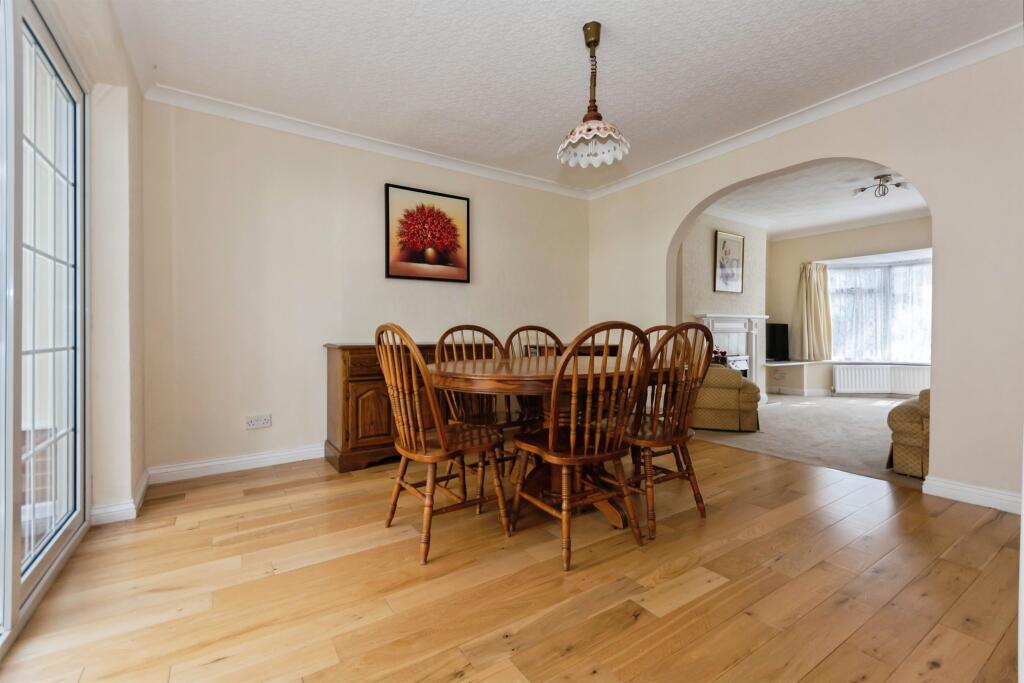
• THROUGH LOUNGE
• CONSERVATORY
• WALKING DISTANCE TO ROBIN HOOD ISLAND
• TRANSPORT LINKS TO SOLIHULL & BIRMINGHAM
• WELL MAINTAINED
• REAR GARDEN.
Location:
• Nearest Station: N/A
• Distance to Station: N/A
Agent Information:
• Address: 183 Stratford Road,
Shirley,
Solihull,
B90 3AU
Full Description:
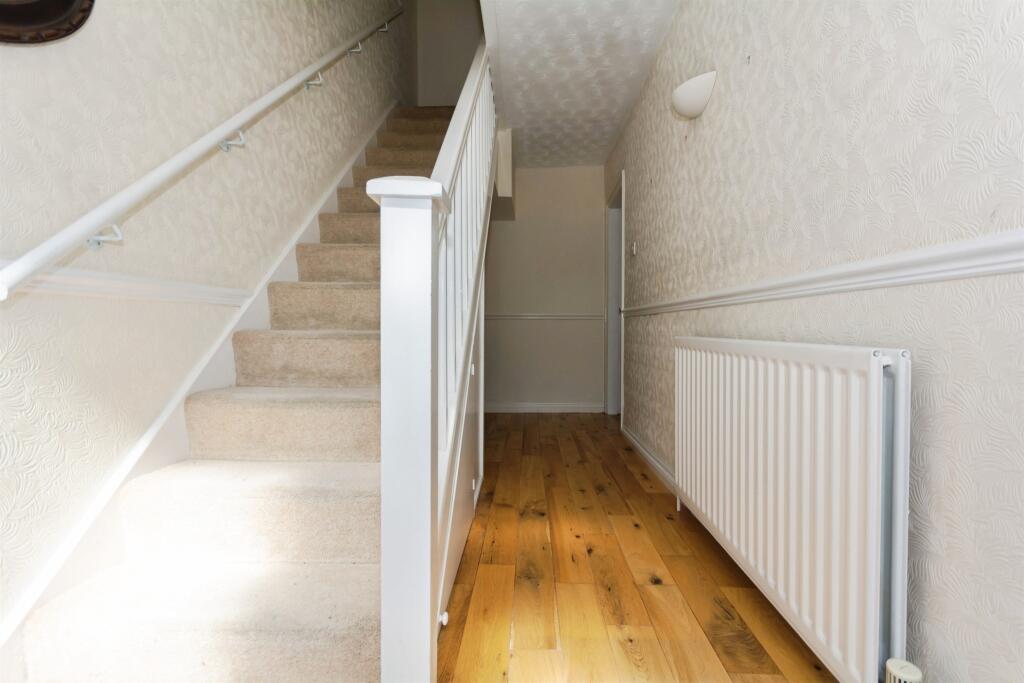
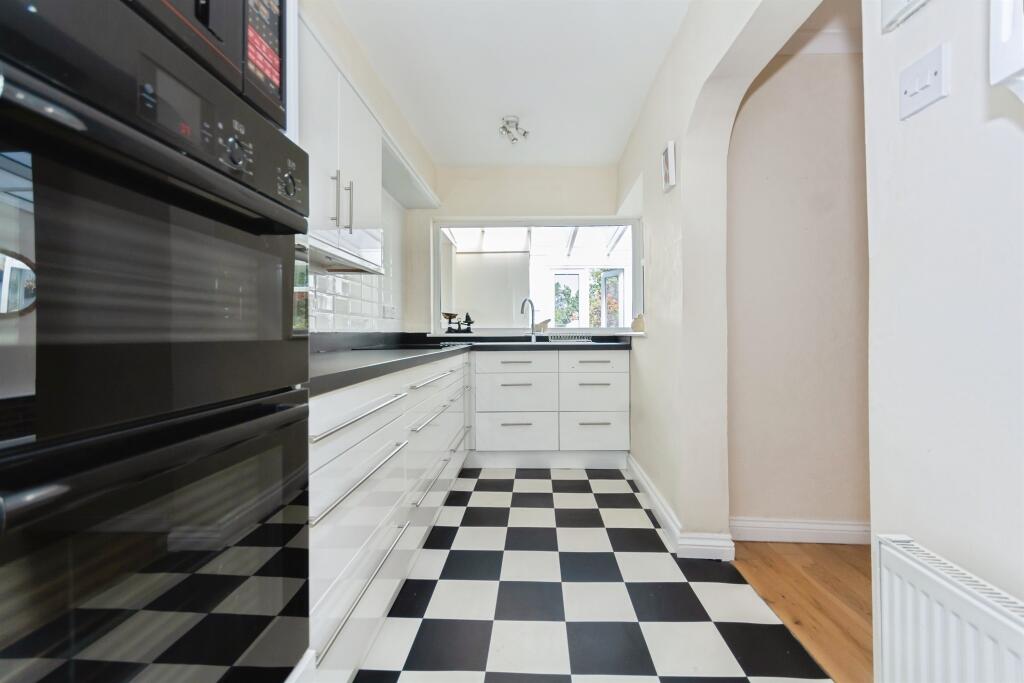
SUMMARYWell-located near Robin Hood Island with great transport links. Includes through lounge, kitchen, conservatory, utility, WC, three bedrooms, and shower room. No upward chain.DESCRIPTIONA fantastic opportunity to purchase this well-cared for three-bedroom semi-detached property, offered with no upward chain, ideally located just a short walk from Robin Hood Island. Perfectly positioned for families and commuters alike, the home benefits from excellent access to local shops, restaurants, and superb transport links to Birmingham City Centre, Shirley, and Solihull.The ground floor offers generous living space, featuring bright and airy through reception rooms, ideal for both relaxation and entertaining. The fitted kitchen, a charming conservatory, perfect for enjoying the garden views year-round. Additional ground floor benefits include a utility room and downstairs WC.Upstairs, the property boasts three well-proportioned bedrooms and a family shower room.Externally, the home enjoys front and rear gardens with scope to personalise, as well as off-road parking potential.A wonderful opportunity in a sought-after location-early viewing is highly recommended!Guest W.C Double glazed obscure window to rear elevation and W.C.Lounge 12' 3" plus bay x 11' 5" into recess ( 3.73m plus bay x 3.48m into recess )Central heating radiator.Dining Room 11' 4" x 12' 4" ( 3.45m x 3.76m )Double glazed doors to conservatory and central heating radiator.Kitchen 13' 11" x 5' 10" ( 4.24m x 1.78m )Double glazed windows to side and rear elevations, a range of wall and base units with work surface over incorporating a sink with drainer unit, induction hob, double oven, space for appliances, central heating radiator.Utility Room 5' 8" x 4' 10" ( 1.73m x 1.47m )Space and plumbing for washing machine, central heating boiler housed.Conservatory 16' 9" max x 12' 9" max ( 5.11m max x 3.89m max )Double glazed double doors and windows to rear elevation, double glazed door to side elevation.Landing Double glazed obscure window to side elevation.Bedroom One 11' 4" into wardrobes x 12' 3" ( 3.45m into wardrobes x 3.73m )Double glazed window to rear elevation, central heating radiator, loft access, wardrobes with sliding doors.Bedroom Two 12' 3" x 11' 1" ( 3.73m x 3.38m )Double glazed window to front elevation and central heating radiator.Bedroom Three 8' x 6' 6" ( 2.44m x 1.98m )Double glazed window to front elevation and central heating radiator.Bathroom Double glazed obscure windows to side and rear elevations, W.C, wash hand basin with vanity unit, walk in electric shower and heated towel rail.Rear Garden Astro turf, patio area, laid to lawn and fencing to all boundaries.1. MONEY LAUNDERING REGULATIONS - Intending purchasers will be asked to produce identification documentation at a later stage and we would ask for your co-operation in order that there will be no delay in agreeing the sale.
2. These particulars do not constitute part or all of an offer or contract.
3. The measurements indicated are supplied for guidance only and as such must be considered incorrect.
4. Potential buyers are advised to recheck the measurements before committing to any expense.
5. Burchell Edwards has not tested any apparatus, equipment, fixtures, fittings or services and it is the buyers interests to check the working condition of any appliances.
6. Burchell Edwards has not sought to verify the legal title of the property and the buyers must obtain verification from their solicitor.BrochuresPDF Property ParticularsFull Details