For Rent
Price on request
4 bed detached house for saleGrange Lane, Thurnby LE7
Thurnby LE7


Only details supplied with this listing are shown. Ask the listing contact to confirm measurements, taxes and costs.
Property Details: - Type: Detached bungalow - Bedrooms: 4 - Bathrooms: 1
Agent: Nest Egg Properties - Wigston Phone: 0116 448 8437
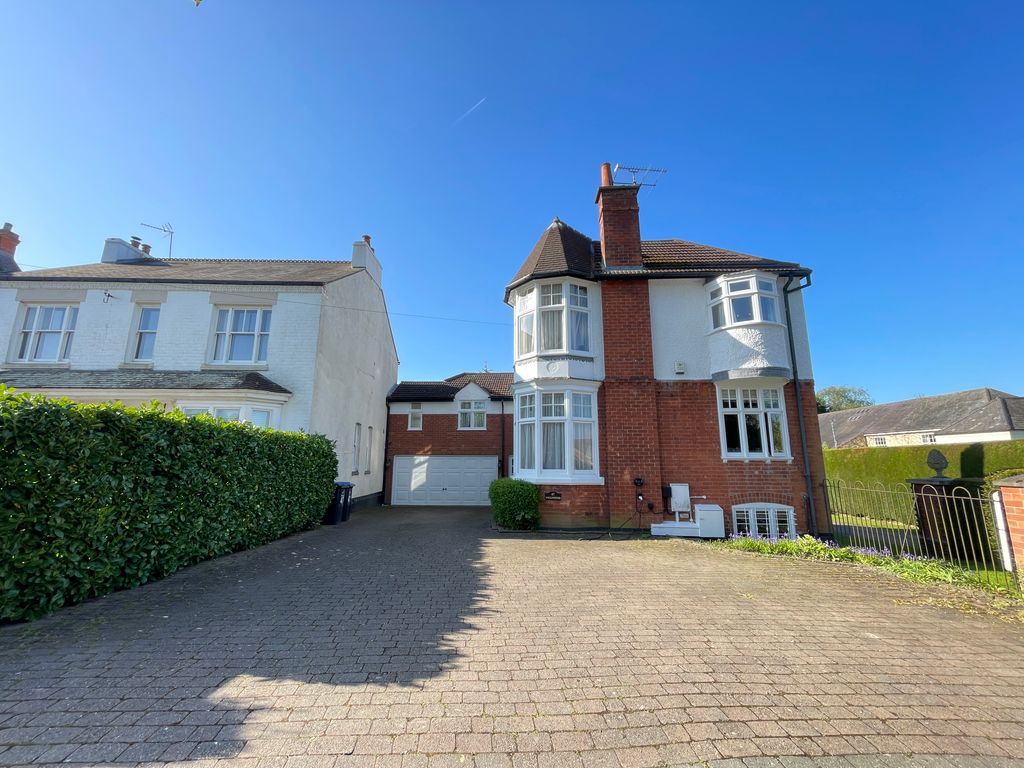
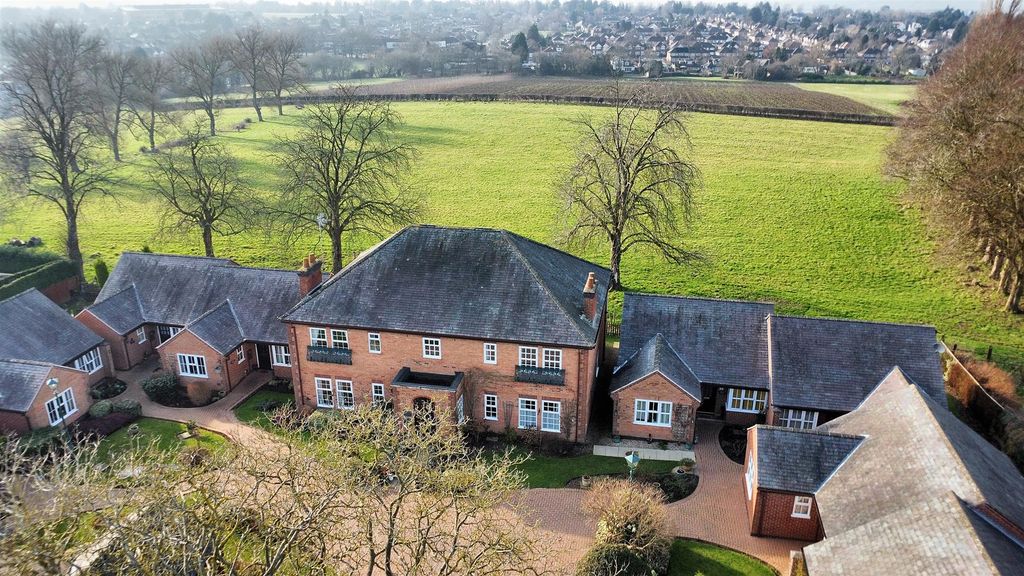
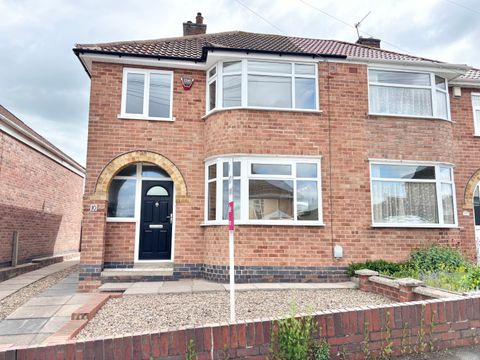
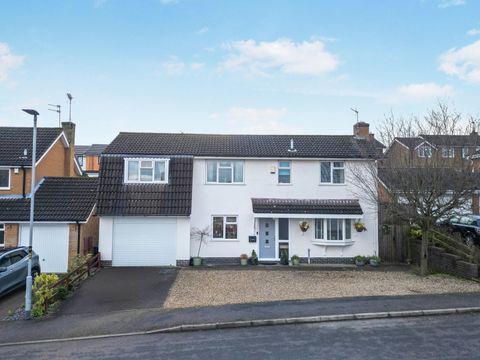
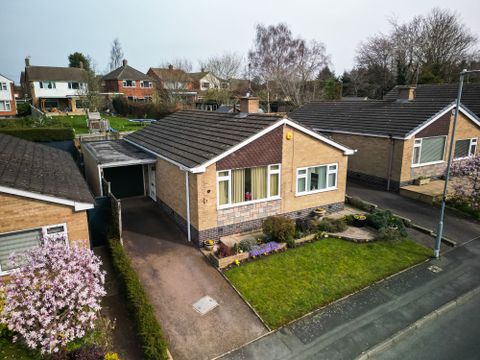
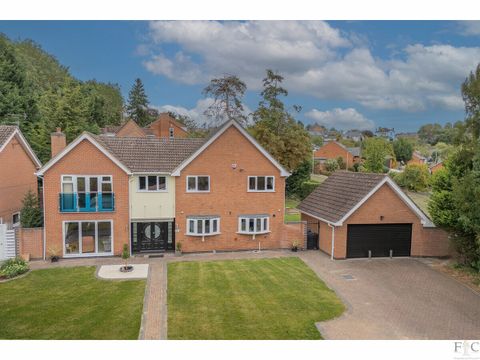
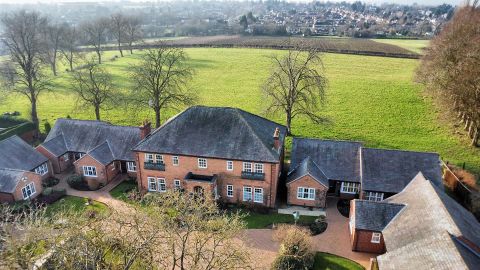
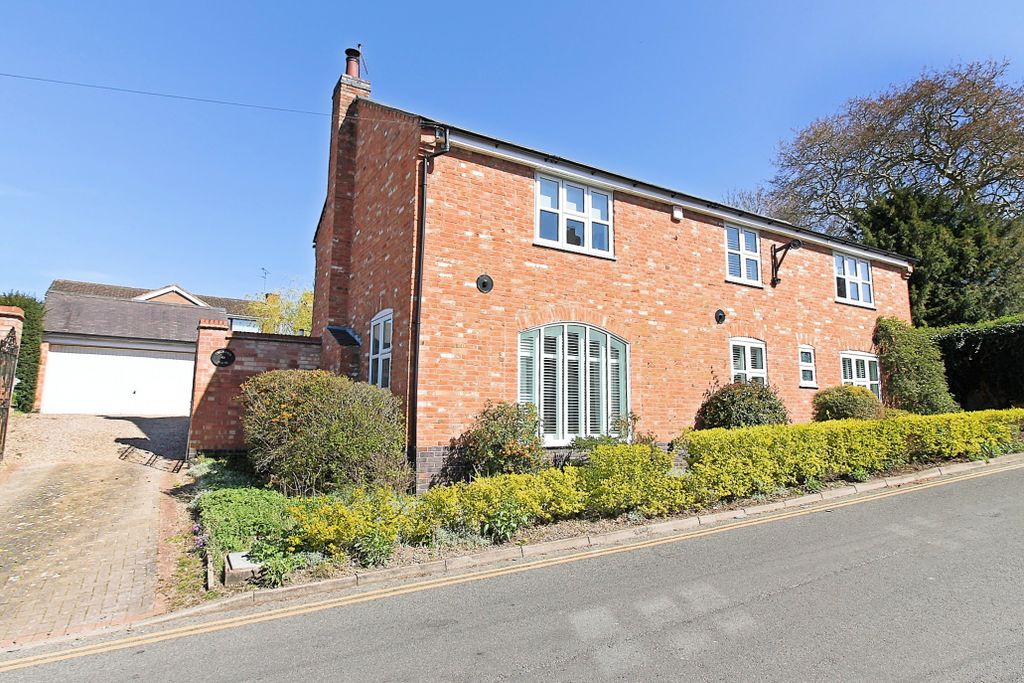
Offered to the market with no onward chain, this spacious detached bungalow occupies a wonderful position within a fabulous village location, offering versatile accommodation, generous room proportions & a fantastic opportunity. A useful porch opens into the welcoming hallway, providing access to the well-planned accommodation. The breakfast kitchen is fitted with a range of wooden wall & base cabinets, creating a warm & traditional feel, while a breakfast bar provides the perfect spot for casual dining, morning coffee, or catching up with family. A window to the front aspect allows plenty of natural light to fill the room. The impressive lounge diner is a wonderful space for everyday living & entertaining. The lounge area centres around a charming feature fireplace, creating a cosy focal point, while patio doors open into the conservatory, extending the living accommodation even further. Overlooking the garden, the conservatory offers a peaceful place to relax throughout the seasons, enjoy a good book, or simply take in the garden views. The dining area enjoys its own window overlooking the rear garden, providing the ideal setting for family meals, celebrations, or entertaining guests. The bungalow benefits from four generously sized bedrooms, offering excellent flexibility for visiting family, guest accommodation, hobbies, or workspace if required. The shower room is fitted with a walk-in shower cubicle, providing a practical & accessible space for day-to-day living. Externally, the property is approached via an attractive in-and-out driveway, providing ample off-road parking alongside a car port & garage, ideal for additional storage or secure parking. The rear garden is a delightful outdoor retreat, featuring mature shrubs that provide colour, character & privacy throughout the year. A patio area offers the perfect space for outdoor dining & entertaining, while the summer house creates a charming additional space to enjoy the peaceful surroundings.<br/><br/>Somerby Road enjoys a sought-after position within the highly regarded village of Thurnby, a charming and well-established community on the eastern outskirts of Leicester. Offering the perfect blend of village character and city convenience, Thurnby has long been popular with families and professionals seeking a quieter pace of life while remaining well connected. The village benefits from a range of local amenities, including shops, cafés and everyday services, while nearby Scraptoft, Hamilton and Leicester city centre provide an even wider selection of retail and leisure facilities. Families are particularly well served by reputable local schools, including Thurnby Mead Primary Academy and nearby secondary schooling options. Residents also enjoy easy access to nearby parks, recreational grounds and beautiful countryside walks, with the surrounding rural landscape adding to the area's appeal. For commuters, Thurnby is ideally placed with regular bus services and convenient access to the A47, A563 ring road and Leicester city centre. Combining village charm, strong community spirit and excellent connectivity, Somerby Road enjoys a wonderful setting within one of east Leicester's most desirable locations.<br/><br/><b>Porch</b> - <br/><br/><b>Hallway</b> - <br/><br/><b>Breakfast Kitchen</b> - 5.11m x 3.40m (16'9 x 11'2) - <br/><br/><b>Lounge Diner</b> - 3.63m x 7.98m (11'11 x 26'2) - <br/><br/><b>Conservatory</b> - 3.00m x 5.08m (9'10 x 16'8) - <br/><br/><b>Bedroom One</b> - 3.58m x 3.63m (11'9 x 11'11) - <br/><br/><b>Bedroom Two</b> - 4.37m x 3.02m (14'4 x 9'11) - <br/><br/><b>Bedroom Three</b> - 5.11m x 2.29m (16'9 x 7'6) - <br/><br/><b>Bedroom Four</b> - 4.42m x 2.41m (14'6 x 7'11) - <br/><br/><b>Shower Room</b> - 2.69m x 1.96m (8'10 x 6'5) - <br/><br/><b>Garage</b> - 4.85m x 2.90m (15'11 x 9'6) - <br/><br/>
If the interactive map is unavailable, open the supplied location in maps.
Open location in mapsThe pin uses coordinates supplied with this listing. Confirm the exact location with the listing contact.
Added and updated dates describe the Mirror record. Source publication and verification dates are shown separately when known; none establishes time on market. Confirm current price and availability with the listing contact.
View original listing