Someries Road, Harpenden
About this home
Property Details: • Type: Semi-Detached • Tenure: FREEHOLD • Floor Area: N/A
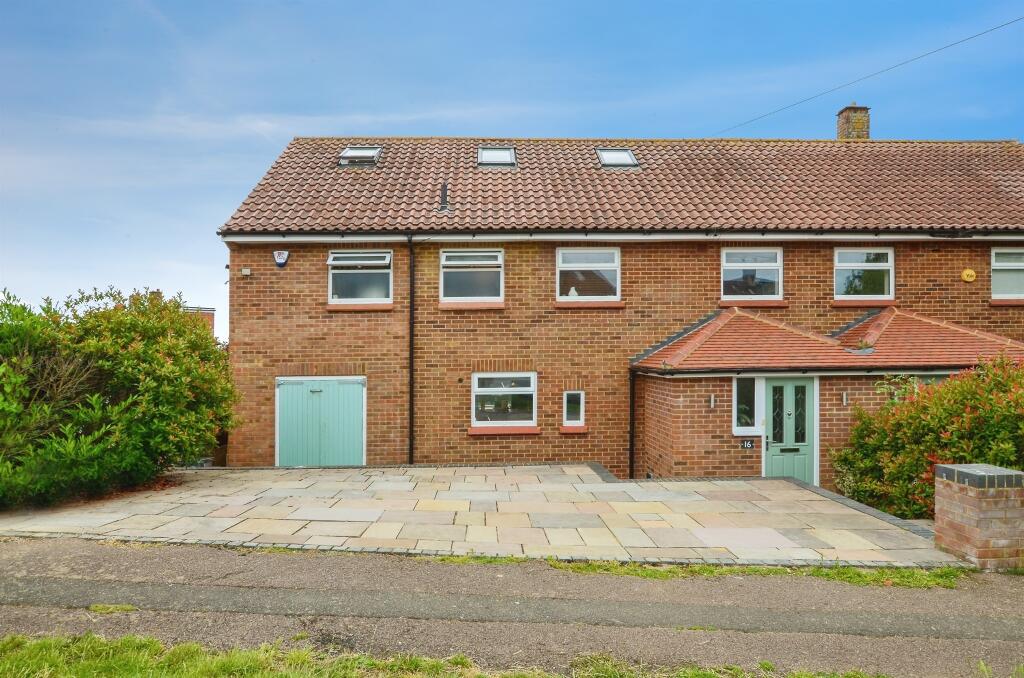
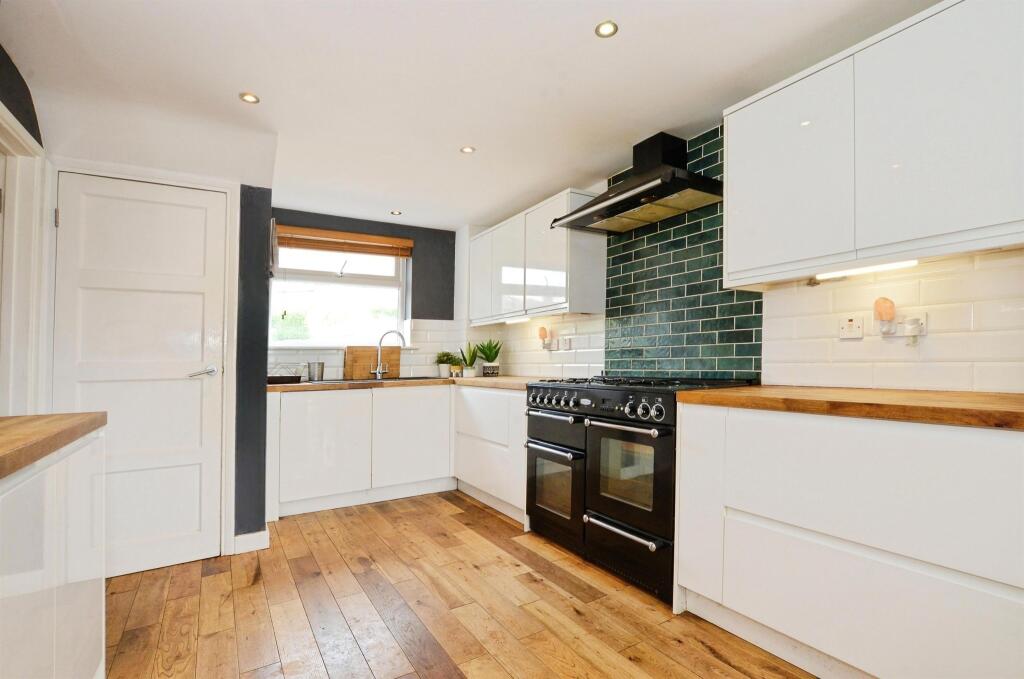
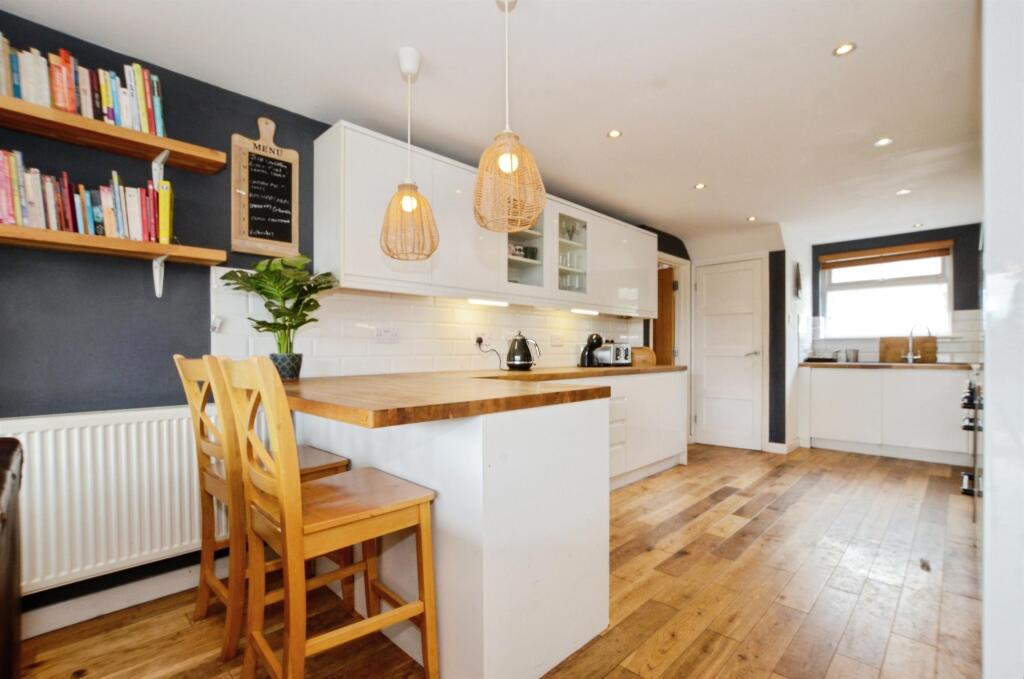
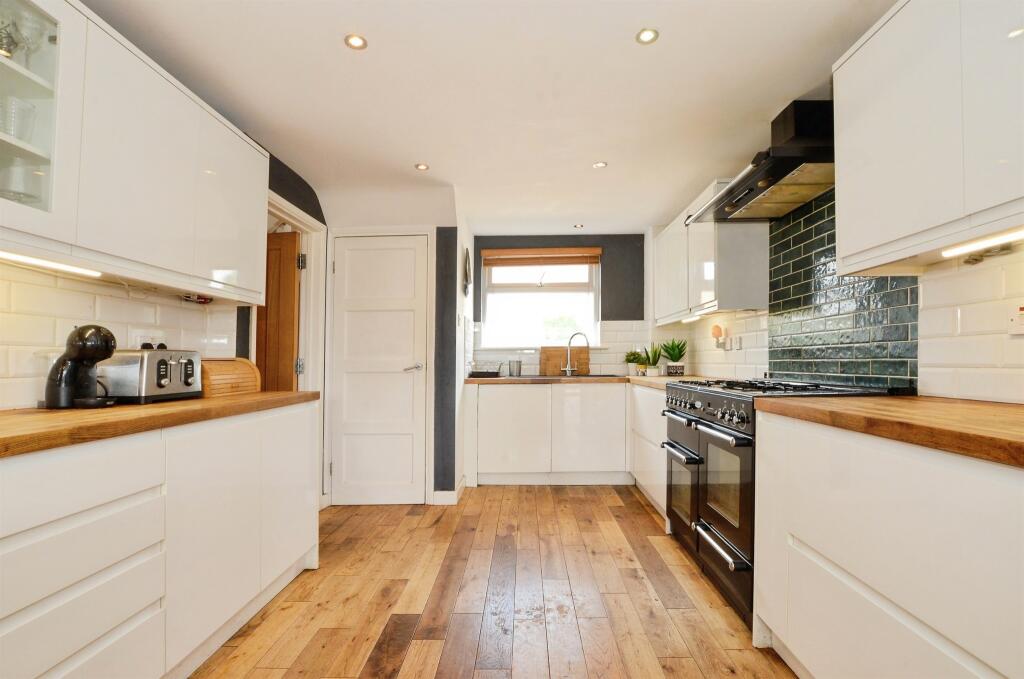
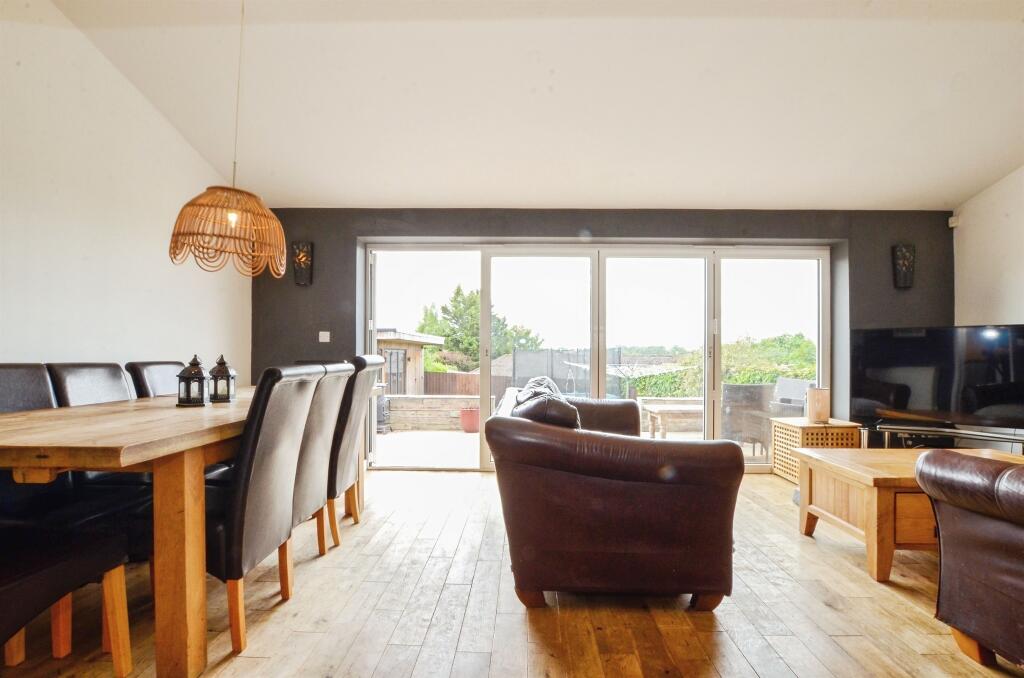
Key Features: • Five double bedrooms over two floors • En suite to main bedroom with further bathroom and shower room on first and second floors • Parking for three cars to the front • Purpose built garden room ideal for outdoor study • Private and secluded sunny rear garden • Separate lounge / family room off hallway • Utility room with downstairs cloakroom off kitchen • Wonderful open plan kitchen /breakfast /living room
Location: • Nearest Station: Harpenden Station • Distance to Station: 1.0583897726263354 miles
Agent Information: • Address: 50 High Street, Harpenden, AL5 2SU
Full Description: <br /><b>SUMMARY</b><br />Arguably one of the largest extended five bedroom semi detached family homes in the area, this very spacious property has all the features required for modern day living and has been improved immensely by the current owners, and boasts wonderful elevated roof top views to the rear.<br /><br /><br /><b>DESCRIPTION</b><br />Arguably one of the largest extended five-bedroom semi-detached family homes in the area, this very spacious property has all the features required for modern day living and has been improved immensely by the current owners. With wonderful, elevated roof top views to the rear with SJL secondary school in the distance, the property benefits from five double bedrooms built over three floors with en suite to the master bedroom with a further bathroom and shower room on the first and second floors, expansive open/plan kitchen/breakfast/family room with utility room and downstairs cloakroom. A quiet and popular residential location within close proximity of KWS and SJL secondary schools, shops and amenities on the Lower Luton Road and the popular Batford Springs Nature Reserve.<br /><br /><b>Entrance Hallway</b> <br />L shaped in design with solid wood flooring, built in storage cupboard under the stairs, two radiators and ceiling spotlights<br /><br /><b>Lounge/Family Room</b> 14' 5" max x 11' 6" max ( 4.39m max x 3.51m max )<br />UPVC windows to rear with French doors leading to the garden, solid wood flooring and ceiling spotlights<br /><br /><b>Open Plan Kitchen/ Family Room</b> Irregular Shaped Room 20' 4" max x 13' 1" max ( 6.20m max x 3.99m max )<br /><br /><b>Downstairs Cloakroom </b> <br />Situated off utility room and comprising of; LLWC and wash hand basin, UPVC window to side aspect, ceramic tile flooring and heated towel rail<br /><br /><b>Utility Room </b> Irregular Shaped Room 10' 6" max x 9' 10" max ( 3.20m max x 3.00m max )<br />L shaped in design with UPVC door to garden, ceramic tile flooring, plumbing for washing machine some work surface space with sink and drainer.<br /><br /><b>Landing </b> <br />Stairs from the hallway with stairs also leading to the second floor, UPVC window to front aspect, radiator and airing cupboard<br /><br /><b>Bedroom One </b> 14' 9" max x 9' 10" max ( 4.50m max x 3.00m max )<br />UPVC window to front aspect, radiator<br /><br /><b>Ensuite Shower Room </b> 6' 7" max x 5' 7" max ( 2.01m max x 1.70m max )<br />Luxury white suite comprising of; LLWC, wash hand basin, chrome heated towel rail, UPVC window to front aspect, extractor fan<br /><br /><b>Bedroom Two</b> 11' 2" max x 10' 2" max ( 3.40m max x 3.10m max )<br />UPVC window to rear aspect, radiator<br /><br /><b>Bedroom Three</b> 11' 6" max x 11' 2" max ( 3.51m max x 3.40m max )<br />UPVC window to rear aspect, radiator<br /><br /><b>First Floor Bathroom</b> 6' 7" max x 5' 11" max ( 2.01m max x 1.80m max )<br />Luxury white suite comprising of; LLWC, wash hand basin, UPVC window to front aspect, bath with mixer taps and shower attachment, part tiled walls<br /><br /><b>Second Floor Bedroom Four</b> 13' 5" max x 9' 10" max ( 4.09m max x 3.00m max )<br />UPVC window to rear aspect, radiator<br /><br /><b>Second Floor Bedroom Five</b> 14' 1" max x 10' 6" max ( 4.29m max x 3.20m max )<br />Velux windows to front and rear aspect, radiator<br /><br /><b>Second Floor Shower Room</b> 9' 6" max x 6' 11" max ( 2.90m max x 2.11m max )<br />Luxury white suite comprising of; LLWC, wash hand basin, shower cubicle, chrome heated towel rail, ceiling spotlights<br /><br /><b>Garage</b> 9' 10" max x 7' 7" max ( 3.00m max x 2.31m max )<br /><br /><b>Garden Room/ Office </b> 23' max x 10' 6" max ( 7.01m max x 3.20m max )<br />Purpose built structure with aluminium bi fold doors, CAT 5 cabling with Wi Fi connection, power and light with garden storage area<br /><br /><b>Rear Garden</b> <br />Very private and secluded with elevated views and not overlooked, very sunny aspect built over two tiers with two decking areas, Indian sandstone patio area off the kitchen and hot tub<br /><br /><br /><br />1. MONEY LAUNDERING REGULATIONS - Intending purchasers will be asked to produce identification documentation at a later stage and we would ask for your co-operation in order that there will be no delay in agreeing the sale. <br />2: These particulars do not constitute part or all of an offer or contract. <br />3: The measurements indicated are supplied for guidance only and as such must be considered incorrect. <br />4: Potential buyers are advised to recheck the measurements before committing to any expense. <br />5: Connells has not tested any apparatus, equipment, fixtures, fittings or services and it is the buyers interests to check the working condition of any appliances. <br />6: Connells has not sought to verify the legal title of the property and the buyers must obtain verification from their solicitor.