Property Details:
• Type: Town House
• Tenure: N/A
• Floor Area: N/A
Key Features:
• Spacious Contemporary Three-Storey Townhouse
• Built in 2017 - NHBC Guarantee Remaining
• Energy Efficient Accommodation - 91 B-Rated
• Gas Central Heating & uPVC Double Glazing
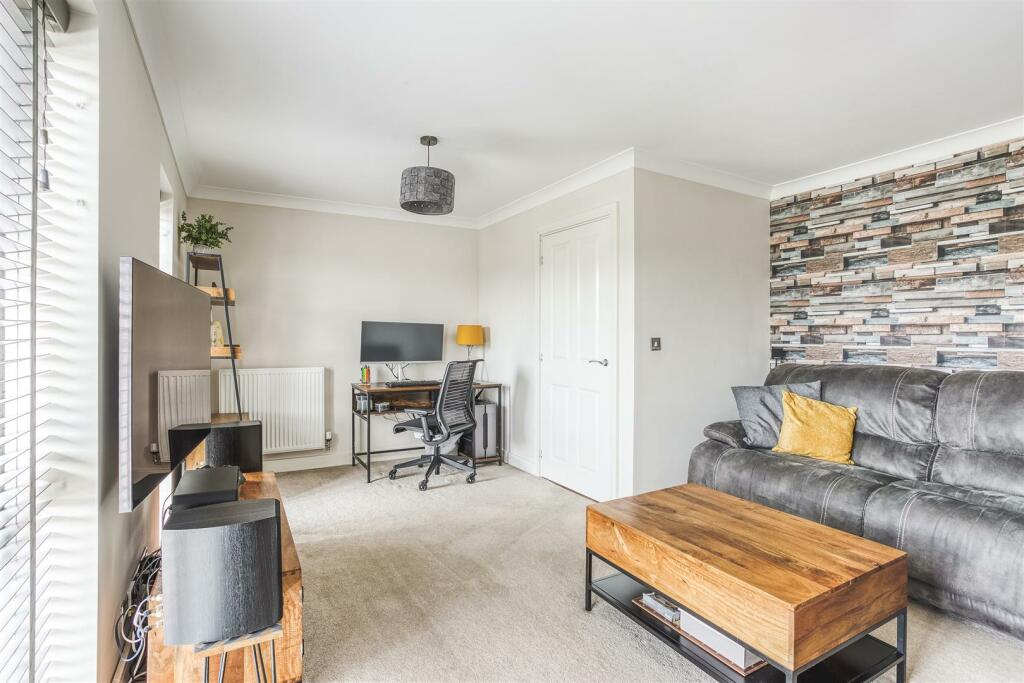
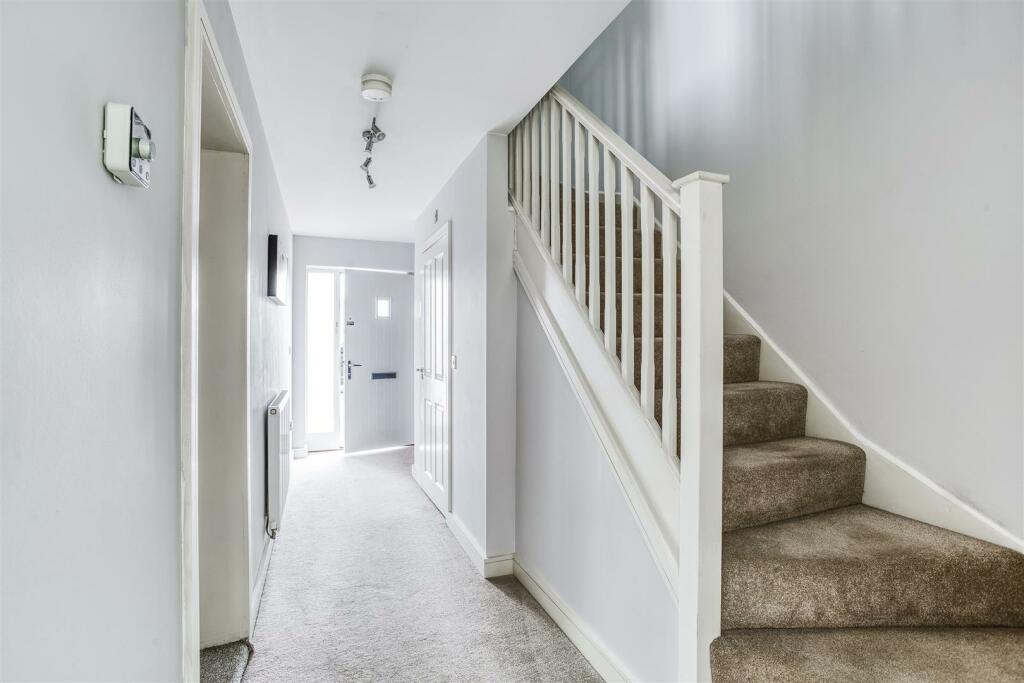
• Entrance Hallway, WC & Living Room
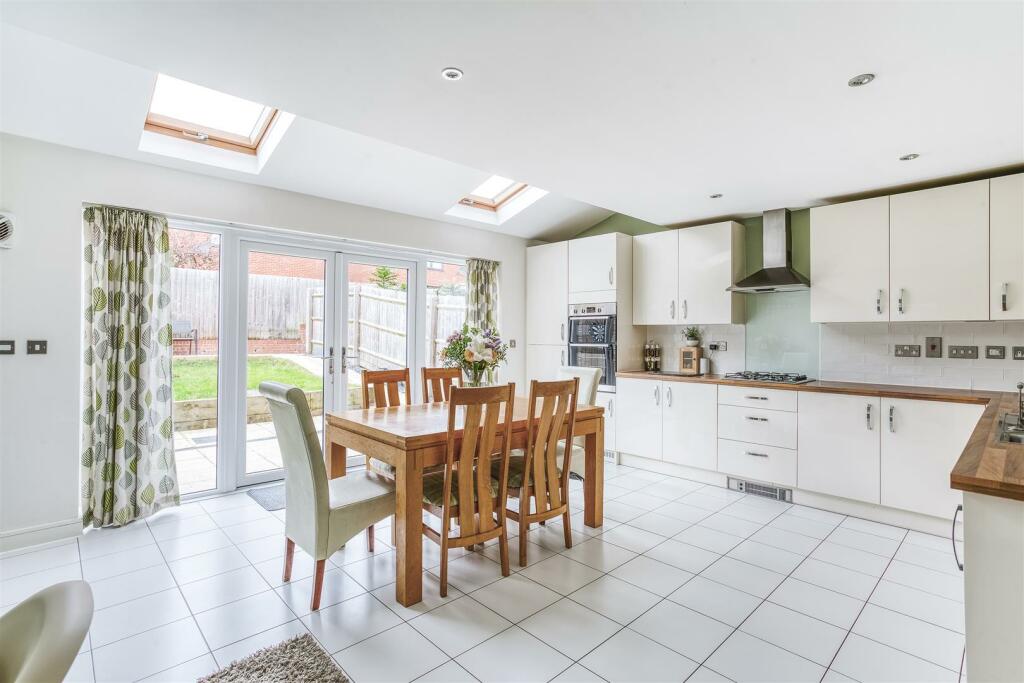
• Spacious Open Plan Dining Kitchen
• Four Bedrooms & Contemporary Bathroom
• Primary Bedroom with Contemporary En-Suite Shower Room
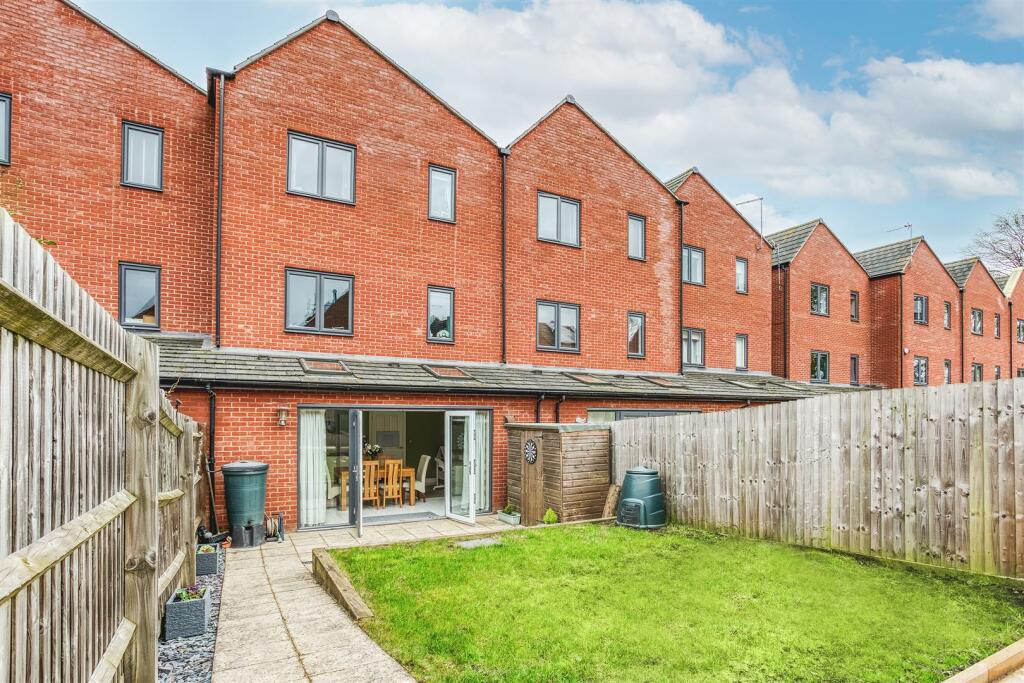
• Parking, Single Integral Garage & Enclosed Rear Garden
• Close to Royal Derby Hospital & Kingsway Retail Park
Location:
• Nearest Station: N/A
• Distance to Station: N/A
Agent Information:
• Address: Sadler Bridge Studios
Bold Lane
Derby
DE1 3NT
Full Description:
SPACIOUS CONTEMPORARY HOME - A well presented and most spacious modern three-storey townhouse, offering energy efficient living accommodation of over 1400 square feet, including a stunning spacious breakfast kitchen with Velux windows and French doors opening out onto the rear garden. Situated in the sought after Manor Kingsway development and constructed to a quality specification in 2017 and has the benefit of a NHBC guarantee and occupies this most convenient location close to the Royal Derby Hospital.The property has the benefit of gas central heating, uPVC double glazing and in brief comprises: large entrance hallway, cloakroom wc and spacious dining kitchen. The first floor landing leads to a living room, bedroom four and contemporary bathroom. The light second floor landing leads to the spacious primary bedroom with contemporary en-suite shower room and fitted wardrobes and also bedroom two and three.Outside, the property has a block paved parking space to the front of the property and access to a spacious single integral garage. There is an enclosed rear garden with paved patio and area laid to lawn.Locality & Amenities - The property's offers a most convenient location on the new Manor Kingsway development close to the Royal Derby Hospital and within easy access of Derby City centre via several regular bus services.Derby City centre offers a full range of amenities including the impressive Derbion shopping centre, the Cathedral Quarter with many boutiques, bars and restaurants along with Sadler Gate and Friar Gate. The location is also convenient for Kingsway Retail Park and local amenities at Littleover and Mickleover.Excellent transport links are close by with easy access onto the A38, A50 and A52, which provide onward travel to the main motorway network and other regional centres.The Accommodation - Ground Floor - Entrance Hallway - 5.69m x 2.16m maximum (18'8 x 7'1 maximum) - Entrance through composite double glazed entrance door with frosted glass window into the hallway. Wall mounted heating control, telephone point, central heating radiator, staircase to the first floor, smoke alarm and panelled door giving access to the dining kitchen and internal door leading into the garage.Downstairs Wc - Fitted with two piece white suite with low level wc, wall mounted wash hand basin with tiled splash backs and chrome mixer tap, ceramic tiled floor, central heating radiator and extractor fan.Superb Open Plan Dining Kitchen - 5.36m x 4.45m (17'7 x 14'7) - Fitted with a range of cream fronted wall, base and drawer units with chrome handles, square-edge wood grain finish work surfaces with matching splash back, wall mounted units, sink drainer unit with mixer tap, Indesit electric oven and gas four ring hob with glazed splash back and extractor canopy over, plinth fan heater, built-in dishwasher, space and plumbing for washing machine, recessed LED down-lighters, ceramic tiled floor, central heating radiator, two Fakro Velux-style double glazed windows to the rear elevation and uPVC double glazed French doors opening out onto the rear garden with matching side panel windows.First Floor - Stairs from the entrance hallway leading to the first floor landing.Landing - Fitted with central heating radiator, smoke alarm, useful cloaks cupboard, further staircase to the second floor and internal doors to:Living Room - 5.38m x 4.11m (17'8 x 13'6) - Fitted with two central heating radiators, TV and telephone points and two tall uPVC double glazed windows to the front elevation.Bedroom Four - 5.38m x 2.59m (17'8 x 8'6) - Fitted with central heating radiator, telephone point and two uPVC double glazed windows to the rear elevation.Contemporary Bathroom - 3.23m x 1.93m (10'7 x 6'4) - Fitted with a white three piece suite comprising low level wc, wall mounted wash hand basin with chrome mixer tap, panelled bath with glass shower screen and shower/mixer attachment, ceramic tiled splash backs, chrome ladder style heated towel rail, extractor fan and recessed LED down-lighters.Second Floor - Stairs from the first floor landing leading to the second floor landing.Landing - Loft access, Fakro double glazed Velux-style window, central heating radiator and access to a boiler cupboard (5'4" x 2'10") housing the combination boiler.Primary Bedroom - 4.70m plus wardrobes x 2.77m (15'5 plus wardrobes - Fitted with central heating radiator, TV point, two tall uPVC double glazed windows to the front elevation and two full-width double wardrobes.Contemporary En-Suite Shower Room - 2.41m x 1.60m (7'11 x 5'3) - Fitted with a white three piece suite comprising low level wc, wall mounted wash hand basin with mixer tap, double-width shower cubicle with sliding door, ceramic tiled splash backs, recessed LED down-lighters, shaver point and extractor fan.Bedroom Two - 4.27m x 3.23m (14'0 x 10'7) - Fitted with central heating radiator and uPVC double glazed window to the rear elevation.Bedroom Three - 2.62m x 2.62m (8'7 x 8'7) - Fitted with central heating radiator and uPVC double glazed window to the rear elevation.Measured By Matterport - The room measurements, floor areas and floor plans have been created using Matterport. The room measurements and sizes are approximate and the actual sizes may vary.Outside - Frontage & Driveway - The property has a block paved parking space to the front of the property and access to a spacious single integral garageSingle Integral Garage - 5.97m x 2.84m (19'7 x 9'4) - Fitted with up and over door, power and light and internal door into the entrance hallway.Enclosed Rear Garden - Timber gated access into the enclosed rear garden which has paved patio area, outside cold water tap, area laid to lawn, further patio area, timber framed shed and the garden is enclosed by a fence panelled boundary.Parking - Permits Available - Parking permits available for guest parking.Council Tax Band - C - Derby City CouncilLand Management Fee - There is a land management fee of £85 per year that applies to this property. This is spilt into a payment every 6 months.BrochuresSomerset Close, Kingsway, Derby