Property Details:
• Type: Terraced
• Tenure: Freehold
• Floor Area: N/A
Key Features:
• 2 Bedrooms
• 2 Car Driveway
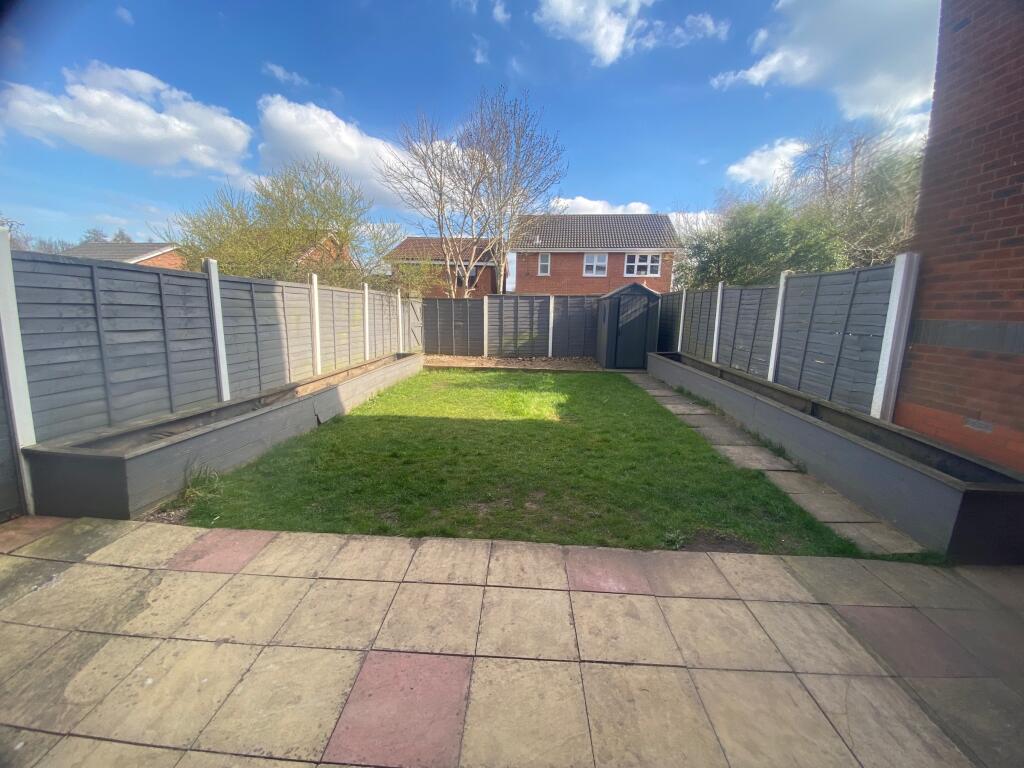
• Family garden with patio
• Freehold Property
• Immaculatly Presented
• Modern Bathroom
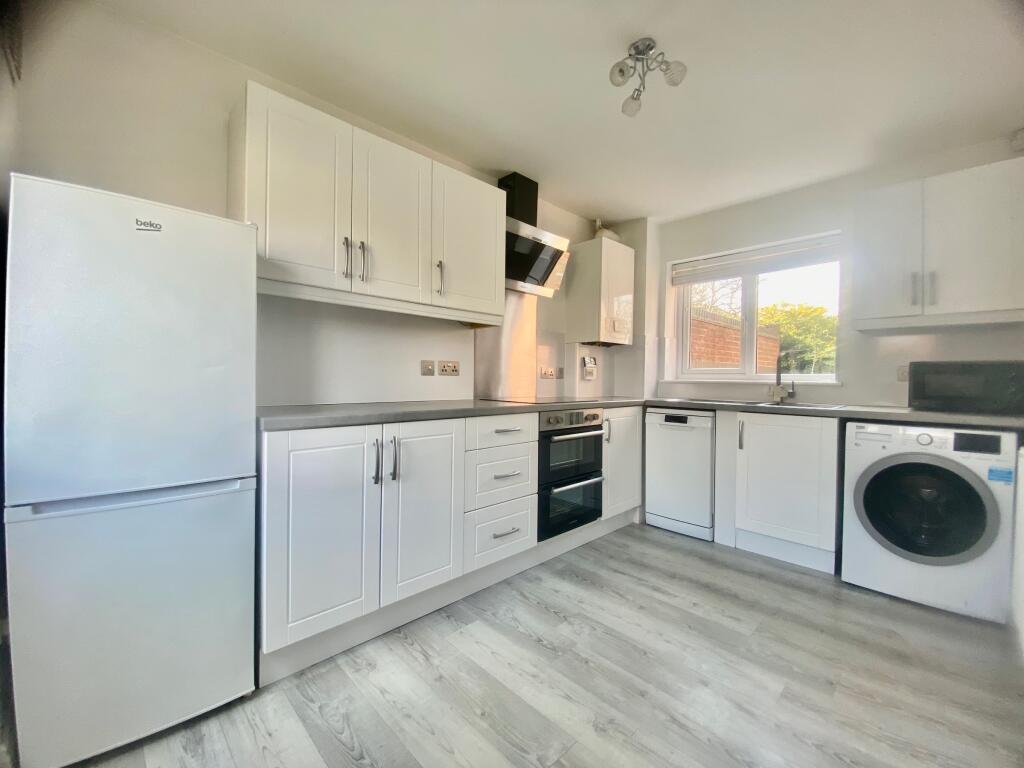
• Modern Fitted Kitchen
• No Chain
Location:
• Nearest Station: N/A
• Distance to Station: N/A
Agent Information:
• Address: 318 Queslett Road,
Great Barr,
Birmingham,
B43 7EQ
Full Description:
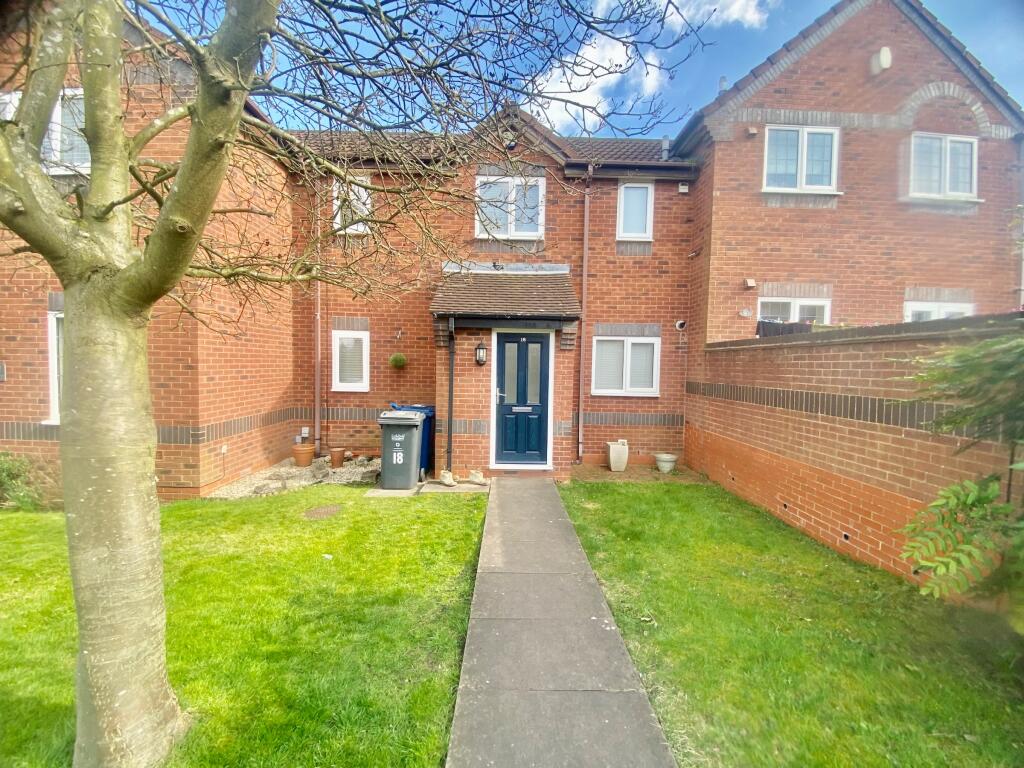
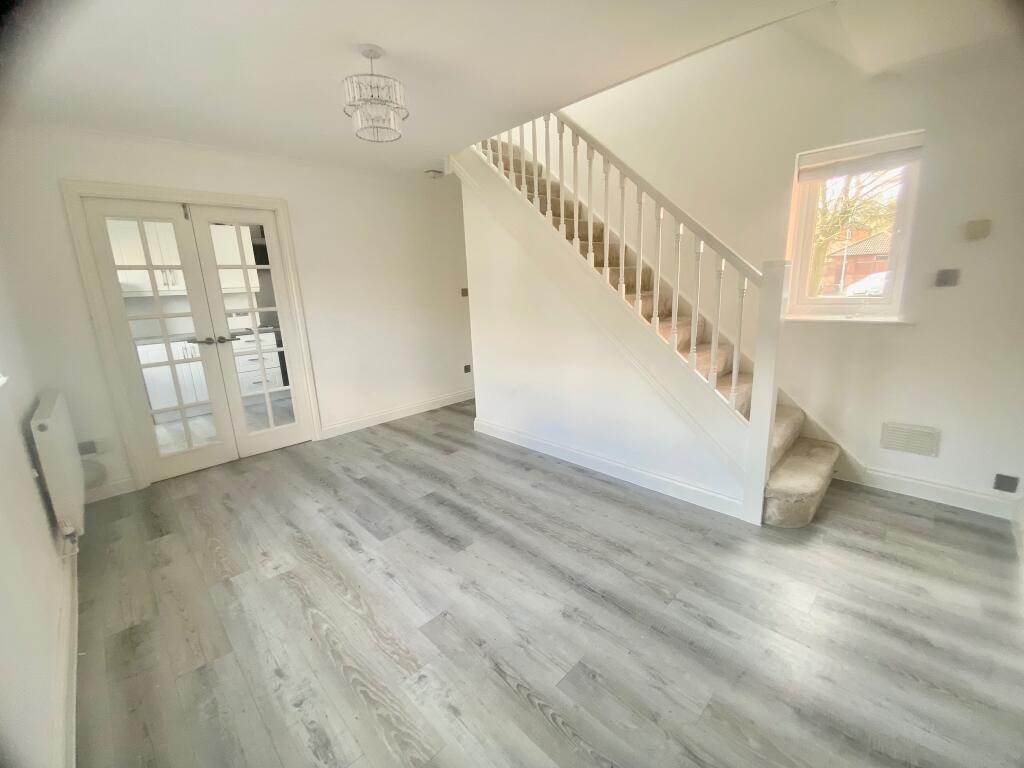
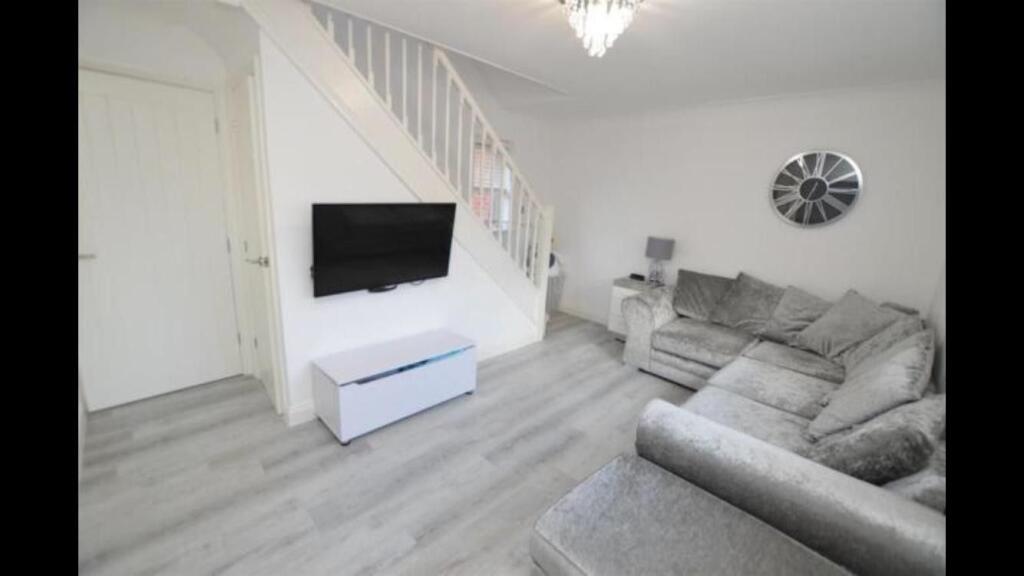
Springers are delighted to present this modern, spacious double-fronted terraced townhouse for sale, situated in the sought-after County Drive estate in Fazeley. Ideal for first-time buyers, this move-in-ready home features gas central heating and double glazing throughout. The accommodation includes an entrance hall, lounge with a handy under stairs storage cupboard, modern kitchen, two bedrooms, and a stylishly refurbished bathroom. Externally, the property boasts a generously sized plot with a spacious rear and front garden. Additionally, a private driveway, located beside the neighbouring property, offering convenient parking. If you'd like to view this lovely home, please let us know your availability!Council Tax Band: BTenure: FreeholdEntrance hallEntrance Hall - Composite door leading entrance hallLounge3.61m max x 4.32m max (11'10 max x 14'2 max) - This inviting space features a rear-facing window, a radiator, and a useful under-stairs storage cupboard for added convenience. A staircase leads to the first floor, while double-opening doors provide seamless access to the kitchen. The room is beautifully finished with modern grey laminate flooring and freshly painted walls, creating a stylish and move-in-ready living area.Kitchen3.61m x 2.39m The kitchen is fitted with a range of matching wall and base units, complemented by sleek work surfaces and a Perspex-panelled splashback for a modern touch. It features an inset one-and-a-half bowl stainless steel sink and drainer, along with a built-in double electric oven and hob, complete with an extractor hood overhead. There is dedicated appliance space for a washing machine, dishwasher, and fridge/freezer. Natural light flows in through windows at the front, while a rear door provides direct access to the spacious family garden.Bedroom 13.43m max x 2.51m (11'3 max x 8'3) - With windows to the front and rear, radiator, built in over stairs storage cupboard cream carpets freshly painted walls in immaculate order.Bedroom 23.28m x 1.96m (10'9 x 6'5) - Good size single bedroom with window to the rear, radiator, cream carpets and freshly painted walls.BathroomStep into elegance with this beautifully designed modern bathroom, featuring a sleek white suite the space is enhanced by soft cream tiles, creating a warm and inviting ambiance. A stylish vanity sink offers both functionality and storage, while a well-placed window allows natural light to brighten the room. Completing the space is a chrome towel rail, adding a touch of luxury and practicality. This bathroom is the perfect blend of comfort and modern design—ideal for relaxation and everyday convenienceGardenThe property features a neatly maintained lawned frontage, with a private driveway conveniently located at the side of the neighboring house. This driveway provides direct access to the rear garden, which offers a blend of lush lawn, a spacious patio area, and charming planters, creating the perfect outdoor space for relaxation and entertaining.BrochuresBrochure