Property Details:
• Type: Detached
• Tenure: N/A
• Floor Area: N/A
Key Features:
• Four Double Bedrooms
• Detached
• Garage
• Ensuite
• Utility Room
• Downstairs WC
• Conservatory
• Private Rear Garden
Location:
• Nearest Station: N/A
• Distance to Station: N/A
Agent Information:
• Address: Purplebricks,
650 The Crescent Colchester Business Park,
Colchester,
United Kingdom,
CO4 9YQ
Full Description:
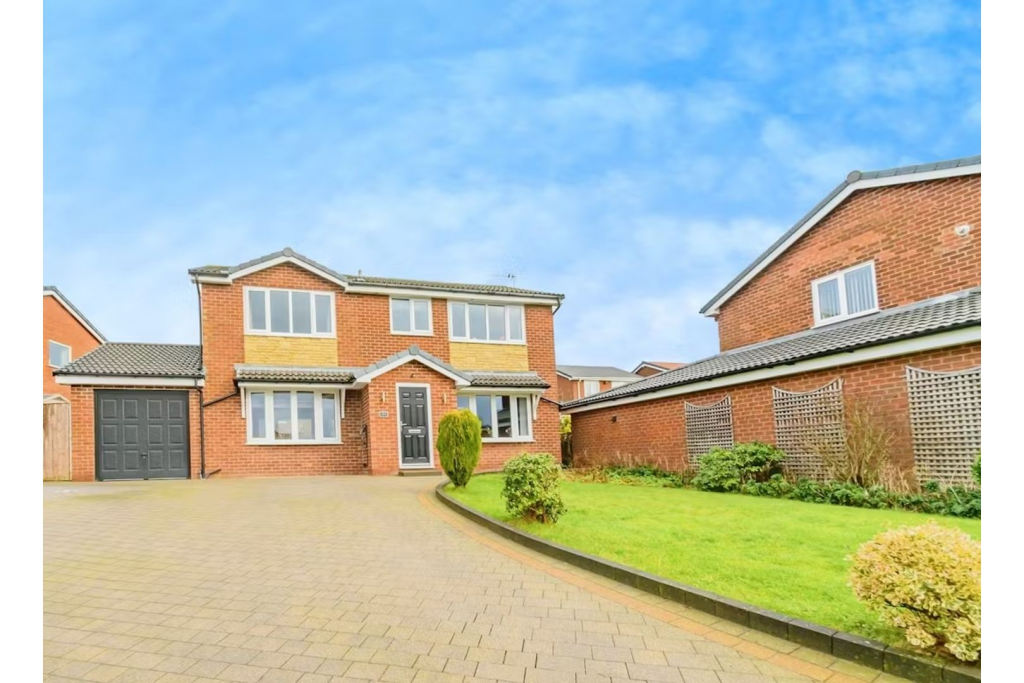
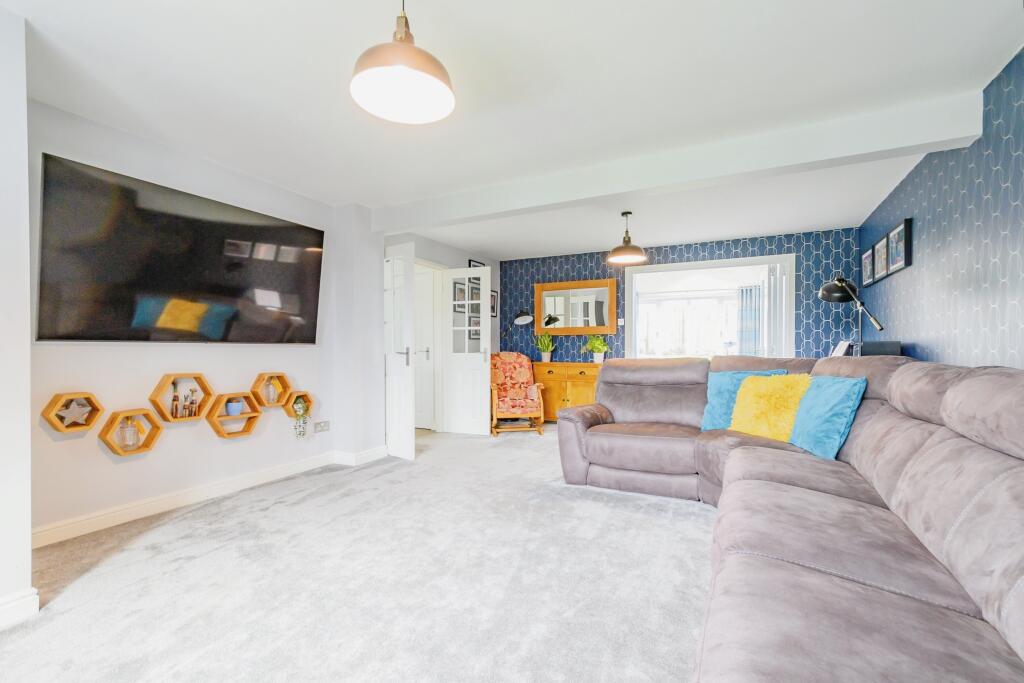
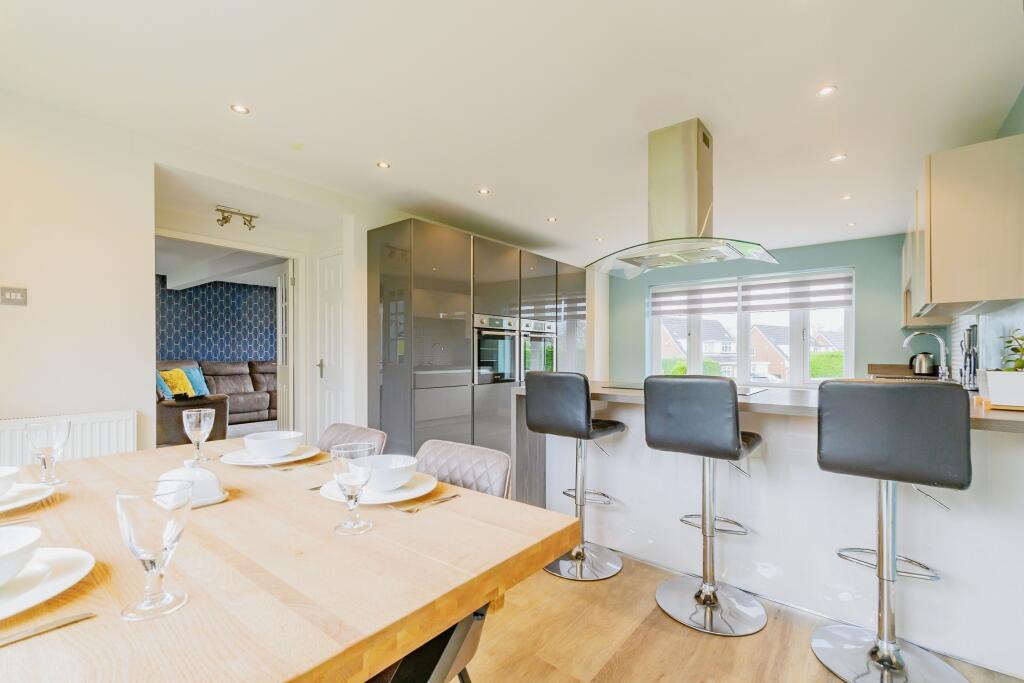
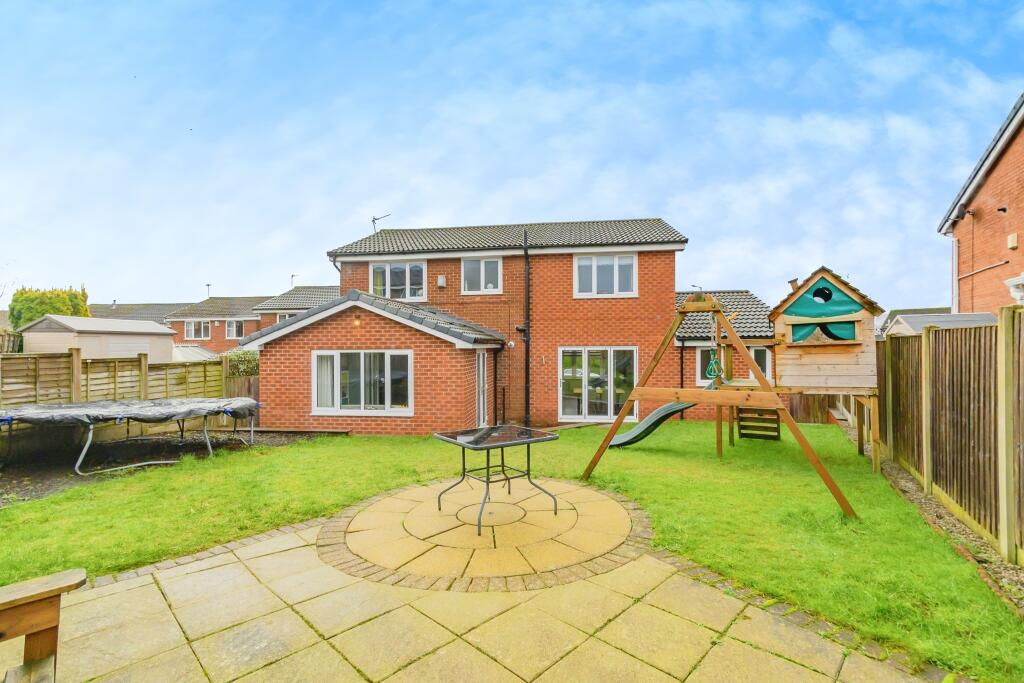
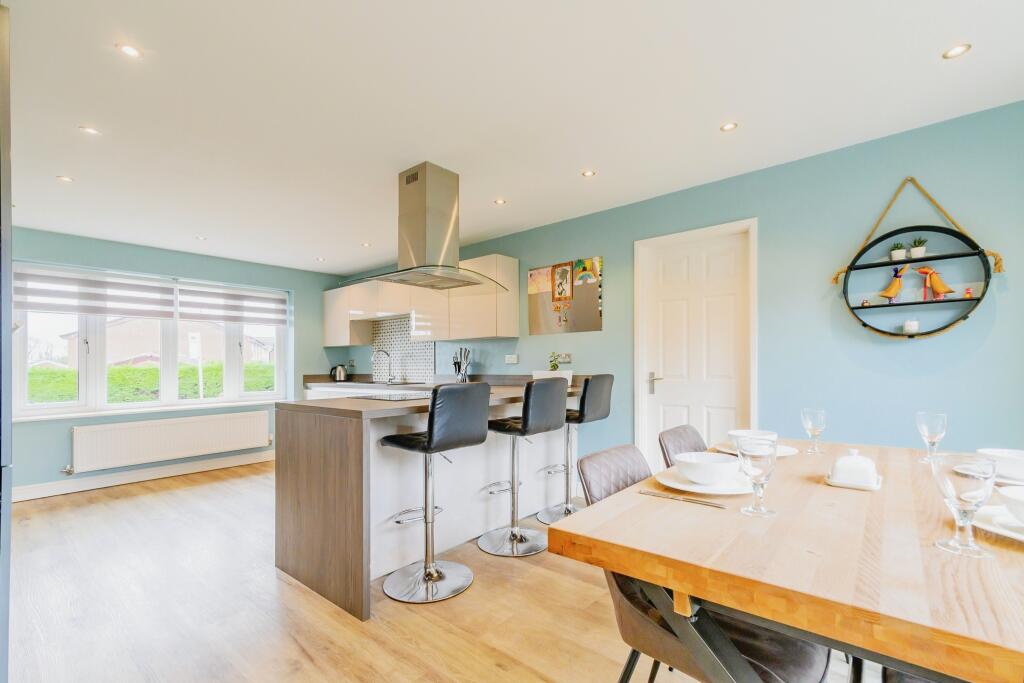
The PropertyLocated in a popular residential area of Bolton, this four-bedroom detached home offers generous living space, modern interiors, and excellent access to local amenities, schools, and transport links including nearby bus routes, train stations, and easy access to major road networks, making commuting to Bolton and Bury town centres and surrounding areas simple and convenient. Perfect for families, first-time buyers, or investors, this well-maintained property provides a fantastic opportunity to own a comfortable and well-located home. Ground FloorUpon entering the property, you are welcomed by a bright and inviting hallway, leading to a spacious lounge with large windows that allow plenty of natural light to fill the room. The modern fitted kitchen and dining area offer a stylish and practical space, featuring ample storage, integrated appliances, and generous worktop space. The open-plan layout provides a great area for entertaining and family meals, with bi-fold doors leading to the rear garden, allowing for seamless indoor-outdoor living. The convenient WC and utility room complete the ground floor.To the rear, the property benefits from a private and enclosed garden, providing a mix of lawn and patio areas, perfect for outdoor dining, relaxation, or children’s play. To the front, there is a driveway offering off-street parking, an electric vehicle charger, along with access to a single garage for additional storage or secure parking.First FloorUpstairs, the home boasts four well-proportioned double bedrooms, including a large master bedroom with en-suite. The other three bedrooms are spacious doubles, ideal as a child’s room, home office, or guest bedrooms. A modern family bathroom serves all bedrooms, featuring a bath with an overhead shower, a washbasin, and a WC.Property ownership informationGround rent review period: No review periodService charge review period: No review periodLease end date: 25/03/2969Property Description DisclaimerThis is a general description of the property only, and is not intended to constitute part of an offer or contract. It has been verified by the seller(s), unless marked as 'draft'. Purplebricks conducts some valuations online and some of our customers prepare their own property descriptions, so if you decide to proceed with a viewing or an offer, please note this information may have been provided solely by the vendor, and we may not have been able to visit the property to confirm it. If you require clarification on any point then please contact us, especially if you’re traveling some distance to view. All information should be checked by your solicitor prior to exchange of contracts.Successful buyers will be required to complete anti-money laundering checks. Our partner, Lifetime Legal Limited, will carry out the initial checks on our behalf. The current non-refundable cost is £80 inc. VAT per offer. You’ll need to pay this to Lifetime Legal and complete all checks before we can issue a memorandum of sale. The cost includes obtaining relevant data and any manual checks and monitoring which might be required, and includes a range of benefits. Purplebricks will receive some of the fee taken by Lifetime Legal to compensate for its role in providing these checks.BrochuresBrochure