
For Sale
£99,000
Somerton Road, Street
1 bd
1 ba
Retirement property
Street
Listed by Holland & Odam - Street
Property Details: • Type: Retirement Property • Tenure: N/A • Floor Area: N/A
Key Features: • Centrally Positioned First Floor Apartment • Living Room & Kitchen with Integrated Appliances • Double Bedroom ** Well-Appointed Shower Room • House Manager ** 24 Hour Emergency Careline • ** Residents Lounge ** Laundry Room ** Guest Suite • Available to over 55's • Residents Gated Parking • Viewing Highly Recommended
Location: • Nearest Station: N/A • Distance to Station: N/A
Agent Information: • Address: 15 Sadler Street, Wells, Somerset , BA5 2RR
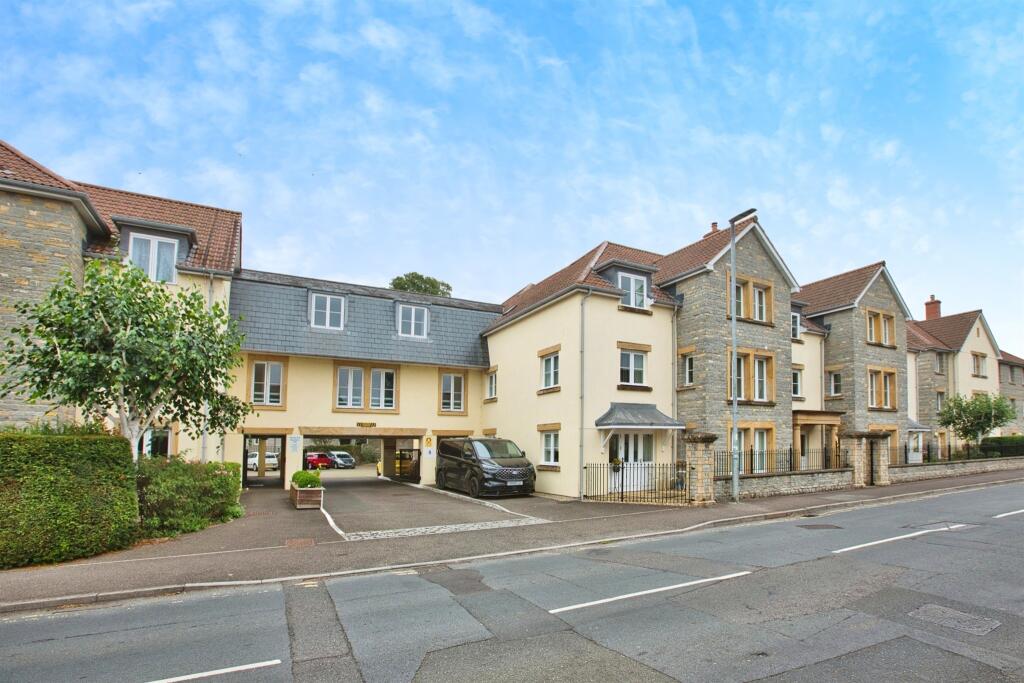
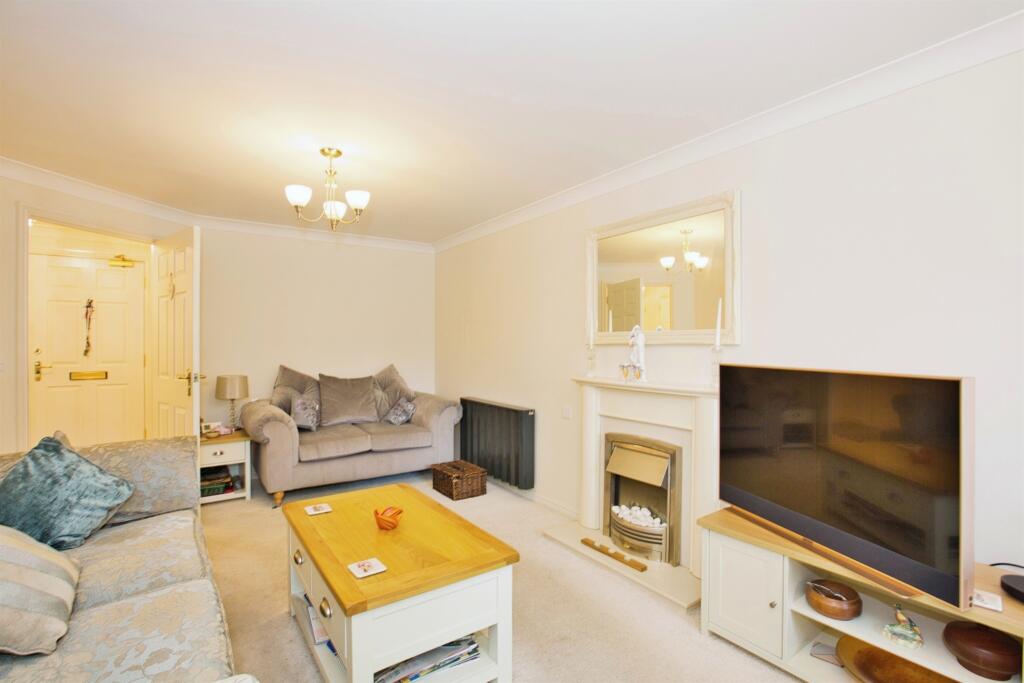
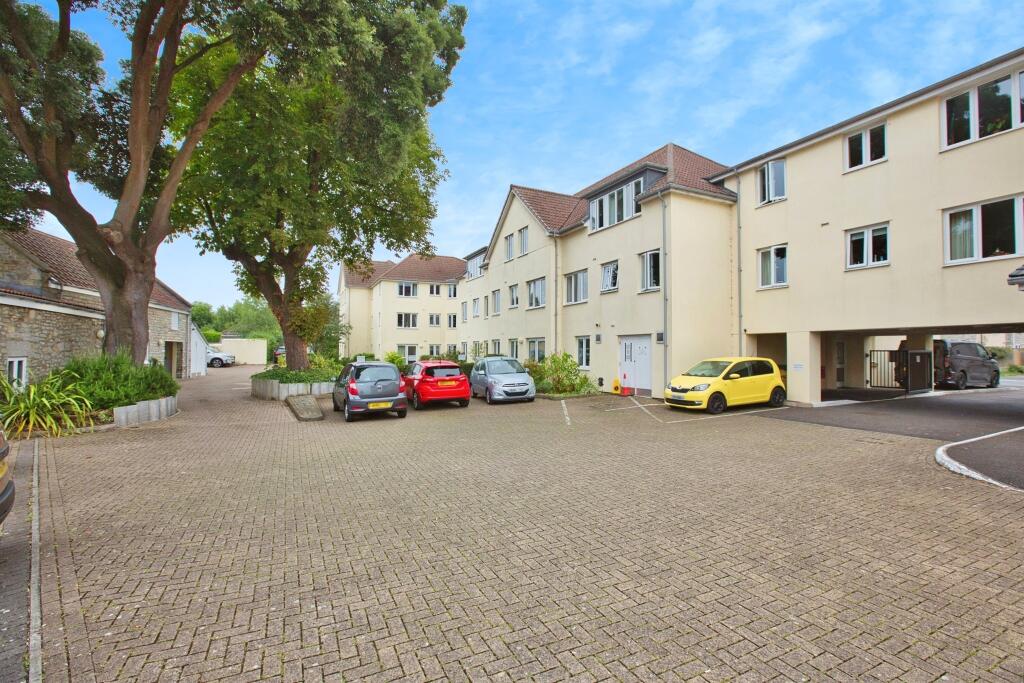
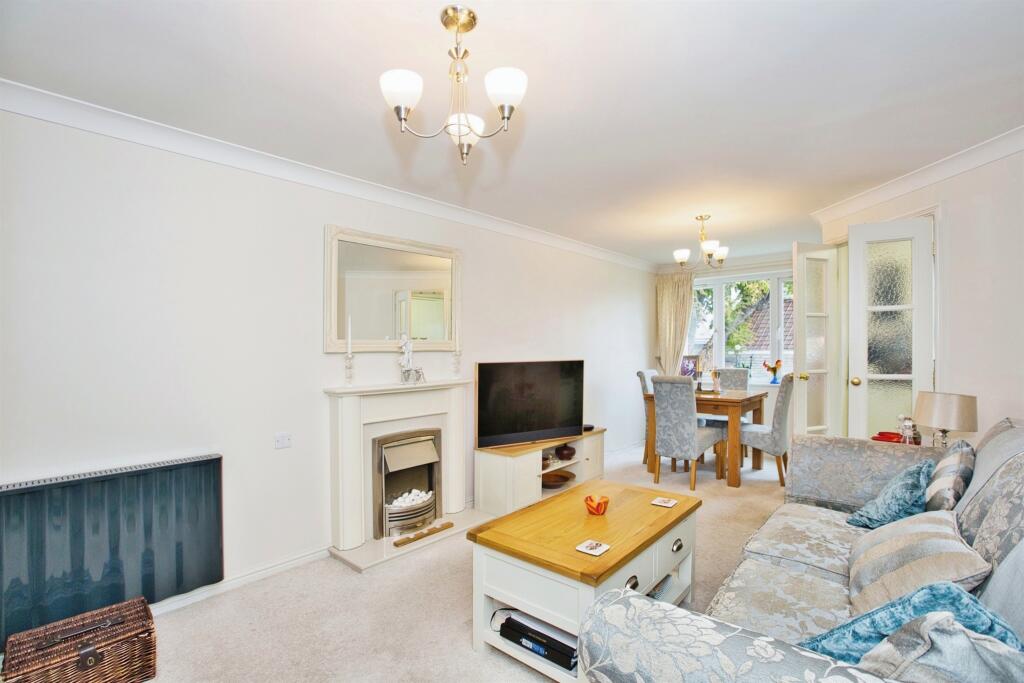
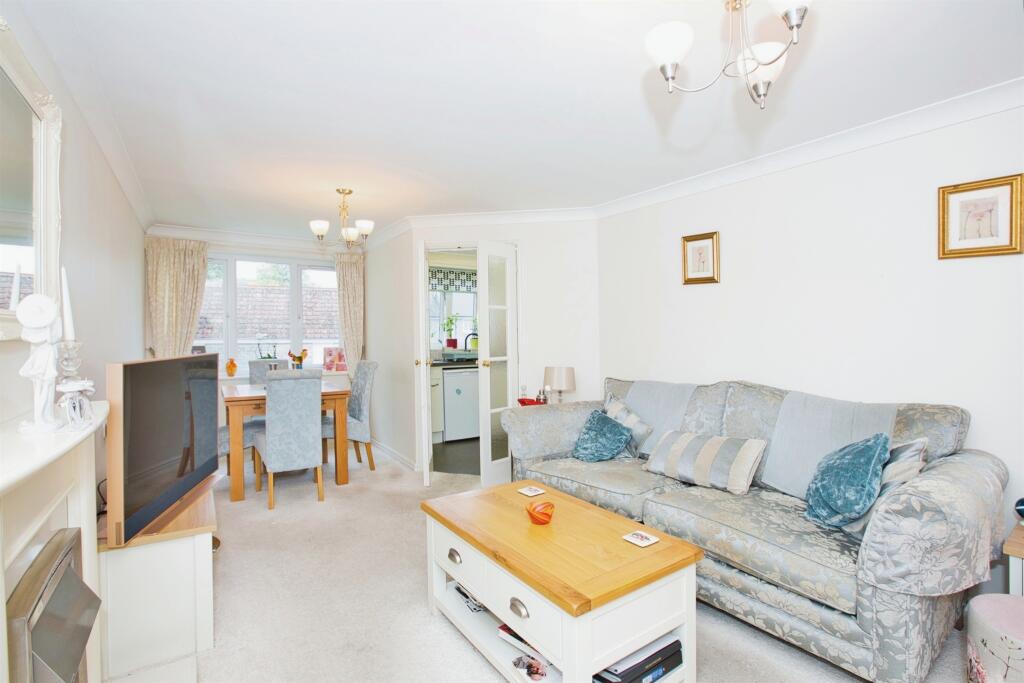
Full Description: SUMMARYA well-presented first floor double bedroom retirement apartment enjoying bright and spacious accommodation, access to communal gardens, resident's parking whilst conveniently positioned to Street centre and amenities. ** Sought after development available to over 55's.DESCRIPTIONThis apartment is situated on the first floor of this highly sought after and desirable residential development enjoying accommodation comprising welcoming entrance hall, generous sized living dining room, fitted kitchen with integrated appliances and a modern shower room with large walk-in shower. The apartment is found along Somerton Road which provides excellent access into Street town centre and forms part of a retirement development for the over 55's that benefits from a range of facilities including in house resident management staff, careline alarm service, lift access to all floors, residents lounge, a laundry service, guest facilities, communal gardens, and gated parking area. Tor View Court is a stylish and convenient place to live close to shops, amenities, and medical centre, all being within walking distance.To fully appreciate all that this property has to provide, please do not hesitate contacting Allen & Harris to arrange your viewing.Entrance Hall Front door opening into spacious entrance hall with doorbell and emergency pull system, two built in storage cupboards with shelving storage and water heating system. Electric radiator. Doors opening to:Living Dining Room 10' 7" x 22' 8" ( 3.23m x 6.91m )Enjoying a bright aspect having double glazed window to the front aspect. Feature fireplace. Electric radiator. Part glazed double doors opening into:Kitchen 7' x 7' 5" ( 2.13m x 2.26m )Double glazed window to the front aspect. Fitted with a range of wall and base units with work surface over inset with sink drainer, arched mixer tap over and tiled splashback surround. With integrated eye level electric oven and inset electric hob with extractor over. Space for fridge. Space and plumbing for washing machine.Bedroom 9' 2" x 19' 3" ( 2.79m x 5.87m )A good-sized double bedroom with double glazed window to the front aspect. Range of fitted wardrobes. Electric radiator.Bathroom 5' 7" x 6' 10" ( 1.70m x 2.08m )The bathroom is fitted with a suite comprising panelled bath with shower over and fully tiled adjacent walls. Vanity wash hand basin and low level wc. Extractor fan.Outside Parking Area & Garden There is residents only parking area (available on the first come first served basis) and access to communal grounds.Services The property falls within a council tax band B with services connected to mains electricity, mains water and mains drainage. Heating is provided by electric heaters and radiators; water is heated via a Gledhill indirect heating system. There is a guest suite in a separate block for guests to stay for around £25 per night. Please note that this is a retirement property and therefore leasehold, managed through ALPHA Housing. There are currently 109 years remaining on the lease. For further information regarding ground rent and maintenance charges, please call the office.*** * Visiting management staff, Non-resident management staff and Careline alarm service, lift, residents lounge, laundry, guest facilities, gardens.* Whole site accessible by wheelchair providing easy site access. Distances: bus stop 1 mile(s); shop 500 yards; post office 1 mile(s); town centre 1 mile(s); GP 0.5 mile(s); social centre 1 mile(s).* Regular social activities* Pets considered subject to terms of lease and landlord permission* Housing Authority: Mendip* Social Care Authority: SomersetLease details are currently being compiled. For further information please contact the branch. Please note additional fees could be incurred for items such as leasehold packs.1. MONEY LAUNDERING REGULATIONS: Intending purchasers will be asked to produce identification documentation at a later stage and we would ask for your co-operation in order that there will be no delay in agreeing the sale. 2. General: While we endeavour to make our sales particulars fair, accurate and reliable, they are only a general guide to the property and, accordingly, if there is any point which is of particular importance to you, please contact the office and we will be pleased to check the position for you, especially if you are contemplating travelling some distance to view the property. 3. The measurements indicated are supplied for guidance only and as such must be considered incorrect. 4. Services: Please note we have not tested the services or any of the equipment or appliances in this property, accordingly we strongly advise prospective buyers to commission their own survey or service reports before finalising their offer to purchase. 5. THESE PARTICULARS ARE ISSUED IN GOOD FAITH BUT DO NOT CONSTITUTE REPRESENTATIONS OF FACT OR FORM PART OF ANY OFFER OR CONTRACT. THE MATTERS REFERRED TO IN THESE PARTICULARS SHOULD BE INDEPENDENTLY VERIFIED BY PROSPECTIVE BUYERS OR TENANTS. NEITHER SEQUENCE (UK) LIMITED NOR ANY OF ITS EMPLOYEES OR AGENTS HAS ANY AUTHORITY TO MAKE OR GIVE ANY REPRESENTATION OR WARRANTY WHATEVER IN RELATION TO THIS PROPERTY.BrochuresPDF Property ParticularsFull Details


