
For Sale
£99,000
Somerton Road, Street
1 bd
1 ba
Retirement property
Street
Listed by Holland & Odam - Street

Property Details: • Type: Terraced • Tenure: Freehold • Floor Area: N/A
Key Features: • Terraced Cottage • Tucked Away Locaton • Living Room • Dining Room • Kitchen • Downstairs WC • Two Bedrooms • Bathroom • Rear Garden • Close To The Town Centre
Location: • Nearest Station: N/A • Distance to Station: N/A
Agent Information: • Address: 20 High Street, Glastonbury, BA6 9DU
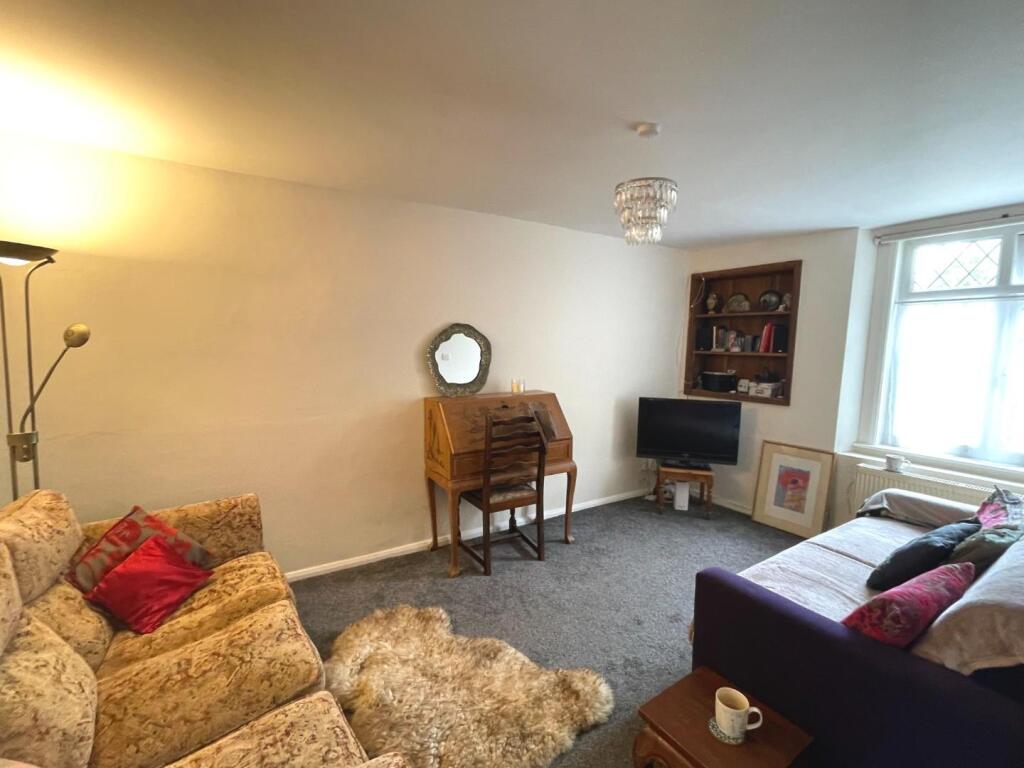
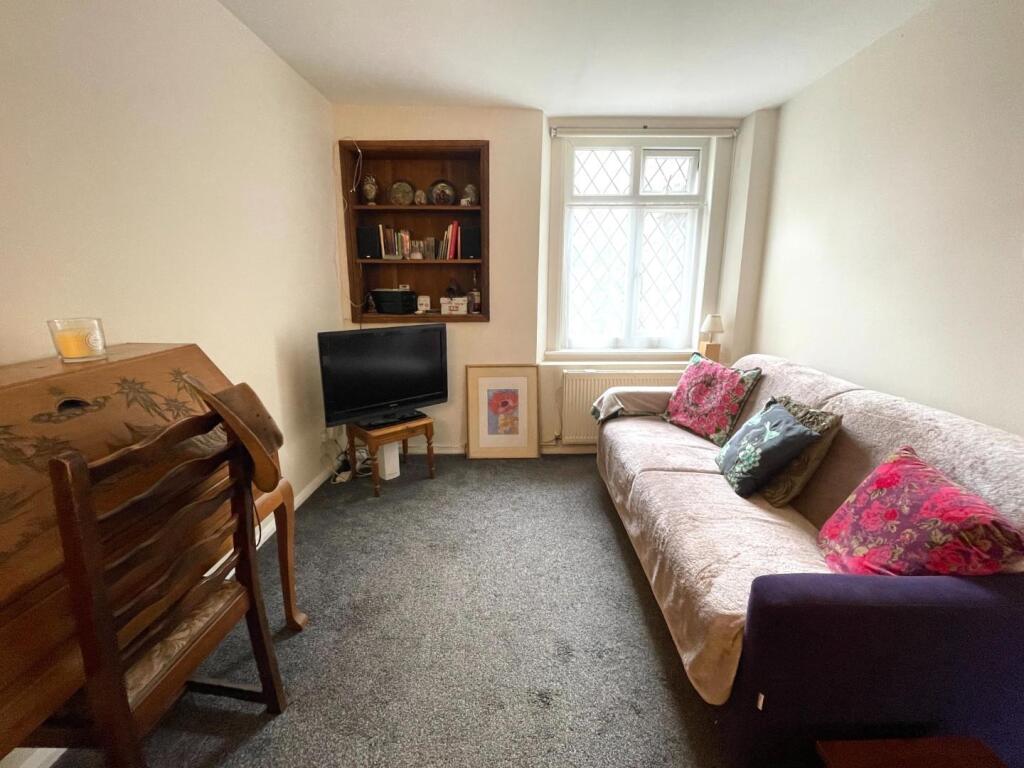
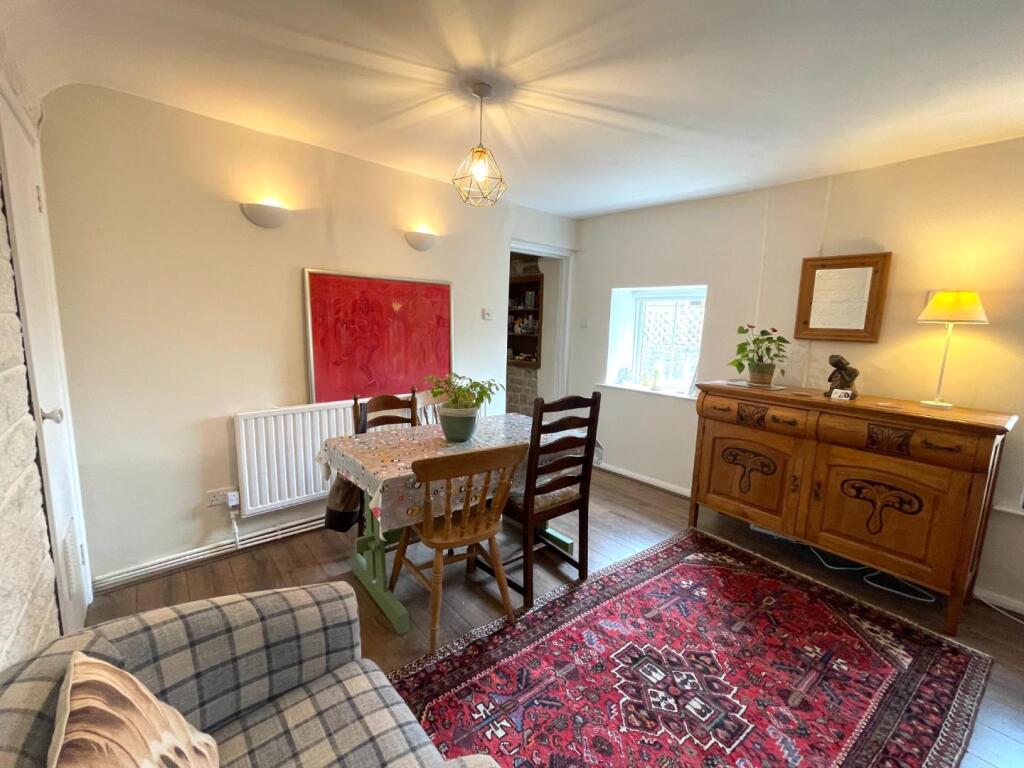
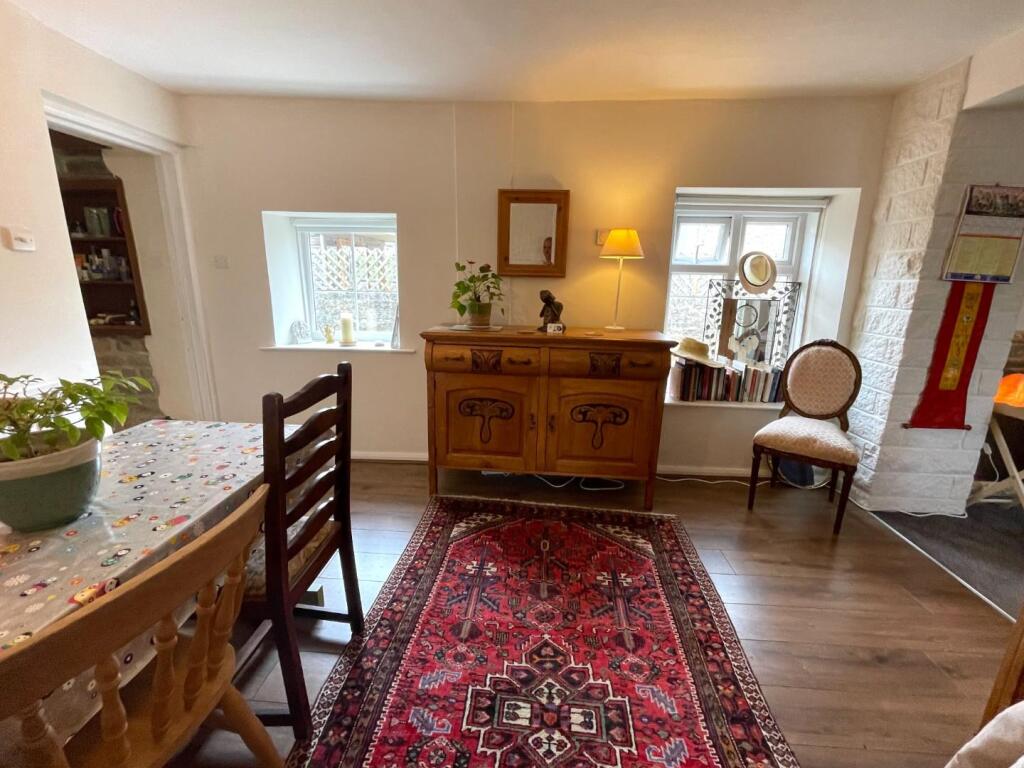
Full Description: This well presented, spacious cottage, in a quiet location within walking distance to the High Street has come to the market with NO onward chain. The cottage boasts a living room and separate dining room, a kitchen, WC, two bedrooms, a bathroom and a large enclosed garden. This would be a fantastic for first time buyers or a buy to let property. An early viewing is highly recommended.Entrance - Space for shoes and coats.Living Room - 4.57m x 3.43m (15'0 x 11'3) - Radiator. UPVC double glazed window. Through way to dining room.Dining Room - 4.04m x 3.56m (13'3 x 11'8) - Radiator. Wood effect flooring. Storage cupboard under the stairs. Two UPVC double glazed windows. Door leading to first floor. Door leading to kitchen.Kitchen - 4.32m x 2.67m (14'2 x 8'9) - A range of wooden wall, drawer and base units with work surfaces over. Sink with drainer and mixer tap over. Tiling to splash prone areas. Space and plumbing for washing machine. Space for an upright fridge/freezer. Integrated electric double oven, induction hob. Integrated dishwasher. Cupboard housing the boiler. Breakfast bar. Velux window. Radiator. Spot lights. Tiled floor. UPVC double glazed window. Door leading to rear hallway.Rear Hallway - Door leading to WC. Door leading to rear patio.Wc - Low level WC, corner sink. Tiling to splash prone areas. UPVC double glazed window.Landing - Doors leading to bedroom one, two and family bathroom. Radiator. Loft access.Bedroom One - 4.57m x 3.35m (15'0 x 11'0) - Original wooden flooring. Radiator. UPVC double glazed window.Bedroom Two - 2.79m x 2.72m (9'2 x 8'11) - Radiator. UPVC double glazed window.Bathroom - A WC, round counter sink with storage under, a bath with a shower over. Tiling to splash prone areas. Wood effect flooring. Spot lights. Heated towel rail. UPVC double glazed frosted window.Rear Garden - A garden laid to lawn, enclosed with wooden fencing and stone wall. A patio perfect for entertaining. The property has sun all day.Garden shed. A range of attractive, bushes trees and plants.Front Of Property - Tucked away off of Somerton Road in a small courtyard setting of just four properties.Purchasers Note - There are two parking spaces in the courtyard to the front, which is shared by all four properties, so each property has use of them one week in four. There is also on street parking.There is a right of way and a flying freehold on this property.Disclaimer - Important Notice: Tor Estates, its clients and any joint agents give notice that 1: They are not authorised to make or give any representations or warranties in relation to the property either here or elsewhere, either on their own behalf or on behalf of their client or otherwise. They assume no responsibility for any statement that may be made in these particulars. These particulars do not form part of any offer or contract and must not be relied upon as statements or representations of fact. 2: Any areas, measurements or distances are approximate. The text, photographs and plans are for guidance only and are not necessarily comprehensive. It should not be assumed that the property has all necessary planning, building regulation or other consents and Tor Estates have not tested any services, equipment or facilities. Purchasers must satisfy themselves by inspection or otherwise.BrochuresSomerton Road, Street


