Somma Lombardo (Varese)
About this home
Green-Acres Property Listing - Italy
Property Details: Rooms: 30 Bedrooms: 0 Price: 5,500,000 EUR
Agency: Immobiliare Bossi S.a.s di Bossi Renzo Zaccaria & C.
Description: An exceptional twentieth-century Italian estate set within approximately 17 hectares of private, enclosed grounds, where architecture, landscape and history come together in a remarkably complete composition conceived by Piero Portaluppi.
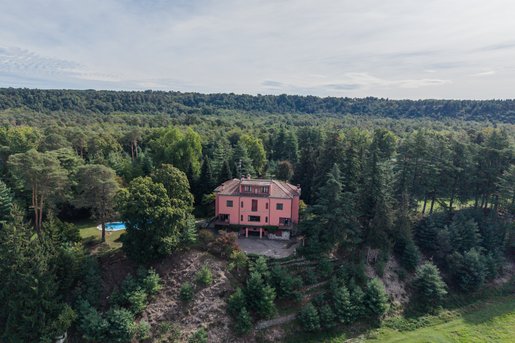
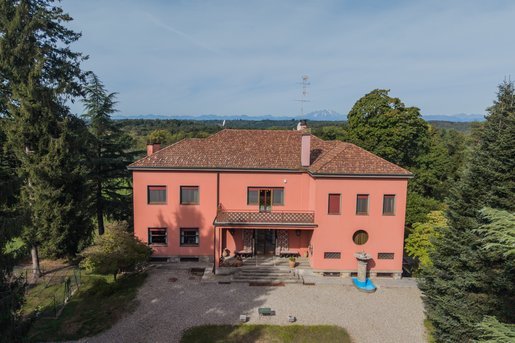
An Architectural Estate of Exceptional Provenance: Set within approximately 17 hectares of private, enclosed grounds in the protected landscape of the Ticino Park, Villa del Dosso is an exceptional example of twentieth-century Italian architecture: a remarkable private estate conceived by Piero Portaluppi, one of the most influential figures of Italian architecture and design of his generation. Created in the early 1930s for the Quintavalle family, the estate represents far more than a prestigious country residence. It is a complete architectural composition in which buildings, interiors and landscape form a coherent whole, conceived according to Portaluppi's unmistakable vision. The property is recorded in the Register of the Fondazione Piero Portaluppi, while the principal villa is regarded among the architect's significant residential works.
The Architecture of Piero Portaluppi: Born in Milan in 1888, Piero Portaluppi was one of the defining architects of twentieth-century Milan. Professor of Architectural Composition and later Dean of the Faculty of Architecture in Milan, his extraordinarily diverse career encompassed private residences, civic buildings, restoration projects and some of the most recognisable landmarks of the city. His works include the Hoepli Planetarium, Palazzo INA in Piazza Diaz and, most famously, Villa Necchi Campiglio, completed during virtually the same period as Villa del Dosso. He was also involved in the Arengario and in major restoration projects including the Pinacoteca di Brera and Santa Maria delle Grazie. Against this distinguished architectural background, Villa del Dosso occupies a particularly fascinating position. Conceived between the early and mid-1930s, the estate reveals Portaluppi's ability to combine monumentality with intimacy, rational architectural composition with highly individual decorative detail. Here, architecture is not merely the setting: it is the defining identity of the property.
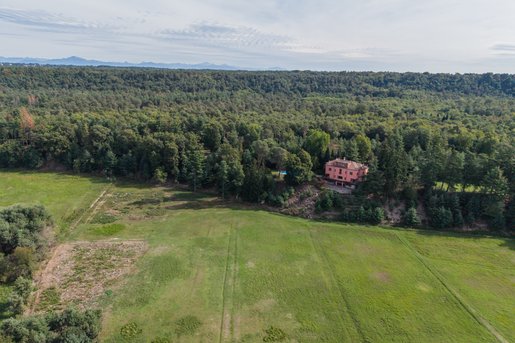
A Private Estate of Extraordinary Scale: The estate extends across approximately 170,000 square metres of enclosed land, immersed in woodland and open parkland within the Ticino Park. From its elevated position, the principal residence overlooks a landscape extending between the Villoresi Canal and the Ticino River. Deer roam within the grounds, reinforcing the extraordinary sense of privacy and separation from the surrounding world. The property is conceived as an architectural ensemble rather than as a single building. Alongside the principal residence are additional buildings designed by Portaluppi, including a hunting lodge, gatehouse and stables, a consecrated private chapel and further ancillary structures. This rare combination of architectural importance, extensive private land and multiple historic buildings gives Villa del Dosso the character of a true Italian private estate.
The Main Villa: Occupying the highest point of the estate, the principal villa unfolds over four levels and approximately 994 sqm, excluding its substantial terraces. Its interiors retain the atmosphere of a sophisticated Italian residence of the 1930s. Grand reception rooms, fireplaces, an important library, formal dining spaces and more intimate rooms are complemented by original architectural and decorative details. Portaluppi's hand remains visible throughout the house: from the architectural composition itself to individual elements of furniture and interior design. The main dining room notably contains a table designed by Portaluppi, while the impressive main salon features a fireplace of his design. The residence also preserves remarkable period furnishings, artworks, porcelain and a historic wine cellar. Rather than recreating the atmosphere of the period, Villa del Dosso has preserved it. Outside, terraces and formal areas merge naturally into the surrounding park. A historic swimming pool, accompanied by its original 1930s gazebo, creates one of the estate's most evocative settings, surrounded by mature greenery and complete privacy.
An Exceptional Italian Architectural Legacy: Villa del Dosso offers something increasingly difficult to find at the highest end of the international property market: provenance. Its significance derives not simply from its dimensions, nor solely from its privileged natural setting, but from the relationship between architecture, landscape and history. The scale of the estate - approximately seventeen hectares - provides extraordinary privacy, while the ensemble of buildings gives the property the character of an independent domain. At the same time, its location remains remarkably accessible. Milan Malpensa International Airport is approximately 12 minutes away, while central Milan can be reached in approximately 50 minutes. For a collector of significant architecture, an international family seeking an exceptional Italian residence, or a buyer wishing to become the custodian of an important piece of twentieth-century design history, Villa del Dosso represents a proposition of genuine rarity.
A private world of architecture, landscape and Italian history - conceived by Piero Portaluppi and preserved across generations.