Sompting Road, Lancing
About this home
Property Details: • Type: Detached Bungalow • Tenure: FREEHOLD • Floor Area: N/A
Key Features: • Incredibly Spacious Detached Bungalow • Three Generous Bedrooms • Two Bathrooms • Useful Boarded Loft Space With Power & Light • Fantastic Garden - Perfect For Entertaining • Two Reception Rooms & Sun Room • Private Driveway • Large Kitchen & Separate Utility • EPC: TBC • Council Tax Band: D
Location: • Nearest Station: Lancing Station • Distance to Station: 0.15650819207727878 miles
Agent Information: • Address: 5-7 South Street, Lancing, West Sussex BN15 8AP
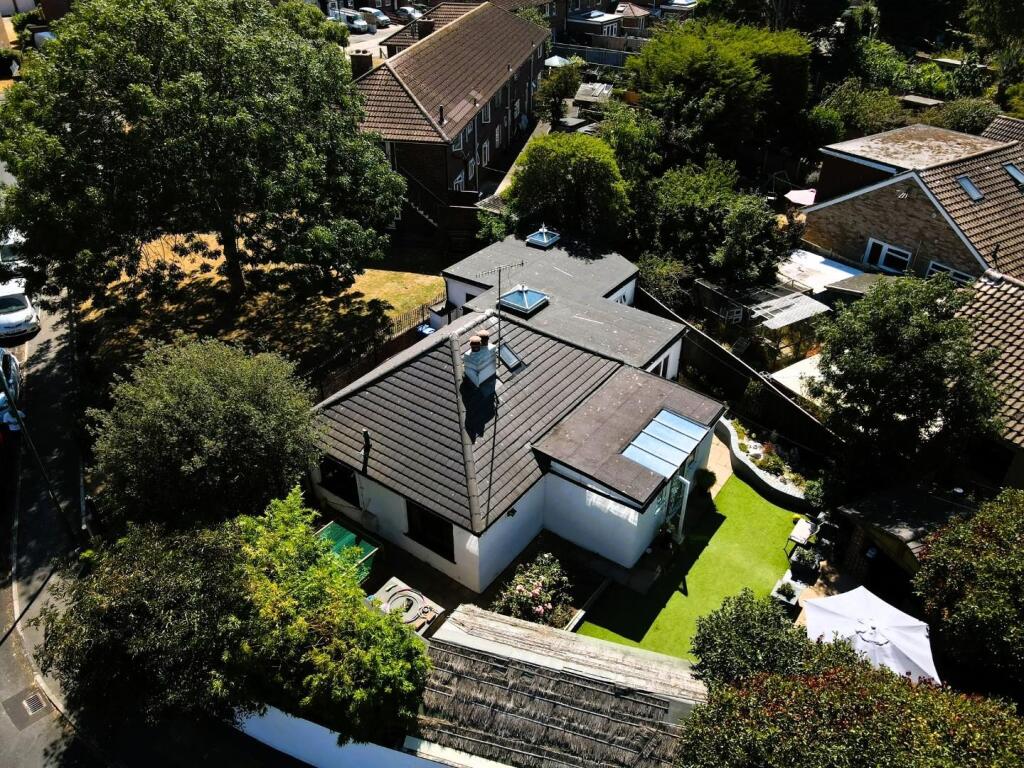
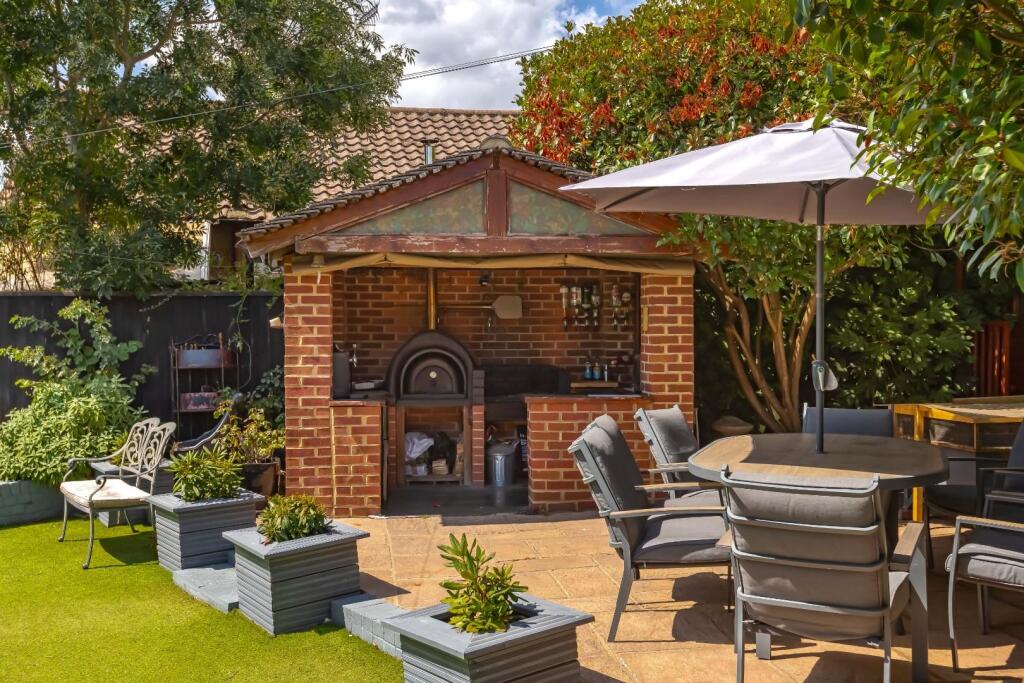
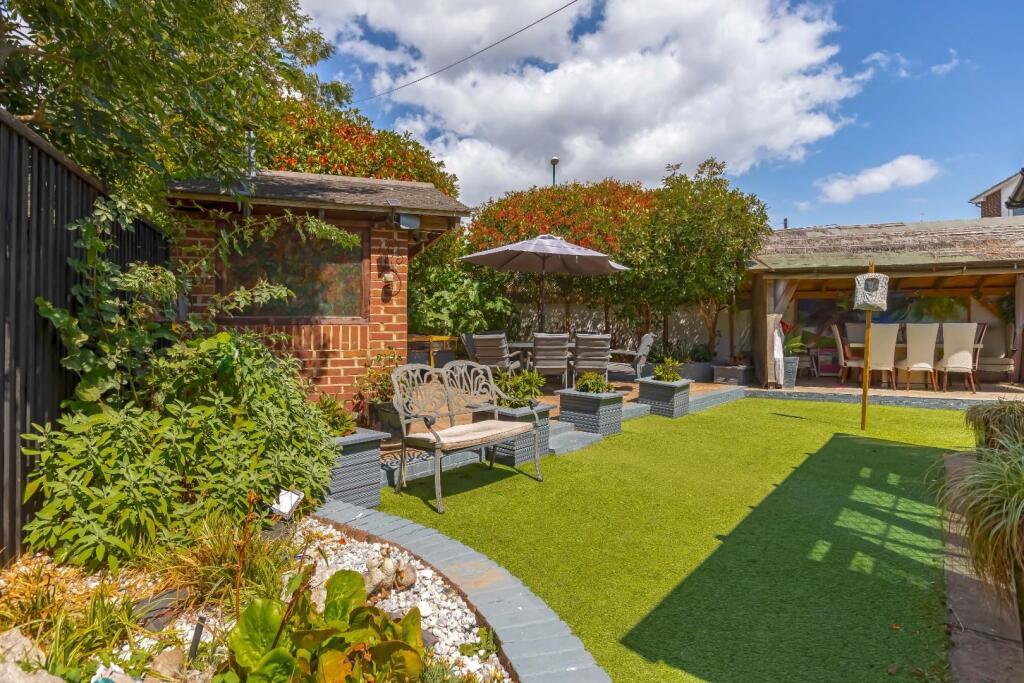
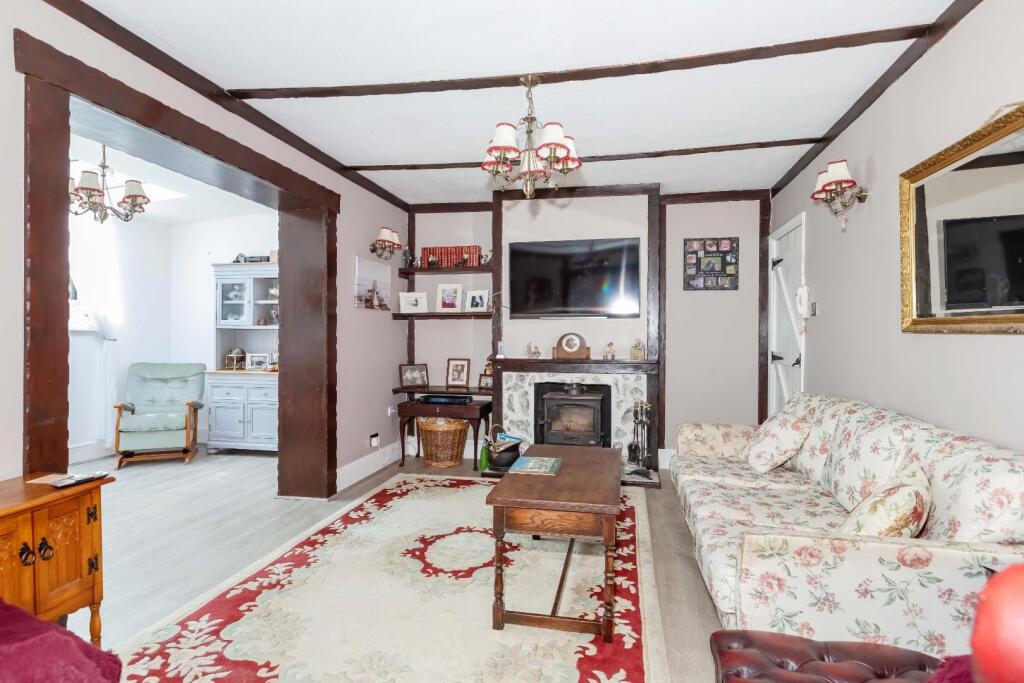
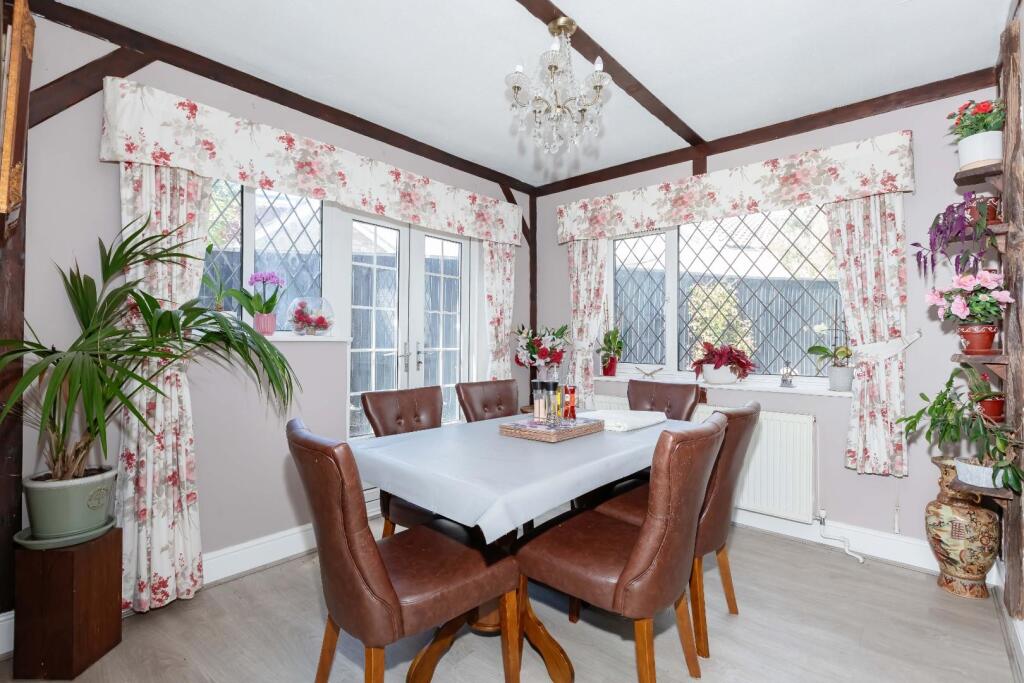
Full Description: Robert Luff & Co are delighted to market this fantastic, spacious & extended detached bungalow, ideally located on a generous corner plot, just a few minutes' walk from Lancing village centre and<br />mainline railway station. The impressive accommodation briefly comprises: Entrance hall, living<br />room with dual fuel stove, sun room, separate dining room, good size kitchen with range and<br />lantern window, utility room, master bedroom with full size luxury en-suite bathroom with roll top<br />bath, two further generous bedrooms and family bathroom. Outside, there is a stunning garden<br />with outside kitchen/bar, undercover entertainments area and summerhouse and a private<br />driveway. The property further benefits from a boarded loft space with Velux window, power &<br />light - accessed via a fixed wooden ladder. VIEWING ESSENTIAL!!<br /><br /><b>Entrance Hall</b> - <br /><br /><b>Living Room</b> - 4.88m x 3.28m (16' x 10'9") - Decorative beams, wall lights, dual fuel stove.<br /><br /><b>Sun Room</b> - 4.29m x 2.44m (14'1" x 8') - Double glazed windows & French doors, radiator.<br /><br /><b>Dining Room</b> - 3.15m x 2.79m (10'4" x 9'2") - Double glazed windows to rear & side, decorative beams, double glazed French doors, radiator.<br /><br /><b>Kitchen</b> - 4.01m x 2.59m (13'2" x 8'6") - Lantern window. Range of fitted wall & base level units, fitted worksurfaces, butler sink with mixer tap, integrated fridge, range cooker.<br /><br /><b>Utility Room</b> - 2.62m x 1.96m (8'7" x 6'5") - Double glazed window & door to front, wall units, worksurface, space & plumbing for washing machine & tumble dryer.<br /><br /><b>Bedroom</b> - 3.20m x 3.15m (10'6" x 10'4") - Double glazed windows & French doors, fitted wardrobes, radiator.<br /><br /><b>En-Suite</b> - Double glazed window to rear, lantern window. Fitted suite comprising: Roll top bath with mixer tap & shower attachment, close coupled WC, wash hand basin, radiator.<br /><br /><b>Bedroom</b> - 3.35m x 2.54m (11' x 8'4") - Coving, double glazed window to front, built in wardrobe, radiator.<br /><br /><b>Bedroom</b> - 2.92m x 2.77m (9'7" x 9'1") - Double glazed windows to side, fitted wardrobe, radiator<br /><br /><b>Shower Room</b> - Double glazed window to front, part tiled walls. Fitted suite comprising: Walk in shower enclosure, close coupled WC, wash hand basin with mixer tap, extractor fan, radiator.<br /><br /><b>Boarded Loft Space</b> - Accessed via solid fixed wooden ladder. Fully boarded, Velux window, power & light.<br /><br /><b>Outside</b> - <br /><br /><b>Beautiful Gardens</b> - Low maintenance & wall enclosed. Outside kitchen with pizza oven, BBQ & bar area, undercover entertainments seating area, timber summerhouse, side access via gate.<br /><br /><b>Parking</b> - Private Driveway with electric gates.<br /><br />