Soutergate, Ulverston
About this home
Property Details: - Type: Terraced house - Bedrooms: 3 - Bathrooms: 1
Agent: Corrie & Co - Ulverston Phone: 01229 241027
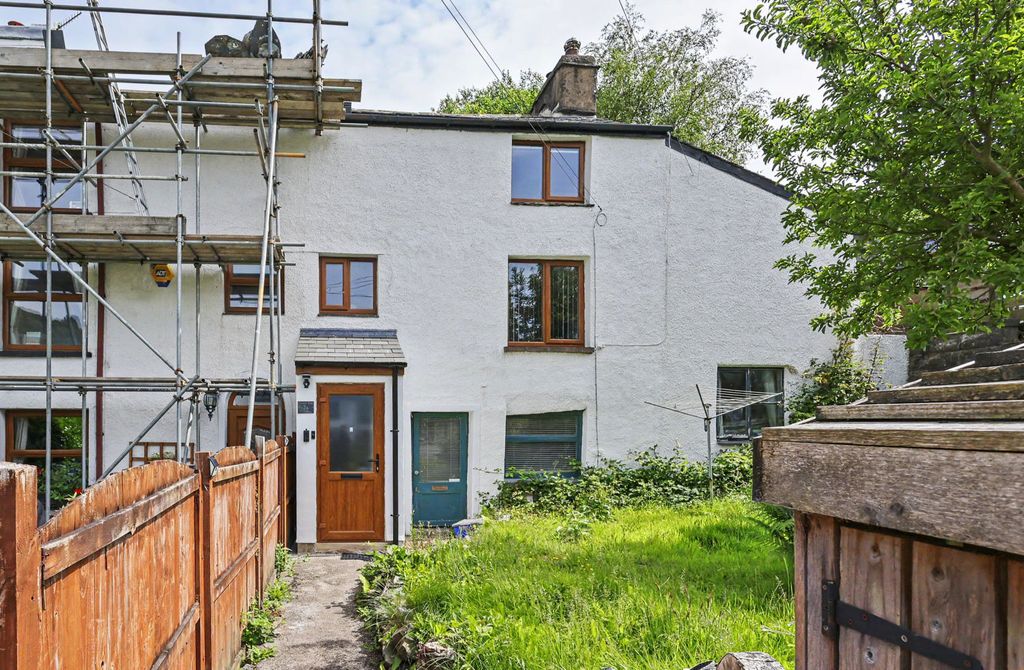
Located in central Ulverston, this charming four-story townhouse beautifully combines traditional design with a modern touch. It offers three bedrooms, bright attic room, flexible first-floor living room/bedroom, bathroom, and a well sized kitchen. Externally, this home features a well maintained shared courtyard and storage outbuilding to the rear. The property also offers all the benefits of being a stones throw from Ulverston town centre, meaning all local amenities and an array of restaurants, bars and pubs are easily accessible.<br/><br/>Upon entering the property you are welcomed into a cosy lounge area with original wooden floor boards and a log burner. It provides open access to the stairs and further to the kitchen diner. The kitchen has been fitted with a modern range of cream shaker style units with laminate work surfaces. The fitted appliances include the single oven and hob, and there is plenty of space/plumbing for a washing machine, fridge and/or dishwasher. You can access the shared yard through an oak stable door, where you will also find a useful brick-build outbuilding for additional storage. There is also access to the cellar via the kitchen, which provides further useful storage. <br/><br/>To the first floor, you will find the first bedroom which is being utilised as a lounge area, along side a stunning four piece family bathroom comprising of a claw foot freestanding bath with a telephone mixer tap, a wash hand basin and a mid level flush WC. There is also a corner shower unit. The second floor offers 2 great size bedrooms. The third floor is a developed attic with Velux window which provides plenty of natural light and superb views across the town.<br/><br/><b>Living Room</b> - 4.512 x 2.885 (14'9" x 9'5") - <br/><br/><b>Sitting Room/Bedroom</b> - 3.636 x 2.941 (11'11" x 9'7") - <br/><br/><b>Kitchen</b> - 4.502 x 2.858 (14'9" x 9'4") - <br/><br/><b>Cellar</b> - 3.406 x 2.867 (11'2" x 9'4") - <br/><br/><b>Bedroom One</b> - 3.601 x 2.885 (11'9" x 9'5") - <br/><br/><b>Bedroom Two</b> - 3.636 x 2.940 (11'11" x 9'7") - <br/><br/><b>Family Bathroom</b> - 3.601 x 2.901 (11'9" x 9'6") - <br/><br/><b>Attic Room</b> - 5.139 x 2.879 (16'10" x 9'5") - <br/><br/>
Property facts
Location
Similar homes nearby