About this home
Property Details: • Type: Terraced • Tenure: N/A • Floor Area: N/A
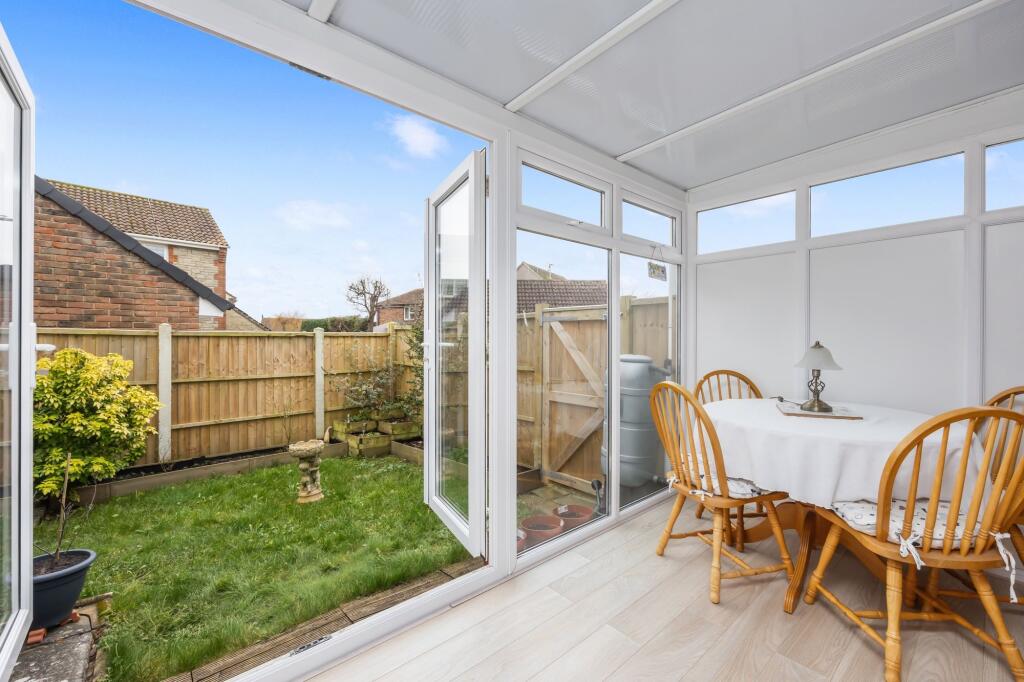
Key Features: • Two Bedrooms • Modern Bathroom • Detached Garage • Driveway Parking • South Facing Garden • Conservatory
Location: • Nearest Station: N/A • Distance to Station: N/A
Agent Information: • Address: 118 High Street, Steyning, BN44 3RD
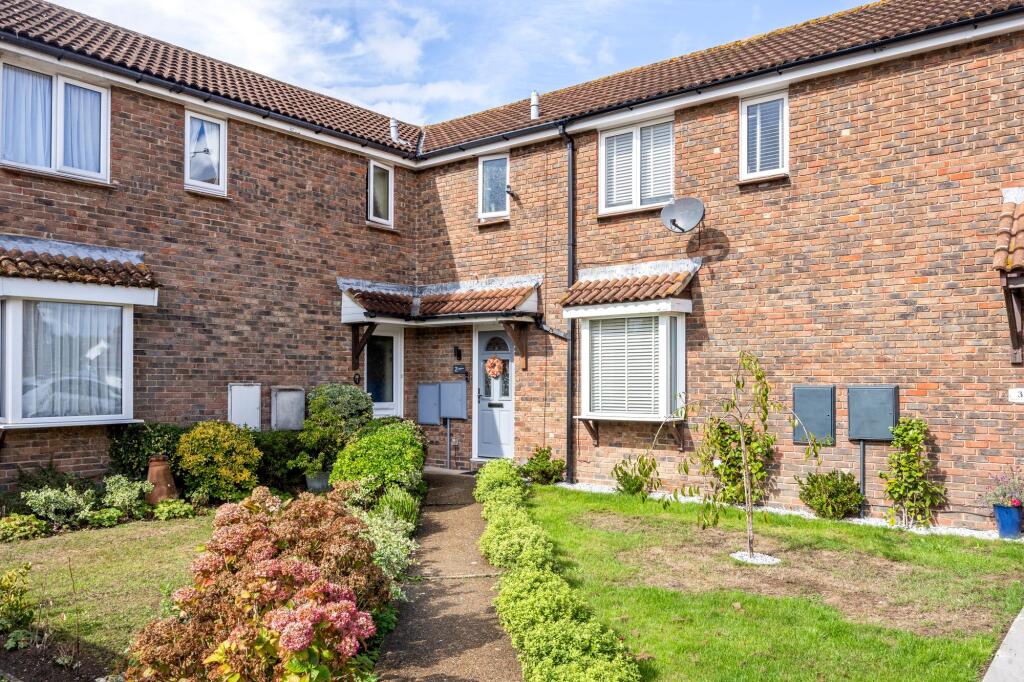
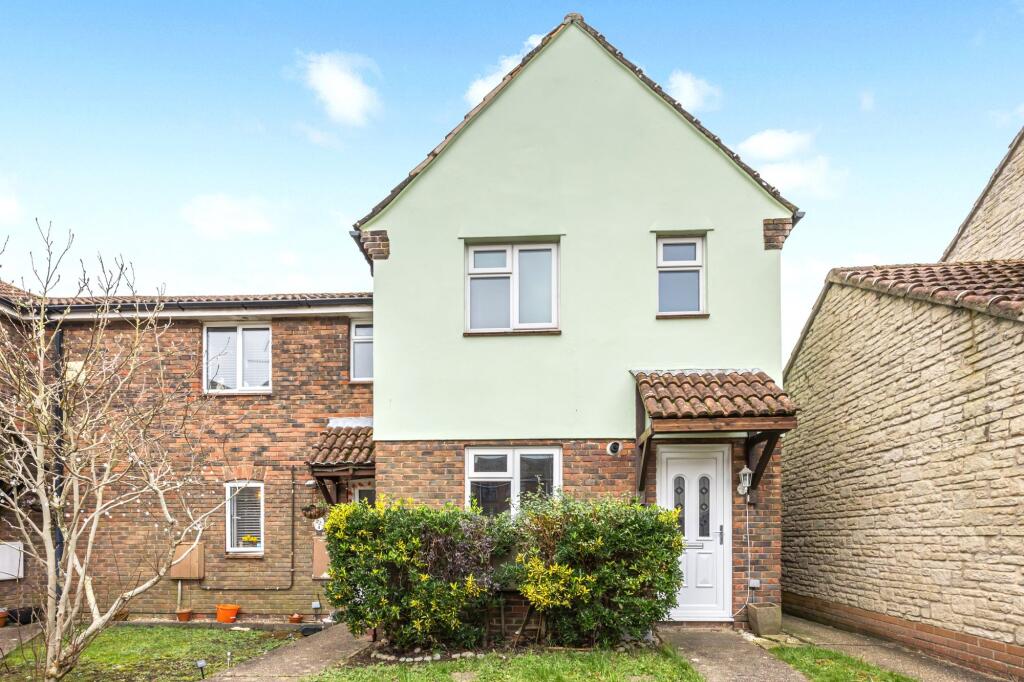
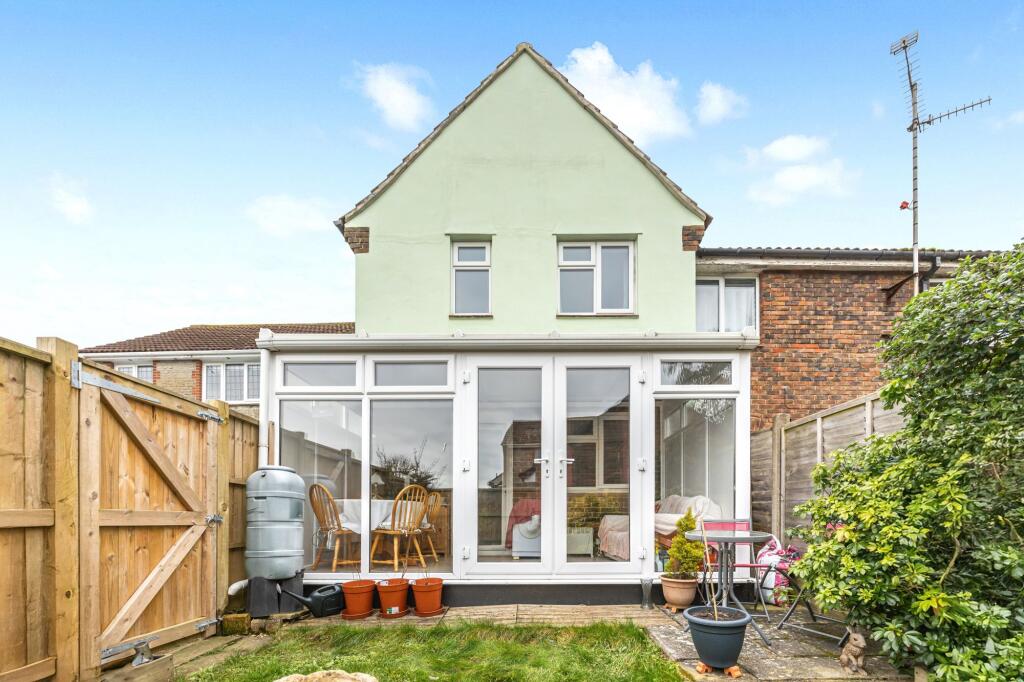

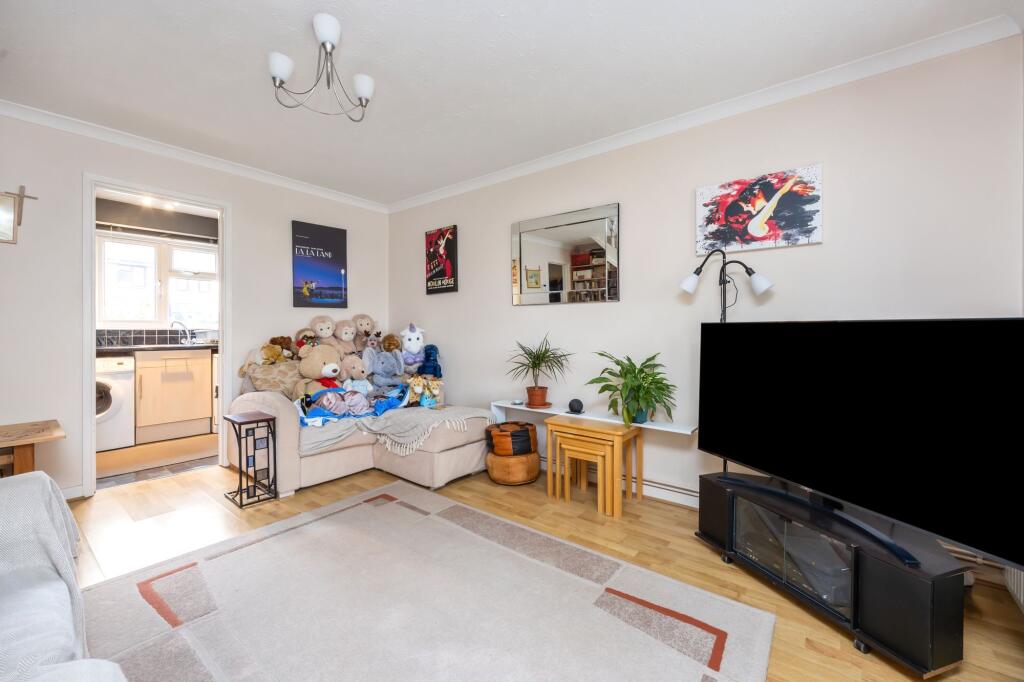
Full Description: Guide Price £300,000 - £310,000.A front door opens into an entrance hallway with convenient hanging space for coats and jackets. This leads into an expansive dual-aspect sitting room, which seamlessly opens into the modern kitchen. The kitchen is thoughtfully designed with space for appliances and it offers a pleasant view of the front garden. From the sitting room, stairs lead to the first floor, and there's access to a bright and airy conservatory that opens onto a South facing rear garden. The first floor hosts two well-sized bedrooms, with the main bedroom featuring fitted cupboards that could remain, subject to negotiation. Additionally, there's a handy cubby hole, perfect for a table and workspace.Externally, the front garden is neatly laid to lawn, complemented by a mature tree and a pathway guiding you to the front door. The rear garden is primarily lawned and includes gated access to a separate pitched roof garage with driveway parking infront for one vehicle.EPC Rating: C