Log in Sign up
Back to search Home Countries United Kingdom South Ferring
£749,500

South Ferring

South Ferring
4 beds 2 baths House

About this home

Property Details: • Type: House • Tenure: FREEHOLD • Floor Area: N/A

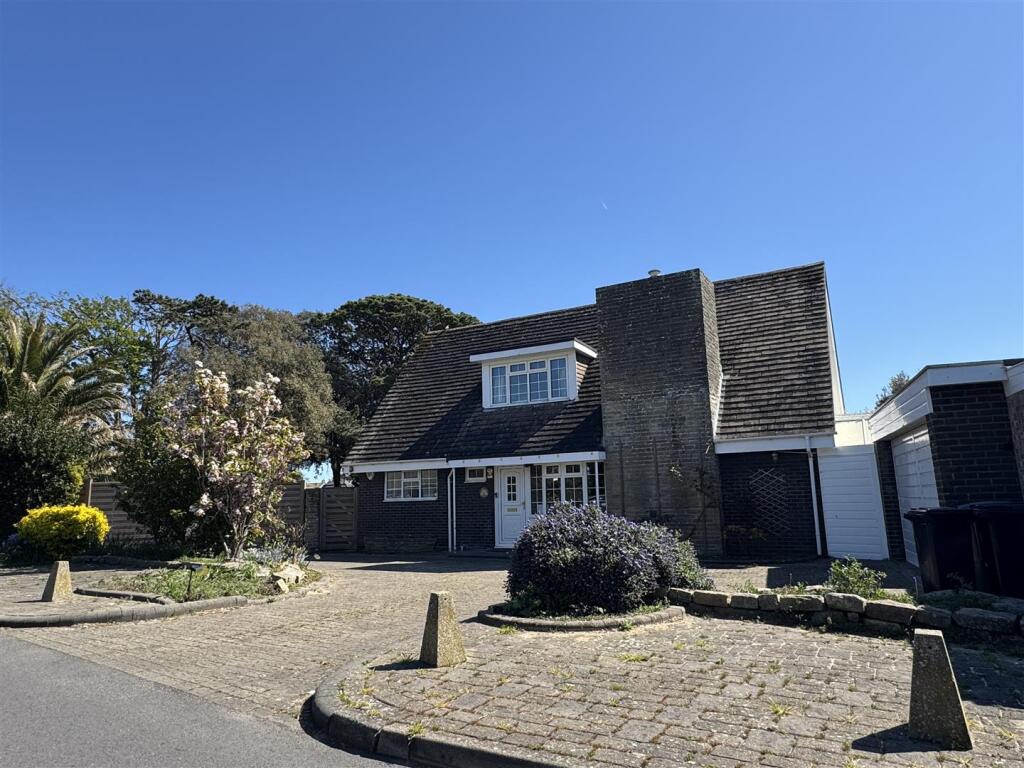
Key Features: • SUPERB DETACHED HOUSE CHAIN FREE • PRIME LOCATION • FABULOUS RENOVATION PROJECT • LARGE LOUNGE DINING ROOM • GOOD SIZED KITCHEN BREAKFAST ROOM • 3/4 BEDROOMS • LARGE CORNER PLOT • SECLUDED WEST ASPECT GARDENS • SWIMMING POOL • LARGE GARAGE & STORE ROOM

Location: • Nearest Station: Goring-by-Sea Station • Distance to Station: 0.9465802917018041 miles

Agent Information: • Address: 2 Ocean Parade, Ocean Drive, Ferring, BN12 5QQ

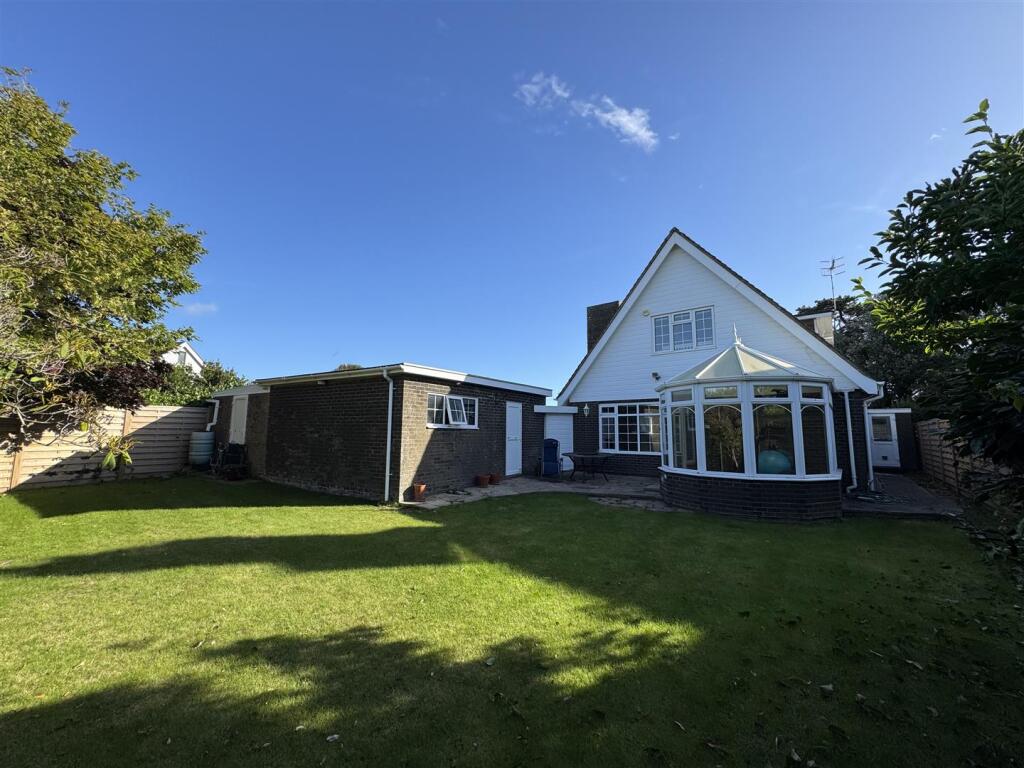
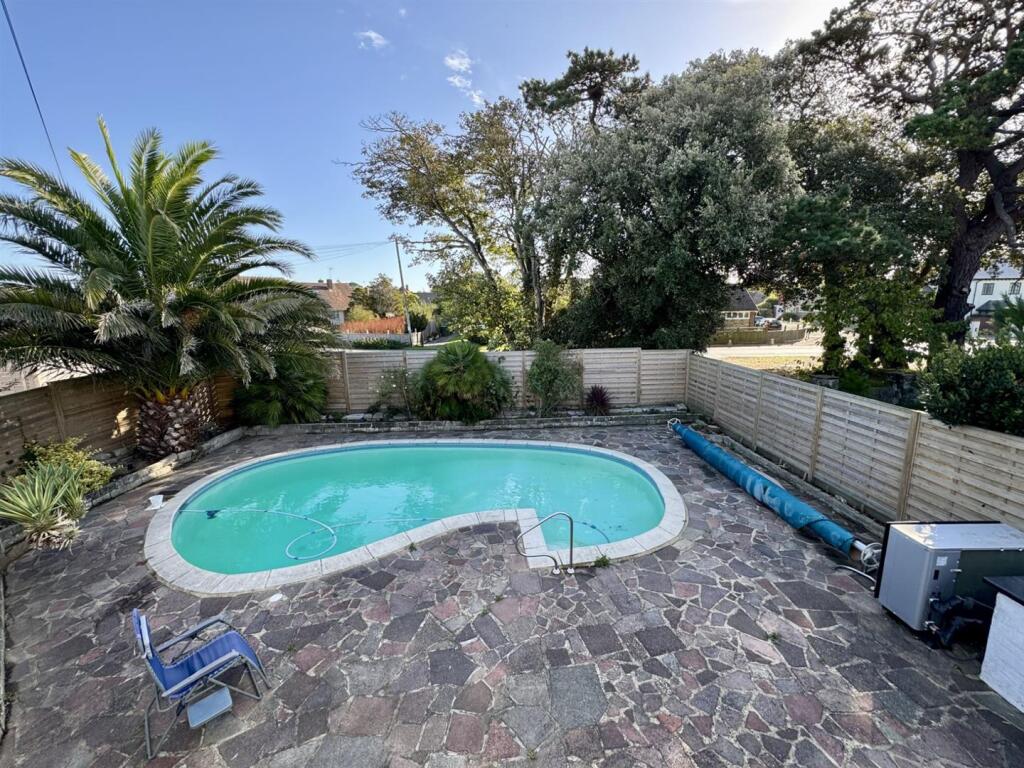
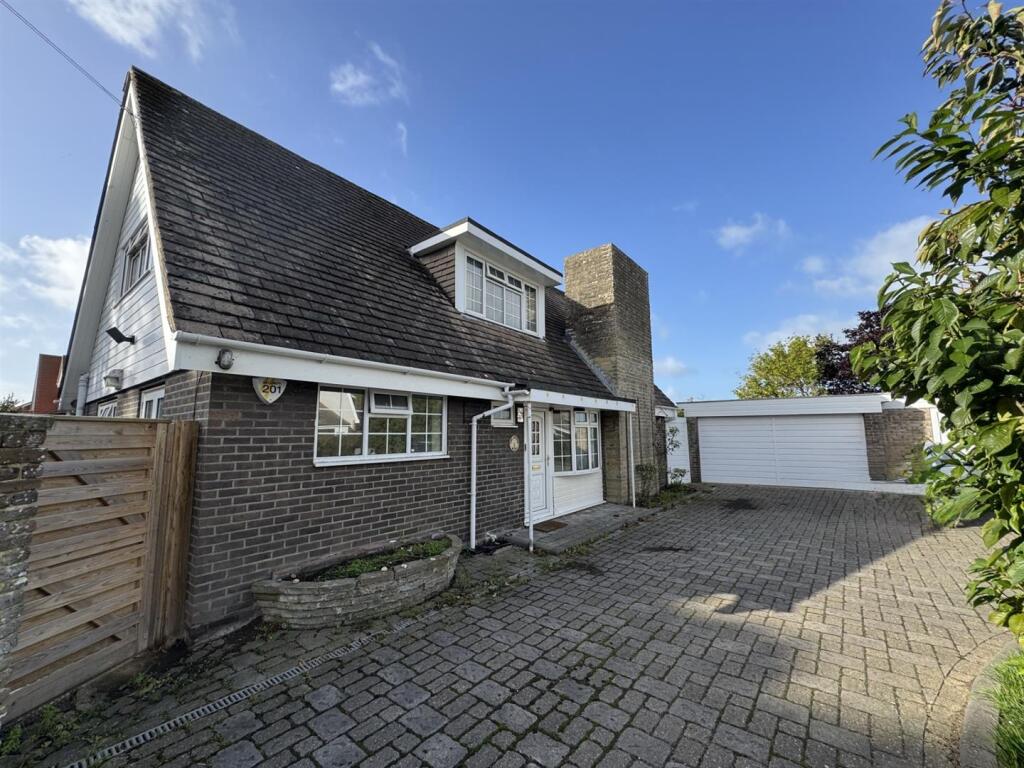
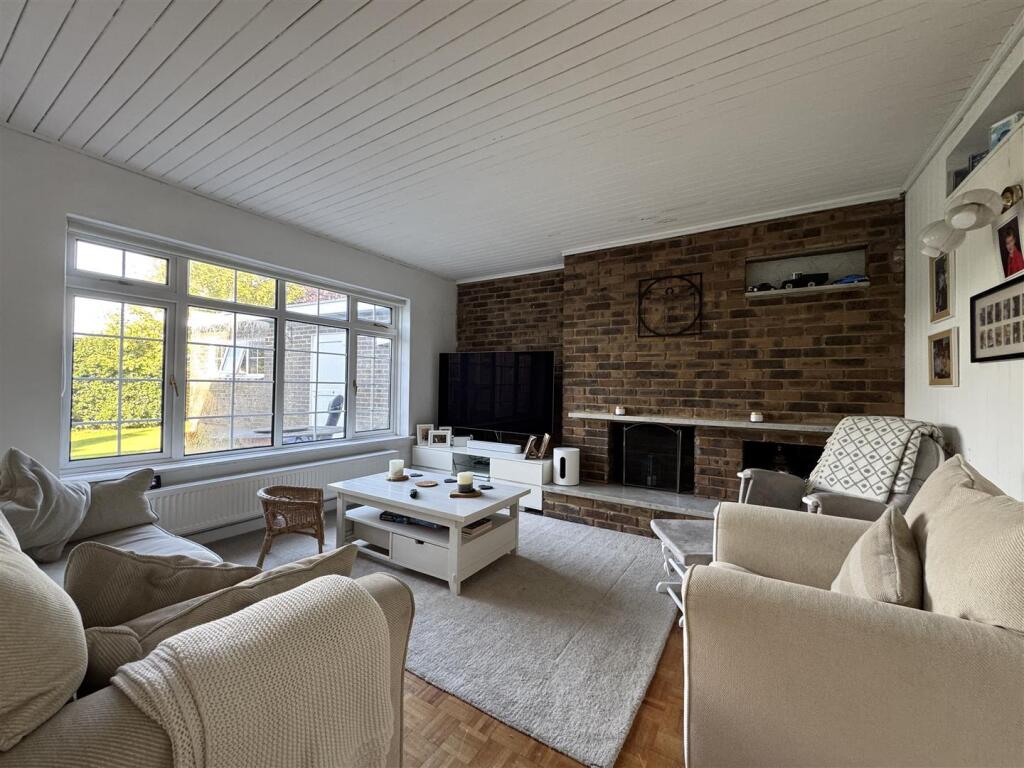
Full Description: An opportunity to purchase a wonderful detached house situated in this prime location in South Ferring. The house is in need of modernisation and improvement making it a fantastic project for a buyer to create their own dream home. The accommodation is spacious with an L shaped lounge dining room, good sized kitchen breakfast room, conservatory, wide hall way, downstairs cloakroom and study / bedroom 4.. Upstairs are 3 bedrooms, one with an ensuite and the family bathroom. The west aspect garden is well secluded and laid to lawn and the pool garden to the opposite side has a lovely heated pool and patio. In and out driveway with lots of parking. Large garage and store room. CHAIN FREE.<br /><br /><b>Porch</b> - Upvc front door.<br /><br /><b>Entrance Hall</b> - 3.81 x 3.05 (12'5" x 10'0") - Parquet floor. Stairs to first floor. Upvc double glazed bay window. Radiator.<br /><br /><b>Cloakroom / Wc</b> - With part tiled walls. WC. Wash hand basin. Radiator. Upvc double glazed window.<br /><br /><b>Lounge Dining Room</b> - 3.81 x 4.04 and 3.02 x 7.19 (12'5" x 13'3" and 9'1 - A very good sized L shaped room featuring a brick fireplace. Parquet flooring. Two radiators. Dual aspect with upvc double glazed windows. Part glazed door to the kitchen breakfast room. Double glazed sliding patio doors to the conservatory.<br /><br /><b>Lounge Dining Room</b> - <br /><br /><b>Conservatory</b> - 2.69 x 3.50 (8'9" x 11'5") - Upvc double glazed windows. Tiled floor. Doors to the west aspect garden.<br /><br /><b>Kitchen Breakfast Room</b> - 4 x 4.10 (13'1" x 13'5") - A range of work surfaces and units with cupboard and drawers and sink unit with mixer tap. Integrated Also gas hob and integrated Samsung oven. Plumbing for washing machine and dish washer. Radiator. Cupboard housing the Daikin air-to-water heat pump. Radiator. Dual aspect with upvc double glazed windows and door to the side porch with two separate doors to the gardens..<br /><br /><b>Study / Bedroom 4</b> - 2,83 x 3.14 (6'6",272'3" x 10'3") - Radiator. Upvc<br /><br /><b>First Floor Landing</b> - Loft hatch.<br /><br /><b>Bedroom 1</b> - 4.79 x 3.65 (15'8" x 11'11") - Range of built in wardrobes with mirrored doors. Radiator. Upvc double glazed window.<br /><br /><b>Ensuite</b> - Fully tiled with shower enclosure and fitted Mira shower. Wash hand basin. WC. Upvc double glazed window. Electric heater.<br /><br /><b>Bedroom 2</b> - 4.80 x 4.10 (15'8" x 13'5") - Range of built in wardrobes with mirrored doors. Radiator. Upvc double glazed window.<br /><br /><b>Bedroom 3</b> - 2..8 x 2.56 (6'6".26'2" x 8'4") - Radiator. Upvc double glazed window.<br /><br /><b>Family Bathroom</b> - Fully tiled. Panelled bath with mixer tap and shower attachment. Wash hand basin. WC. Bidet. Upvc double glazed window. Radiator.<br /><br /><b>Gardens</b> - The gardens are on both sides of the house. On the west side lies the delightful well secluded west aspect lawn with shrubs and trees. On the east side is the pool with paved patio surrounds. We are advised that the pool is heated with a heat pump.<br /><br /><b>Large Garage</b> - 5.75 x 4.74 (18'10" x 15'6") - Remote controlled up and over door. EV charging point.<br /><br /><b>Swimming Pool</b> - <br /><br /><b>Store Room</b> - 5.25 x 3.20 (17'2" x 10'5") - A very useful storage room attached to the garage.<br /><br /><b>In And Out Drive Way</b> - Lots of off road parking in the in and out brick paved driveway.<br /><br /><b>Council Tax F</b> - <br /><br />

Property facts

Property type
House
Bedrooms
4
Bathrooms
2
Days on market
0 days

Features & amenities

Features & finishes
SUPERB DETACHED HOUSE CHAIN FREE
PRIME LOCATION
FABULOUS RENOVATION PROJECT
LARGE LOUNGE DINING ROOM
GOOD SIZED KITCHEN BREAKFAST ROOM
3/4 BEDROOMS
LARGE CORNER PLOT
SECLUDED WEST ASPECT GARDENS
SWIMMING POOL
LARGE GARAGE &amp
STORE ROOM

Location

Approximate location · exact address shared on inquiry

Similar homes nearby

Stone ST15
For Sale
£850,000
Stone ST15
7 bd 3 ba Character property
United Kingdom
Listed by Austin & Roe Independent Estate Agents - Stone
Braintree CM7
For Sale
£375,000
Braintree CM7
3 bd Detached house
United Kingdom
Listed by Yaxley Homes - Witham
Telford TF4
For Sale
£15,000
Telford TF4
Studio Land
United Kingdom
Listed by Under The Hammer - Birmingham
Simpson Cross
For Sale
£500,000
Simpson Cross
4 bd 2 ba Detached bungalow
United Kingdom
Listed by West Wales Properties - Haverfordwest
Haverfordwest SA62
For Sale
£1,500,000
Haverfordwest SA62
4 bd 2 ba Farm house
United Kingdom
Listed by Country Living Group - Carmarthenshire, Pembrokeshire and Ceredigion
Haverfordwest SA62
For Sale
£1,350,000
Haverfordwest SA62
4 bd 2 ba Farm house
United Kingdom
Listed by Country Living Group - Carmarthenshire, Pembrokeshire and Ceredigion
CLOSE TO OLD VILLAGE * SHANKLIN
For Sale
£265,000
CLOSE TO OLD VILLAGE * SHANKLIN
2 bd 1 ba Semi-detached house
United Kingdom
Listed by The Wright Estate Agency - Shanklin
LARGE GARDEN WITH OUTBUILDINGS * SANDFORD
For Sale
£605,000
LARGE GARDEN WITH OUTBUILDINGS * SANDFORD
4 bd 3 ba Detached house
United Kingdom
Listed by The Wright Estate Agency - Shanklin
£749,500
4 bd · 2 ba
Contact agent
MO
Mark Oliver Estate Agency, Ferring
Contact this agent
Log in Sign up