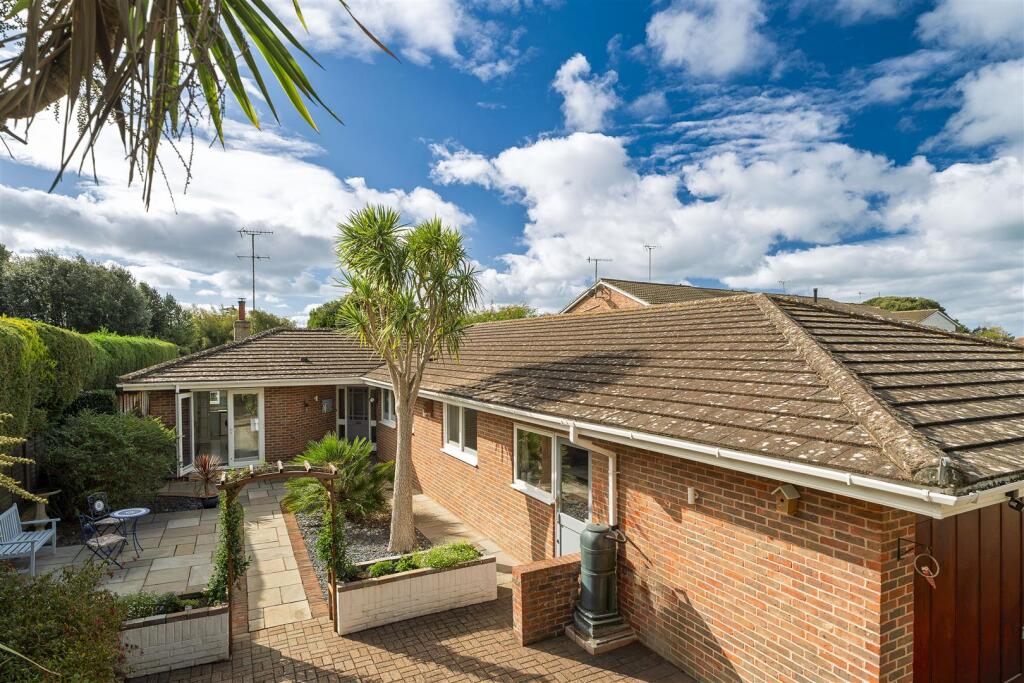
Property Details:
• Type: Detached
• Tenure: Freehold
• Floor Area: N/A
Key Features:
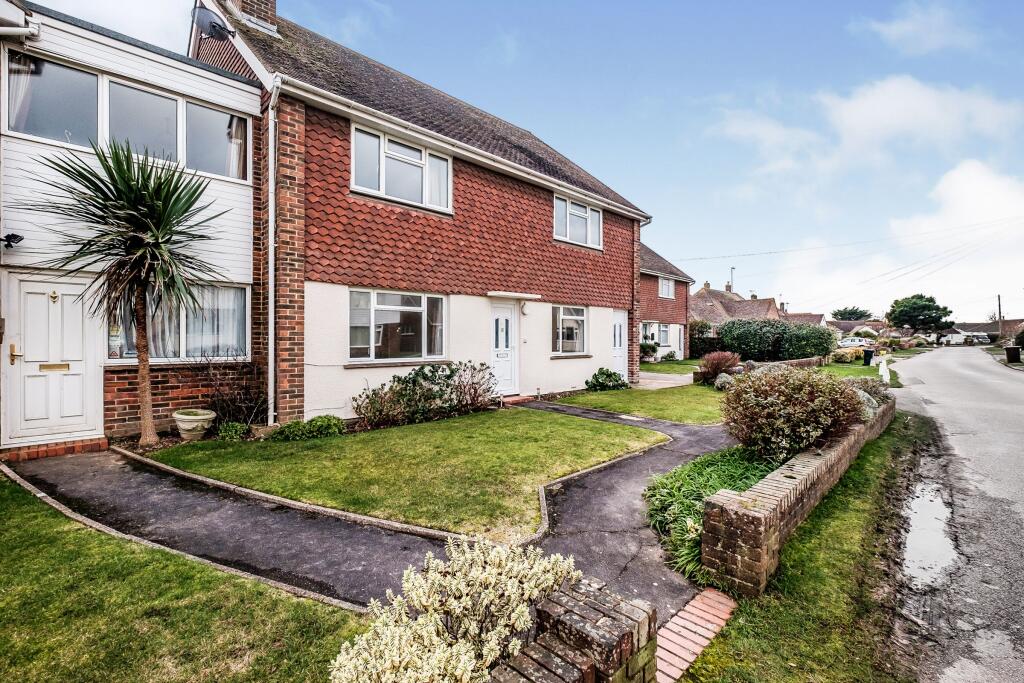
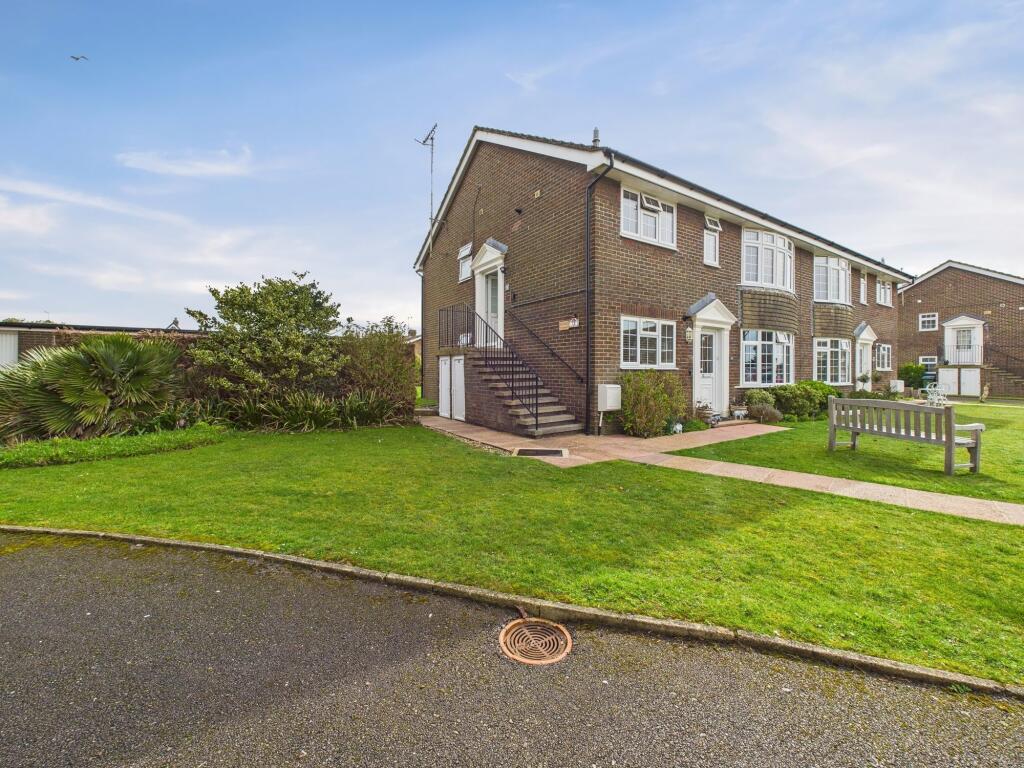
• EXCEPTIONAL DETACHED HOUSE WITH GREAT CHARM AND CHARACTER
• CHAIN FREE
• LOUNGE WITH WEST ASPECT BAY WINDOW
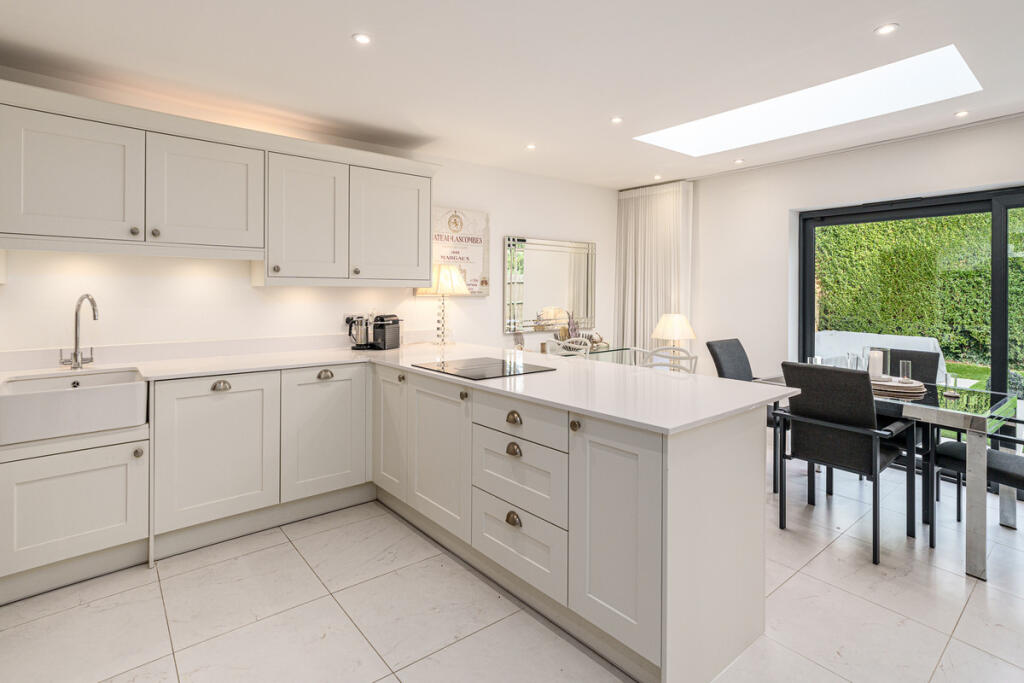
• LARGE KITCHEN BREAKFAST ROOM
• CLOSE TO THE BEACH
• SEPARATE DINING ROOM
• 4 DOUBLE BEDROOMS
• BATHROOM & SHOWER ROOM

• BEAUTIFUL SECLUDED GARDENS
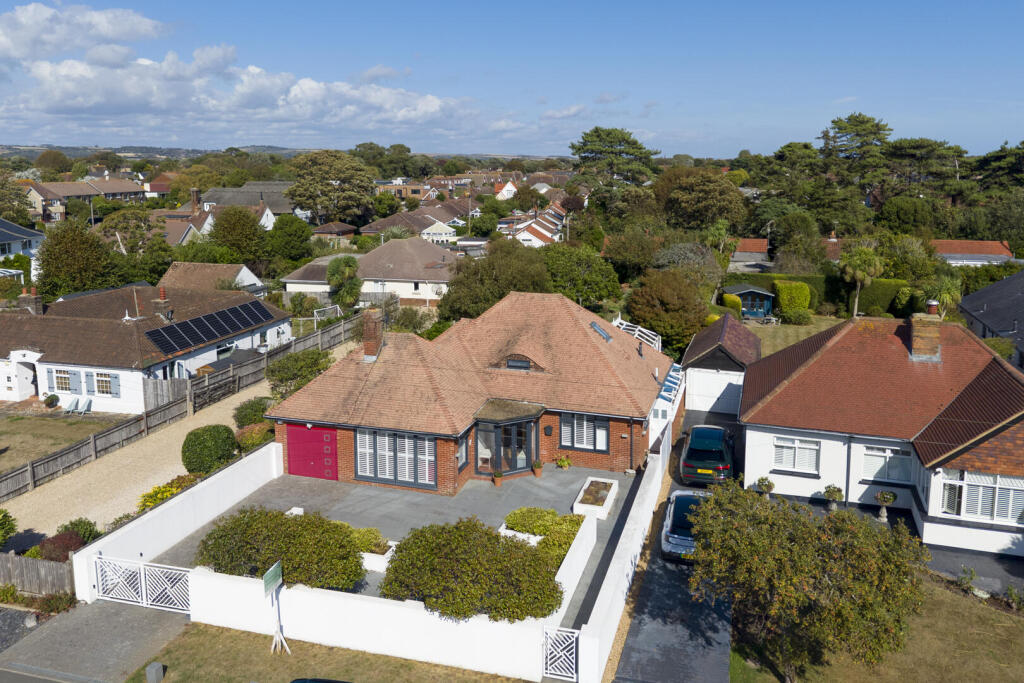
• GARAGE AND PARKING FOR 4 CARS
Location:
• Nearest Station: N/A
• Distance to Station: N/A
Agent Information:
• Address: 2 Ocean Parade,
Ocean Drive,
Ferring,
BN12 5QQ
Full Description:
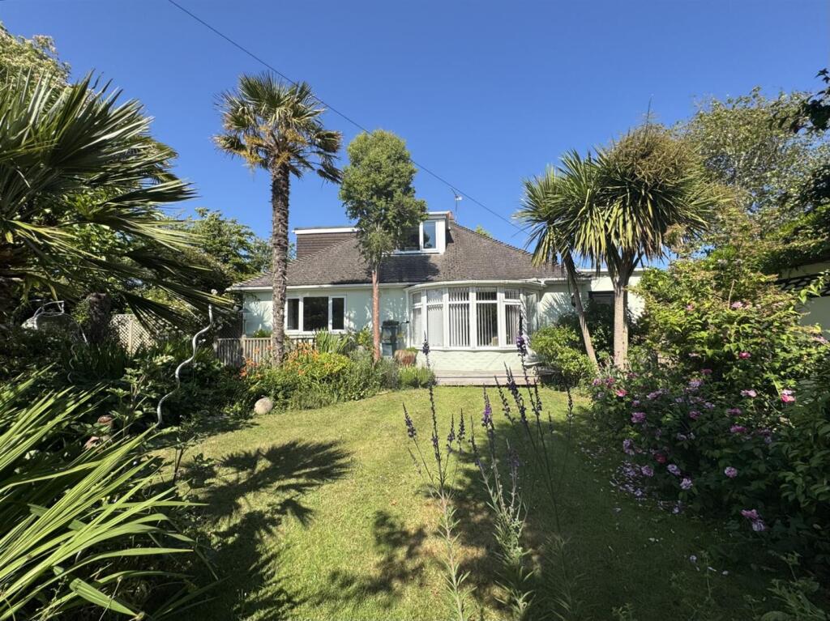
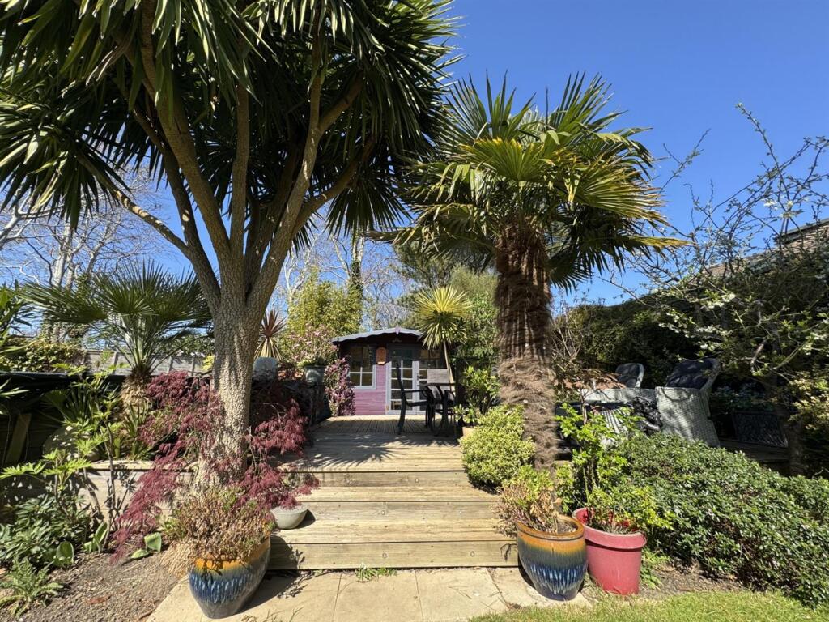
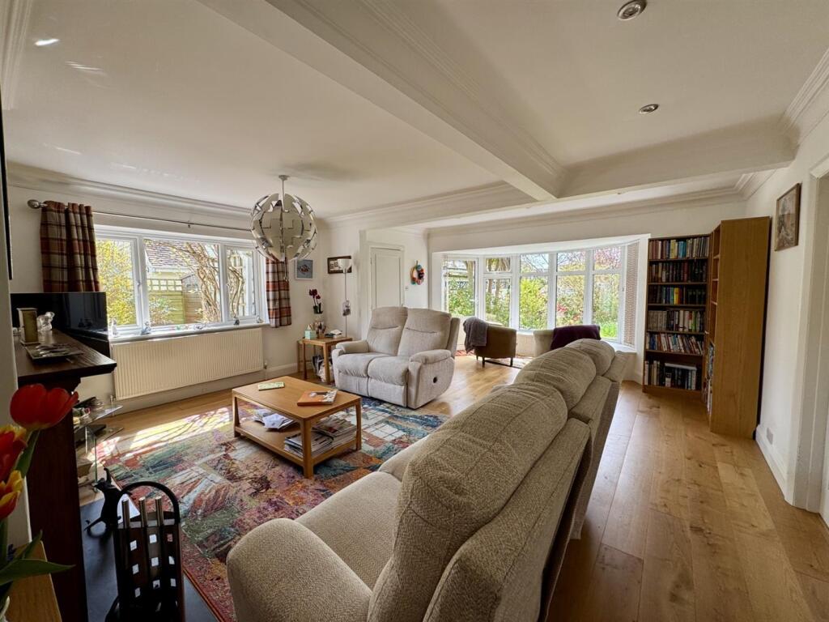
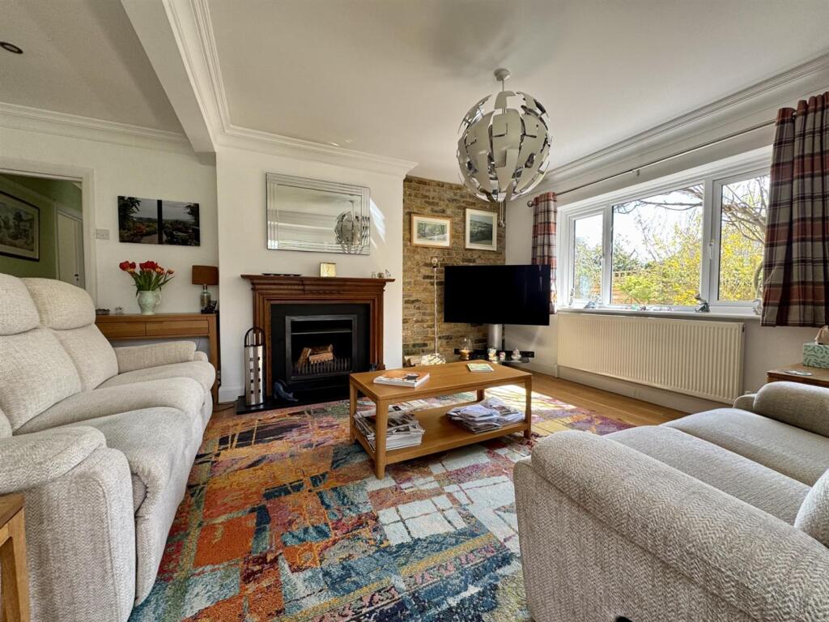
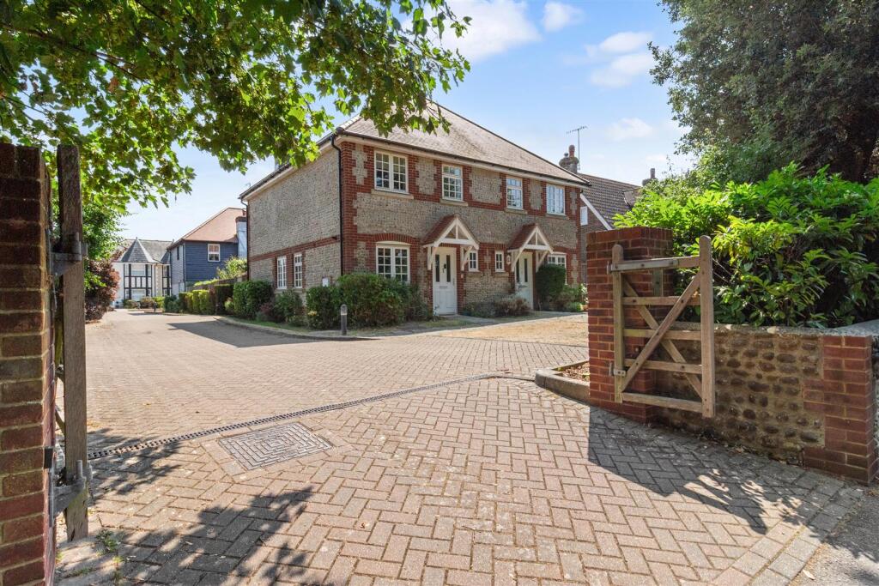
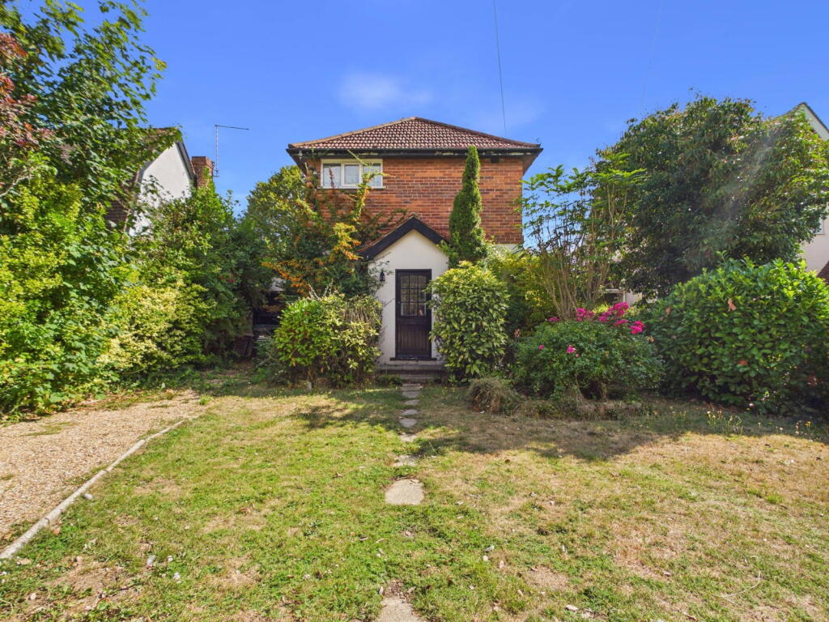
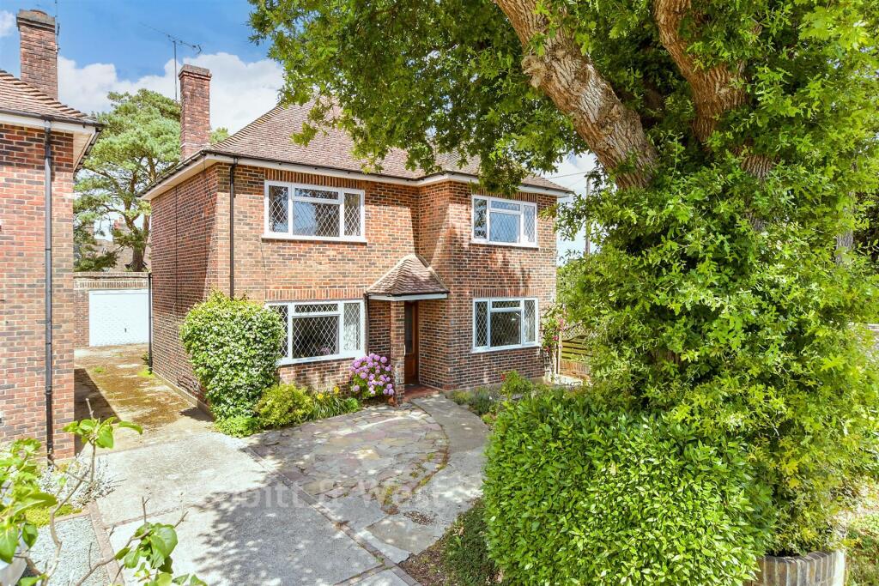
Offered to the market CHAIN FREE, a rare opportunity to purchase an exceptional and enchanting detached home with great charm and character located in highly sought after South Ferring. The accommodation is bright, airy, beautifully presented & very spacious. Featuring a good sized lounge with open fireplace and bay window, fabulous fitted kitchen / breakfast room with windows flooding in light to the room and doors to the gardens. Separate dining room and 4 bedrooms, which can be set up in any number of configurations to suit. Two bathrooms. Cloakroom / WC. Double glazed and gas heating. The incredible gardens are an absolute delight to behold, a gardeners paradise. Outdoor above ground heated swimming pool. The drive and parking area offer plenty of off road parking space and there is a brick built garage. The property is located close to the beach and local shops, both being within 5 minutes walking distance.Porch - Upvc front doorEntrance Hall - Part tiled and part oak floor. Radiator. Two built in cloaks cupboard.Cloakroom / Wc - White suite with WC and wash hand basin. Tiled floor. Upvc double glazed window.Lounge - 6.35 x 5.31 (20'9" x 17'5") - A magnificent dual aspect reception room featuring an open fire place and large west aspect bay with window seating and concealed radiator. Oak floor. Upvc double glazed windows. Radiator. TV point and second radiator and door to the front garden.Dining Room - 3.66 x 3.95 (12'0" x 12'11") - A good sized separate dining room which could also form a study / bedroom or second lounge. Radiator. Dual aspect with upvc double glazed windows.Inner Hall - Oak floor. Stairs to the first floor. Under stairs cupboard. Radiator.Kitchen Breakfast Room - 5.74 x 5.11 (18'9" x 16'9") - The wonderful bright kitchen breakfast room features large windows, flooding light into this spectacular room. With part tiled walls and Karndean flooring. Working surfaces with an excellent range of cupboards and drawers, wall cupboards and bottle racks. Sink unit with spray and mixer. Radiator. Spaces for washing machine, range cooker, dishwasher, wine cooler and fridge freezer. Seating area or space for a breakfast table and chairs. Upvc double glazed windows and doors to the rear gardens.Bedroom 1 - 4.57 x 3.95 (14'11" x 12'11") - A range of fitted wardrobes with sliding doors. Radiator. Upvc double glazed window.Bedroom 2 - 3.95 x 3.06 (12'11" x 10'0") - Radiator. Dual aspect with upvc double glazed windows and doors to the rear gardens. Fitted cupboards.Bathroom - 2.27 x 2.74 (7'5" x 8'11") - Fully tiled bathroom featuring a white suite with panelled bath with chrome mixer and spray. White gloss vanity unit with wash hand basin and chrome mixer. Large shower enclosure with fitted shower and glass screen. WC. Upvc double glazed windows. Wall cabinet. Chrome heated towel rail. Radiator. Under floor heating.First Floor Landing - Loft hatch.Bedroom 3 - 4.26 x 3.26 (13'11" x 10'8") - A west aspect room with upvc double glazed window. Radiator. Built in cupboard / wardrobe.Bedroom 4 - 3.52 x 3 (11'6" x 9'10") - Radiator. Upvc double glazed window. Access to the eaves loft space.Shower Room - 3.87 x 2.02 (12'8" x 6'7") - WC. Wash hand basin. Large shower enclosure with fitted shower and glass screen. Access to the eaves loft space. Velux windows. Chrome heated towel rail. Shelved cupboard. Tiled floor. Please note the Worcester Green Star gas fired boiler is located in the eaves loft space.Rear Gardens - The property has beautiful, secluded and tranquil gardens of good size. Featuring lawns and mature well stocked wide borders full of flowers, plants, shrubs, trees, a specimen Magnolia and Palms that provide a high degree of privacy. A fantastic decked terrace with summer house, paved patio, pathways and stepping stones that literally transport you from one gorgeous oasis of calm to another within the garden. The decking area provides lovely area for outside dining and a great place to relax. Also featured is the above ground swimming pool heated via an electrical supply housed within a small wooden shed. ( The pool is currently covered with a pool cover ). Shed and potting shed.Summer House - 2.93 x 2.43 (9'7" x 7'11") - Lighting and power.The Pool - 6.5 x 3.6 (21'3" x 11'9") - Above ground, electrically heated swimming pool.Front Gardens - The front gardens follow in the same incredible vein as the rear with a stunning array of well stocked borders and double ponds attracting wildlife, birds and butterflies. There's another deck to sit and relax outside the lounge, on balmy summer evenings. The brick pathway leads you up and down the garden path to the front door and garage.Garage - Power and lighting. Front and rear door and window.Council Tax Band F - BrochuresSouth FerringBrochure