
For Sale
£395,000
Llandre SY24
4 bd
3 ba
Semi-detached house
United Kingdom
Listed by Hiwse - Aberystwyth
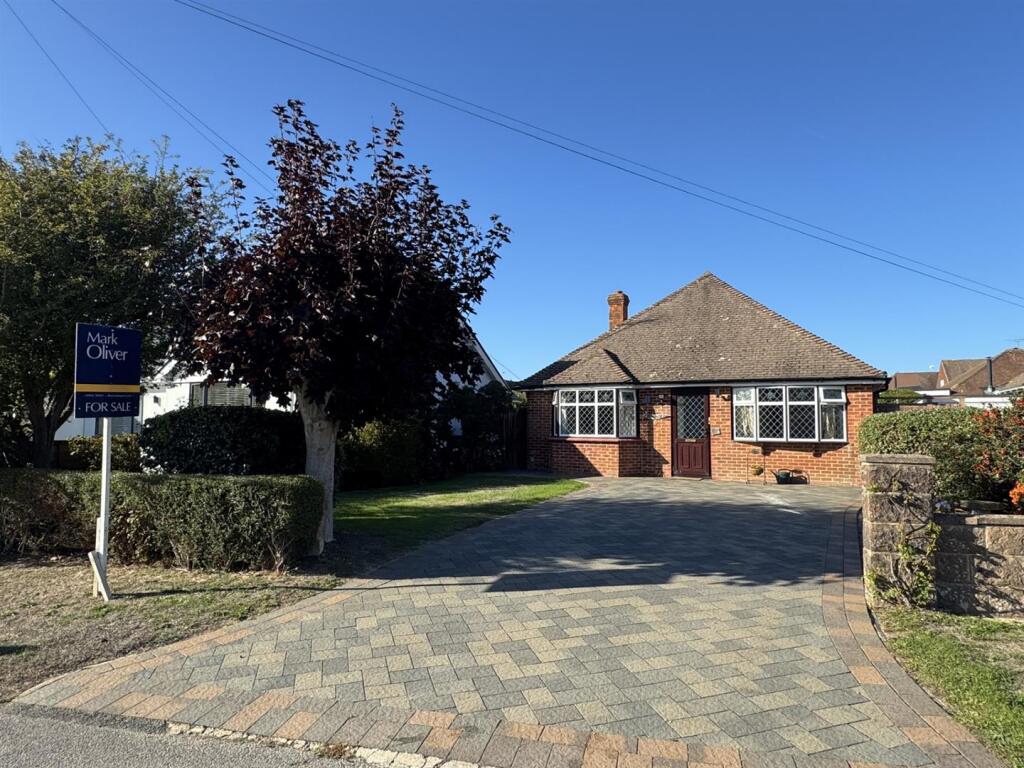
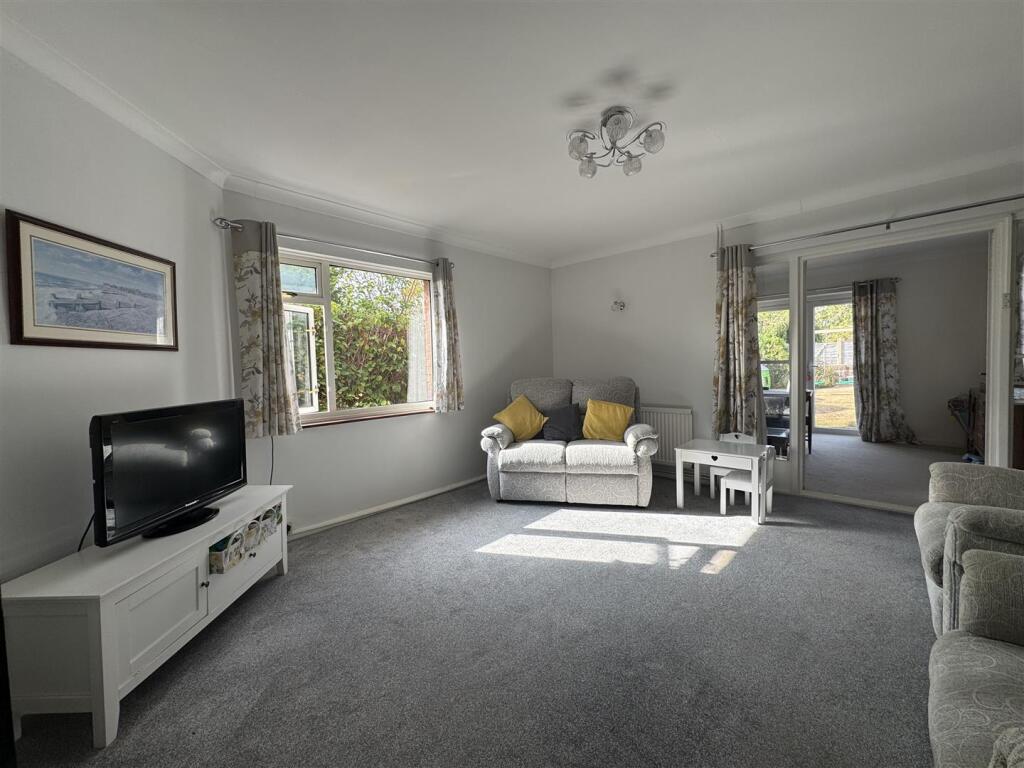
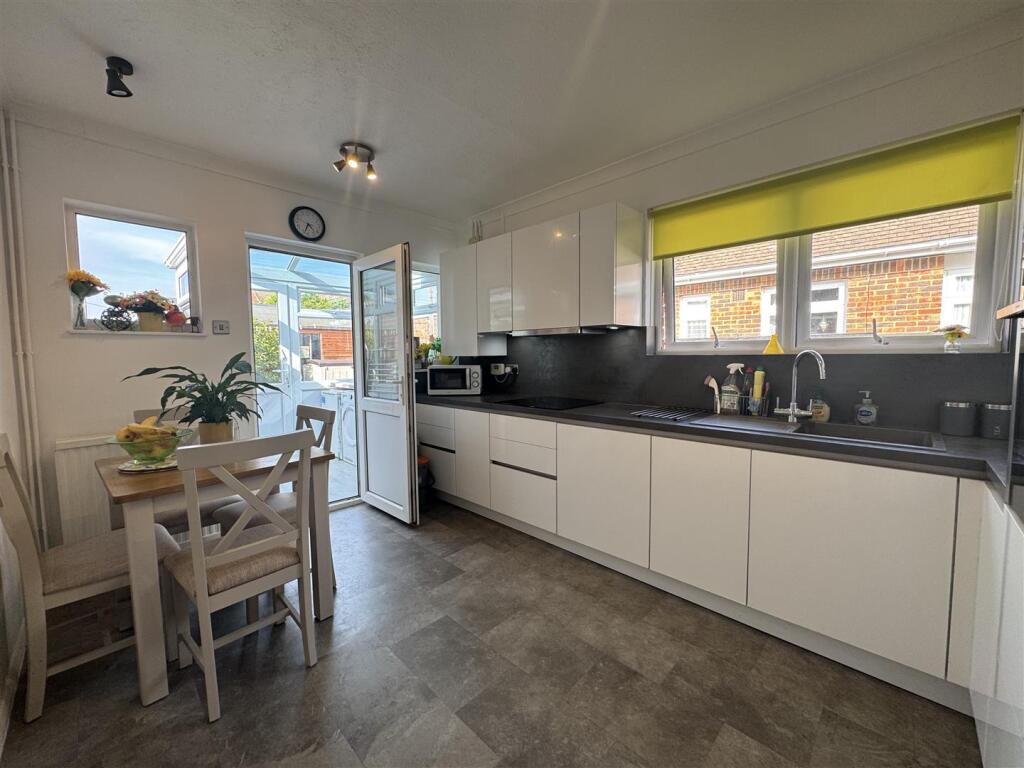
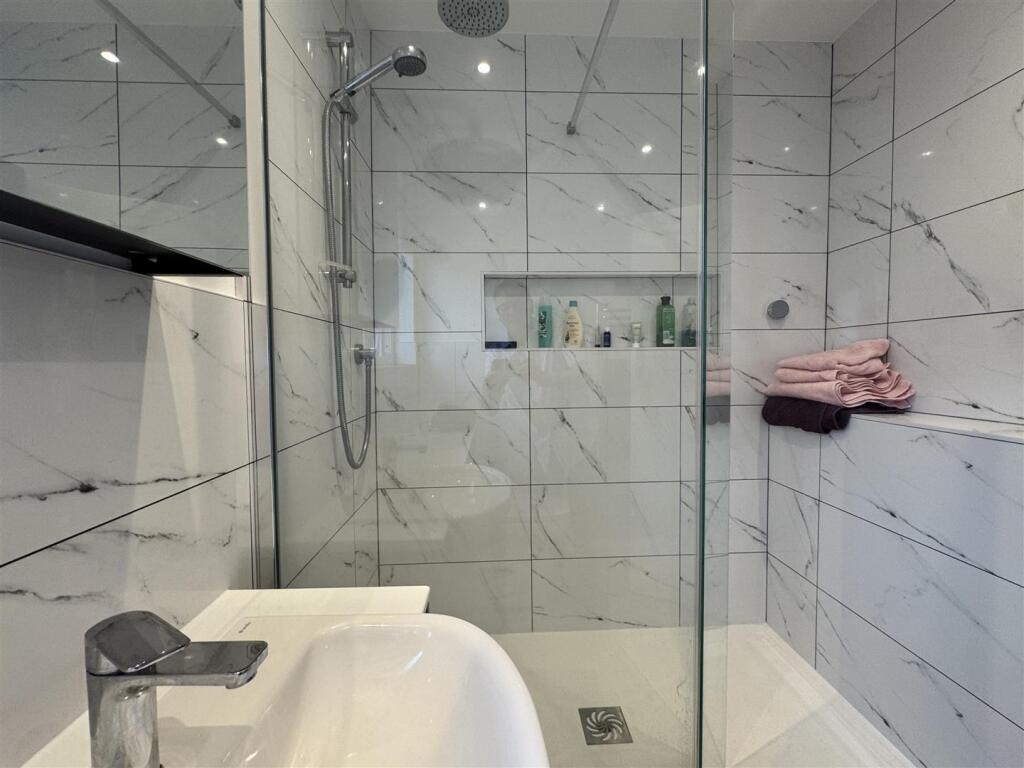
Property Details: • Type: Detached Bungalow • Tenure: FREEHOLD • Floor Area: N/A
Key Features: • Superb detached bungalow • 3 bedrooms • Lounge • Dining room • Bathroom with large shower enclosure • Large fitted kitchen breakfast room • Attractive rear gardens • Driveway with ample off road parking • 10 minute walk to the beach & shops • Viewing highly recommend.
Location: • Nearest Station: Goring-by-Sea Station • Distance to Station: 0.9759592038584595 miles
Agent Information: • Address: 2 Ocean Parade, Ocean Drive, Ferring, BN12 5QQ
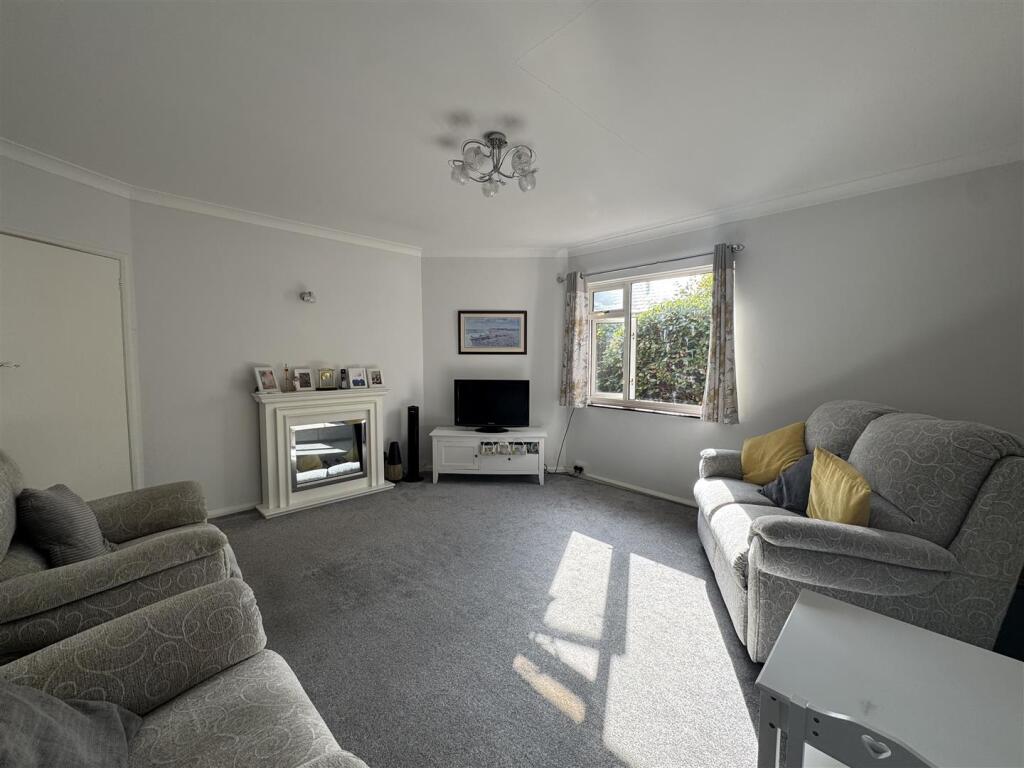
Full Description: An opportunity to purchase a delightful detached bungalow in picturesque South Ferring. This charming sea side bungalow is within a few minutes stroll of countryside walks with the beach about 10 minutes walk away. Bus services pass nearby and local shops are within easy reach. Features include a dual aspect lounge and separate dining room, good sized fitted kitchen breakfast room, 3 double bedrooms and bathroom/ shower room. The property has great potential to possibly extend, or a perhaps a buyer might like to build a loft conversion. The gardens combine beautifully to form a good sized attractive plot. Lots of off road parking in the driveway. VIEWING IS HIGHLY RECOMMENDED. SOLE AGENT.<br /><br /><b>Porch</b> - Front door to entrance porch and glazed inner door to entrance hall<br /><br /><b>Entrance Hall</b> - Radiator. Loft hatch. Built in airing cupboard also housing the lagged hot water tank.<br /><br /><b>Lounge</b> - 4.6 x 4.49 (15'1" x 14'8") - 2 Radiators. Double glazed window. Opening to the dining room.<br /><br /><b>Dining Room</b> - 3 x 4..46 (9'10" x 13'1".150'11") - Dual aspect with double glazed window and sliding doors to the rear garden. Radiator.<br /><br /><b>Kitchen Breakfast Room</b> - A good sized fitted kitchen breakfast room featuring a great range of white gloss units with cupboards and drawers and working surfaces. Integrated Neff dish washer. Integrated Neff electric hob with extractor above. Integrated Neff oven and integrated fridge freezer. Space for a breakfast table and chairs. Dual aspect with double glazed windows and door to the utility room. Cupboard housing the gas fired Potterton boiler. Work top lighting.<br /><br /><b>Utility</b> - Working surface. Plumbing for washing machine and space for tumble dryer. Double glazed windows and door to the rear garden.<br /><br /><b>Bedroom 1</b> - Radiator. Dual aspect with double glazed windows with a by to the front.<br /><br /><b>Bedroom 2</b> - Radiator. Dual aspect with double glazed windows with a bay to the front.<br /><br /><b>Bedroom 3</b> - Radiator. Double glazed window.<br /><br /><b>Bathroom / Shower Room</b> - With part tiled walls and tiled floor. Large shower enclosure with glass screen and fitted shower with dual spray including rain shower. Vanity unit with wash hand basin and chrome mixer. WC. Fitted storage cupboard. Spot lighting. Chrome heated towel rail. Double glazed window.<br /><br /><b>Rear Gardens</b> - Delightful rear gardens being laid to lawn with shrubs. Shed. Summer house. Side gate.<br /><br /><b>Summerhouse</b> - <br /><br /><b>Front Gardens</b> - Laid to lawn mainly with shrubs and hedging.<br /><br /><b>Driveway & Parking</b> - Lots of off road parking in the brick paved driveway.<br /><br /><b>Council Tax Band D</b> - <br /><br />


