South Horrington, Nr Wells
About this home
Property Details: • Type: Character Property • Tenure: SHARE_OF_FREEHOLD • Floor Area: 1399 sqft
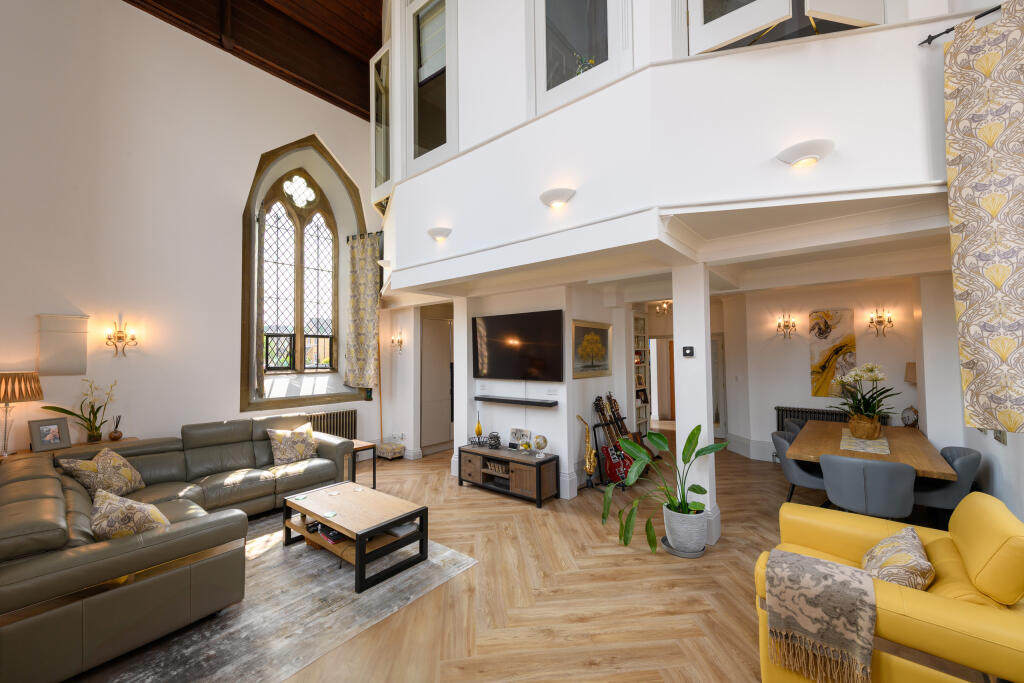
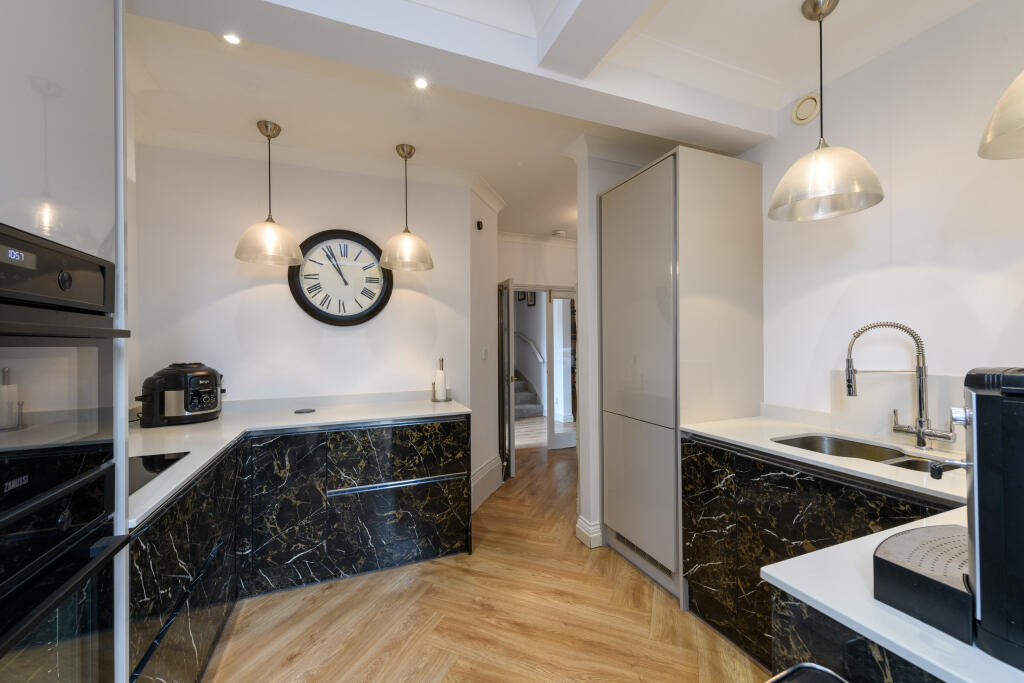
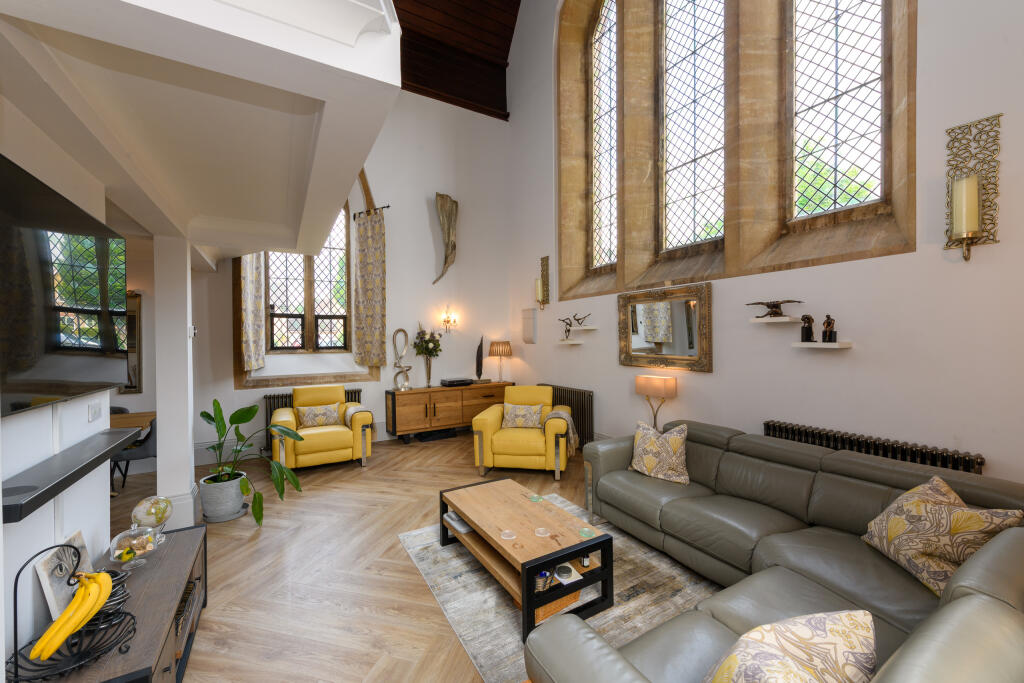
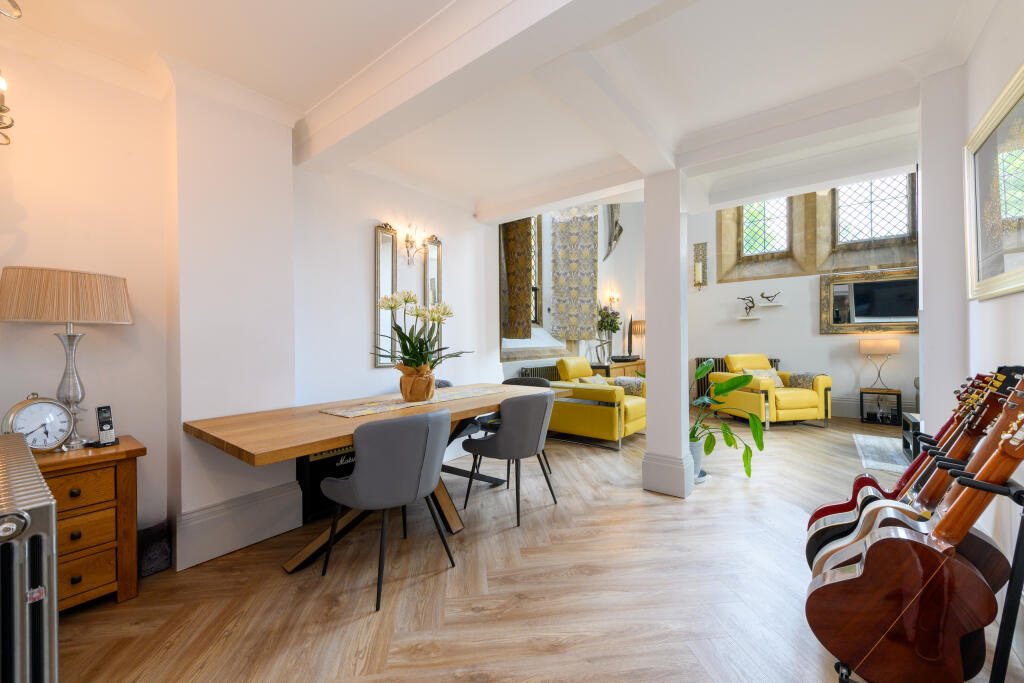
Key Features: • Entrance hall with a Juliet balcony from the first floor landing • Stunning triple aspect living room with dining area and original windows and partial vaulted ceiling • Karndean wood-effect flooring running throughout the ground floor • Stylish kitchen with a range of quality integrated appliances including induction hob, oven and combination microwave oven in addition to fridge freezer, dishwasher and wine fridge • Study area with fitted bookcases and laundry cupboard (with space for washing machine and tumble dryer) and access to a ground flor cloakroom • Two double bedrooms (both with built-in storage) • En suite shower room and family bathroom both re-fitted by the current owners • Mechanical vented air system to remove moisture and odour and recirculate air • Allocated parking and visitors' parking • Communal gardens around and a terrace for the use of residents on the south side of the building
Location: • Nearest Station: Castle Cary Station • Distance to Station: 9.015146506526904 miles
Agent Information: • Address: 55 High Street, Wells, BA5 2AE
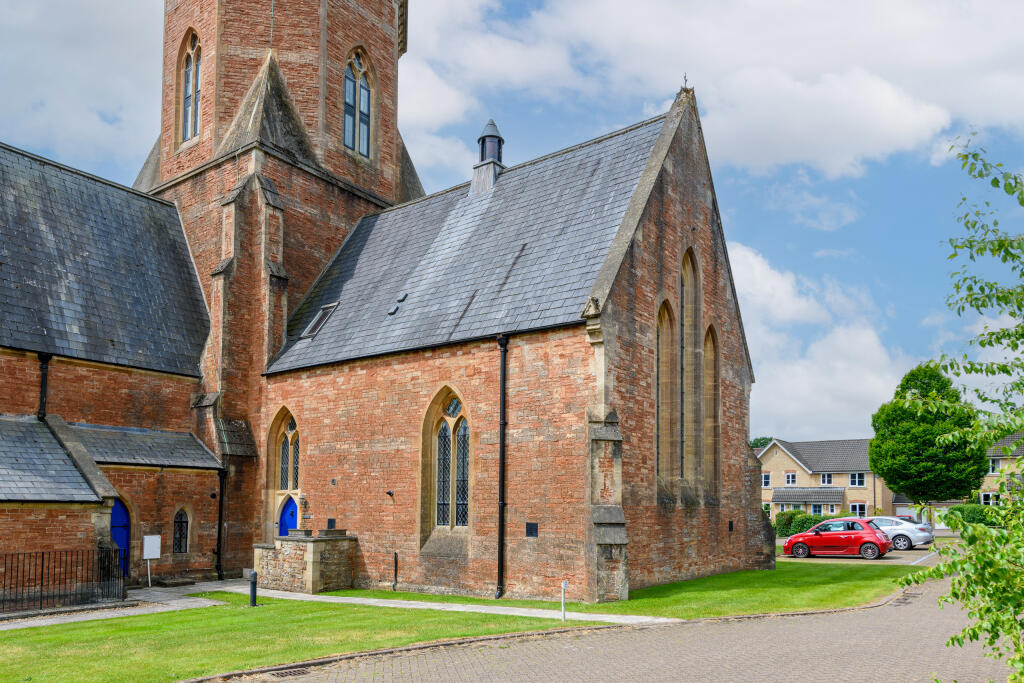
Full Description: Part of a stunning Grade II listed chapel conversion with masses of character and incredibly light and airy living space with all the ease of contemporary living. Recently upgraded by the present owners this really is a must see. A great lock up and leave this is offered for sale with no onward chain. <br /> <br /><b>Location</b> <br />Situated within a Grade II listed former chapel that served the former hospital at the centre of this village on the outskirts of Wells. To the south of the site there is a cricket pitch with Wells Golf Course beyond. Wells is the smallest Cathedral city in England and offers a wide choice of shops (including Waitrose) and facilities including a particularly good range of schools (both state and private). Bristol and Bath lie c.22 miles to the North and North East respectively. <br /> <br /><b>Directions</b> <br />From Wells follow signs for the B3139 The Horringtons via St Thomas Street and Bath Road. Proceed up the hill and take the first turning right into Upper Breach. Take the second turning right into New Square. The Chapel can be found straight ahead and is the section of the building facing you. The entrance door is to the left hand side. <br /> <br /><b>Material Information</b> <br />All available property information can be provided upon request from Holland & Odam. For confirmation of mobile phone and broadband coverage, please visit checker.ofcom.org.uk <br /> <br /><b>Identity Verification</b> <br />To ensure full compliance with current legal requirements, all buyers are required to verify their identity and risk status in line with anti-money laundering (AML) regulations before we can formally proceed with the sale. This process includes a series of checks covering identity verification, politically exposed person (PEP) screening, and AML risk assessment for each individual named as a purchaser. In addition, for best practice, we are required to obtain proof of funds and where necessary, to carry out checks on the source of funds being used for the purchase. These checks are mandatory and must be completed regardless of whether the purchase is mortgage-funded, cash, or part of a related transaction. A disbursement of £49 per individual (or £75 per director for limited company purchases) is payable to cover all aspects of this compliance process. This fee represents the full cost of conducting the required checks and verifications. You will receive a secure payment link and full instructions directly from our compliance partner, Guild365, who carry out these checks on our behalf.