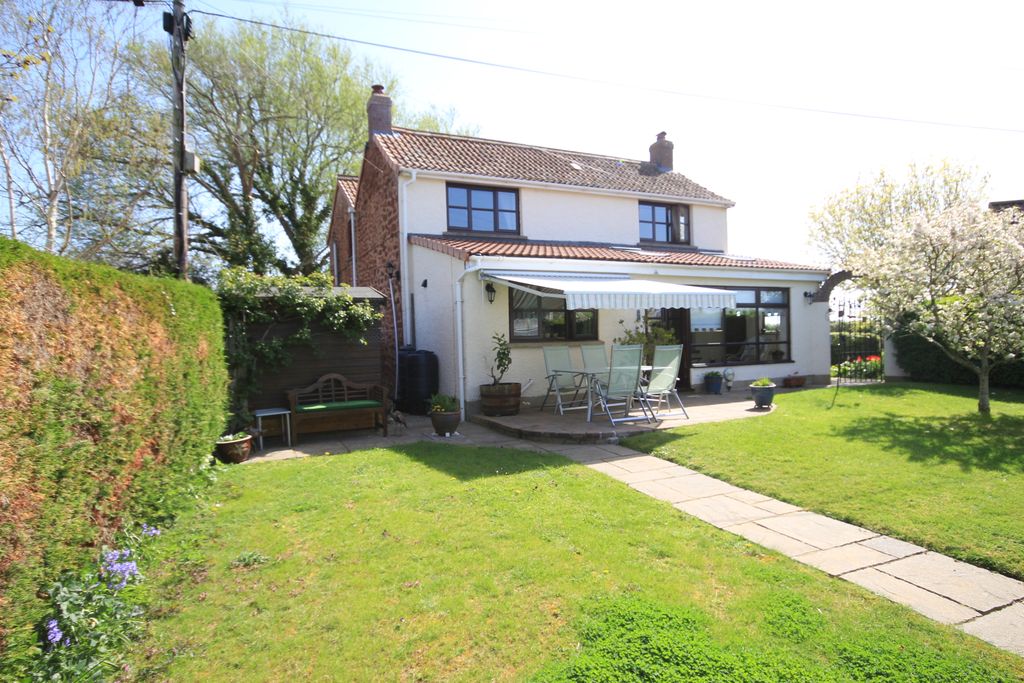
South Lane, Nether Stowey, Bridgwater TA5


Property Details
4
2
Detached bungalow
Description
Property Details: - Type: Detached bungalow - Bedrooms: 4 - Bathrooms: 2
Agent: Wilkie May & Tuckwood - Bridgwater Phone: 01278 285515
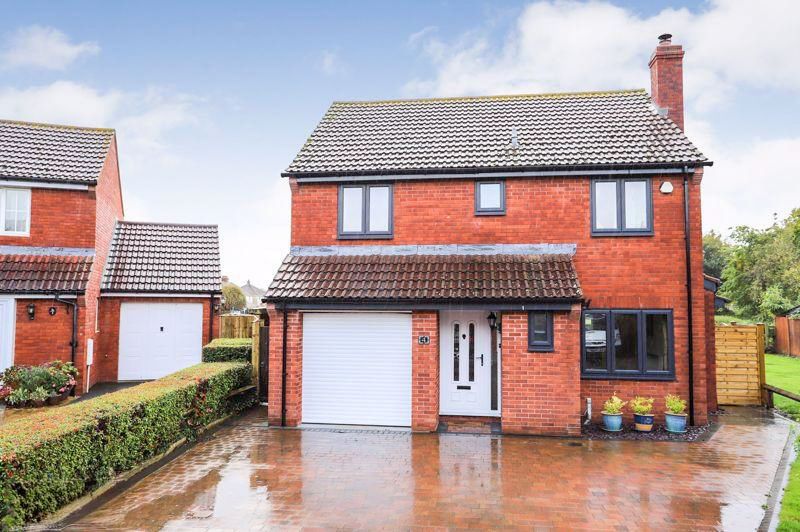
<p>Set in the desirable village of Nether Stowey, this detached bungalow has three double bedrooms with a fitted home office/optional fourth bedroom and benefits from gardens to three sides, a double garage plus workshop and ample off-road parking.</p><p> </p><p> </p><p>EPC RATING: C69</p><p><br/></p><p> </p><p>COUNCIL TAX BAND: G</p><p><br/></p><p> </p><p>The property is an individually built unique detached bungalow with three double bedrooms plus a fitted office/optional fourth bedroom with ample rooms including a living room with newly fitted wood burner, a dining room, a conservatory, an en-suite and a walk-in wardrobe to the principal bedroom, family bath, kitchen/breakfast room, utility room and a double garage plus workshop.</p><p><br/></p><p> </p><p>The gardens wraparound to three sides of the dwelling with ample off-road parking.</p><p><br/></p><p>A viewing of this property comes highly recommended to fully appreciate not only the living space but its location within the village.</p><p><br/></p><p> </p><p>LOCATION:</p><p><br/></p><p> </p><p>The property is positioned within a level walking distance of the Quantock village of Nether Stowey, which lies at the foot of the Quantock Hills in an Area of Outstanding Natural Beauty. The area offers opportunity for many rural activities including golf at Cannington 18-hole golf course and Enmore Park 18-hole Golf Club, fly fishing at Hawkridge Reservoir and sailing at Durleigh Reservoir, also many beautiful walks on the Quantock hills itself. Nether Stowey is a friendly Quantock Village and has general stores, post office, butcher, pubs, vet, library, GP practice, St Mary’s Church and a primary school. The playing field within the village is thriving and used by a number of organised groups and dog walkers. Plans for a new community centre on the field are well advanced. Bridgwater is 9 miles away and Taunton 10 miles, both offering higher educational facilities, leisure and retail amenities. Main line links are available via Bridgwater and Taunton railway stations. Access to the M5 motorway can be gained via junction 25 at Taunton or 23 and 24 at Bridgwater.</p><p><br/></p><p> </p><p>Accommodation comprises: (all measurements are approximate)</p><p><br/></p><p> </p><p>ENTRANCE HALLWAY </p><p><br/></p><p>LIVING ROOM 21’10” x 13’8” (6.65m x 4.17m) </p><p><br/></p><p>DINING ROOM 12’2” x 12’0” (3.71m x 3.67m) </p><p><br/></p><p>KITCHEN/BREAKFAST ROOM 12’10” x 11’11” (3.92m x 3.63m) </p><p><br/></p><p>UTILITY ROOM</p><p><br/></p><p> </p><p>CONSERVATORY 14’8” x 6’11” (4.48m x 2.11m)</p><p><br/></p><p> </p><p>CLOAKROOM</p><p><br/></p><p> </p><p>CLOAKROOM</p><p><br/></p><p> </p><p>BEDROOM ONE 14’2” x 11’7” (4.32m x 3.53m)</p><p><br/></p><p> </p><p>EN-SUITE SHOWER ROOM AND WALK-IN WARDROBE</p><p><br/></p><p> </p><p>BEDROOM TWO 13’4” x 11’9” (4.06m x 3.59m)</p><p><br/></p><p> </p><p>BEDROOM THREE 11’9” x 10’10” (3.57m x 3.31m)</p><p><br/></p><p> </p><p>OFFICE/OPTIONAL BEDROOM FOUR 10’7” x 8’8” (3.23m x 2.63m)</p><p><br/></p><p> </p><p>FAMILY BATHROOM 8’3” x 7’3” (2.52m x 2.22m)</p><p><br/></p><p> </p><p>OUTSIDE – DOUBLE GARAGE 17’5” x 16’2” (5.31m x 4.92m), WORKSHOP 16’7” x 9’3” (5.05m x 2.81m), GARDENS, AMPLE OFF-ROAD PARKING</p><p><br/></p><p> </p><p>Agents Notes: Some of the photographs used by Wilkie, May & Tuckwood have been taken with a wide angled lens to show the property off to its best advantage. Please note the floorplan is for guidance only and is not architecturally accurate.</p><p><br/></p><p> </p><p>THE PROPERTY MISDESCRIPTIONS ACT 1991</p><p><br/></p><p> </p><p>The agent has not tested any apparatus, equipment, fixtures and fittings or services and so cannot verify that they are in working order or fit for the purpose. A buyer is advised to obtain verification from their Solicitor or Surveyor.</p><p><br/></p><p> </p><p>References to the Tenure of the Property are based on information supplied by the Seller. The agent has not had sight of the title documents. A Buyer is advised to obtain verification from their Solicitor. </p><p><br/></p><p> </p><p> </p><p> </p><p> </p><p> </p><p> </p><p> </p><p> </p><p> </p><p> </p><p> </p><p> </p><p> </p><p> </p><p> </p><p> </p><p> </p><p> </p><p> </p><p> </p><p> </p><p> </p><p> </p><p> </p><p> </p><p> </p>
Location
Address
South Lane, Nether Stowey, Bridgwater TA5
City
Bridgwater TA5
Features and Finishes
None
Legal Notice
Our comprehensive database is populated by our meticulous research and analysis of public data. MirrorRealEstate strives for accuracy and we make every effort to verify the information. However, MirrorRealEstate is not liable for the use or misuse of the site's information. The information displayed on MirrorRealEstate.com is for reference only.