For Rent
Price on request
3 bed semi-detached house for saleAlexandra Crescent, Elland HX5
Elland HX5


Only details supplied with this listing are shown. Ask the listing contact to confirm measurements, taxes and costs.
Property Details: - Type: Semi-detached bungalow - Bedrooms: 2 - Bathrooms: 1
Agent: Martin Thornton Estate Agents - Huddersfield Phone: 01484 446539
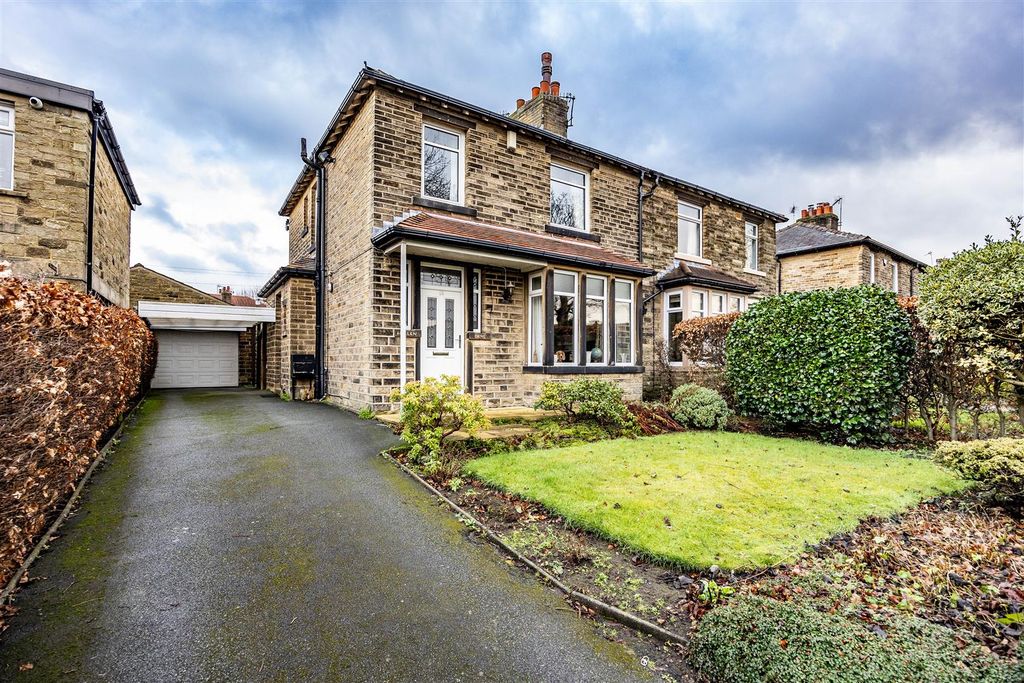
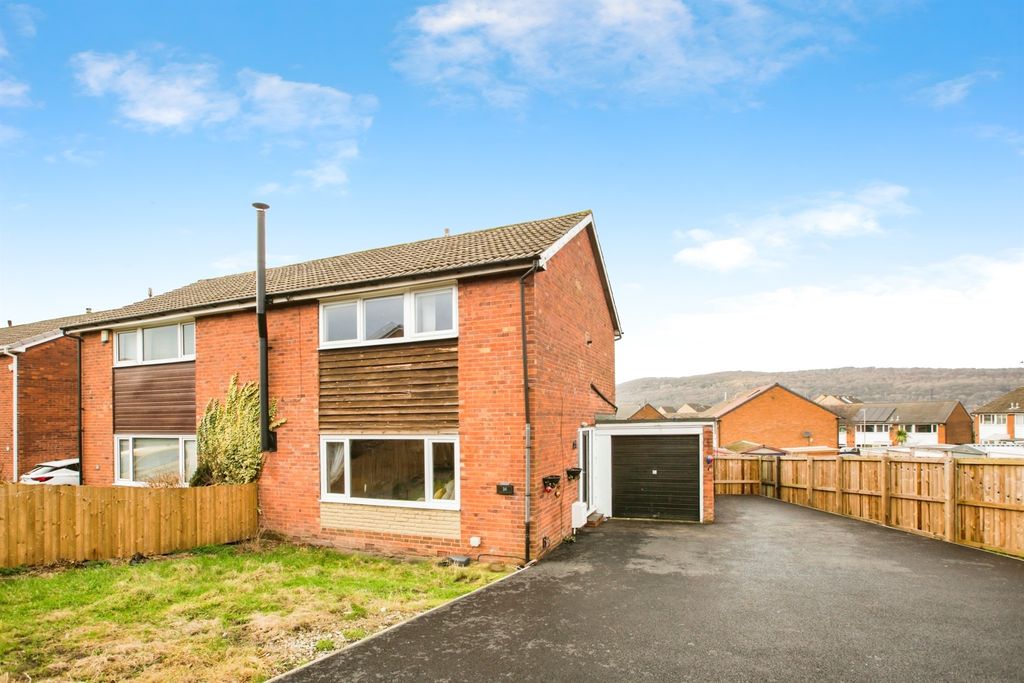
Set to this popular and highly sought after residential location, within a short distance of Elland centre, is this two-bedroom semi-detached true detached bungalow. The property has been improved and enjoyed over the last 30 years and comprises an entrance hall, kitchen, living diner, two double bedrooms, house shower room and conservatory. The property benefits from a gas central heating system and is predominantly uPVC double glazed. Externally, there is a good-sized lawned area to the front elevation and a concrete driveway providing ample parking and access to an oversized garage. At the rear, there is a lawn and a further garden area with walled and fenced boundaries.<br/><br/><b>Storm Porch</b> - A uPVC and double-glazed door leads into the storm porch, where there is a ceiling light point and a timber and leaded glazed door leading to the inner hallway.<br/><br/><b>Inner Hallway</b> - This area has coving to the ceiling, a dado rail, a central ceiling light point, power points and a radiator. There is a cloakroom cupboard, also housing the consumer unit and controls for the alarm system.<br/><br/><b>Kitchen</b> - The kitchen enjoys a pleasant outlook over the front garden via two uPVC windows. It has a range of wall and base cupboards, drawers, roll-edge worktops, tiled splashbacks and an inset stainless steel sink unit. Integrated appliances include a gas hob with overlying extractor hood. There is plumbing for an automatic washing machine and housing for a fridge freezer.<br/><br/><b>Living Room</b> - This reception room enjoys lots of light via a set of tilt-and-slide uPVC double-glazed windows to the front elevation, providing access to a raised concrete patio and a garden beyond. There is coving to the ceiling along with three wall light points and two ceiling light points. The focal point of the room is a polished wood fire surround with matching inset and hearth, home to a living flame gas fire.<br/><br/><b>Shower Room</b> - This room has a white suite comprising a low-level WC, a vanity hand basin with a chrome monobloc tap and high gloss storage cupboards beneath and a walk-in double shower cubicle, home to a mains fed shower. The walls are tiled with a contrasting tiled floor along with a ceiling light point, an extractor fan and wall mounted ladder-style heated towel rail.<br/><br/><b>Bedroom One</b> - This double bedroom is positioned at the rear of the property and has a pleasant outlook over the garden via two uPVC double-glazed windows. There are wall length fitted wardrobes with hanging rails and shelving, along with coving to the ceiling, a ceiling light point, power points and a radiator.<br/><br/><b>Bedroom Two</b> - This double bedroom is also positioned at the rear of the property, with a pleasant outlook over the garden via a uPVC double-glazed door leads into the conservatory. It has a central ceiling light point, power points and a radiator.<br/><br/><b>Conservatory</b> - This room has laminate style flooring, two radiators and a door leading out to the rear garden.<br/><br/><b>Attic</b> - From the inner hallway, a pull-down ladder gives access to the attic, which is boarded for storage.<br/><br/><b>External Details</b> - At the front of the property, there is a well-maintained lawned garden with fenced and walled borders. A large concrete driveway proves ample parking and access to the rear of the property, where there is an oversized single car garage with an electrically operated up-and over door, power and light. The rear garden has a lawn and a concrete pathway leading to a further garden area, with a vegetable plot and a greenhouse.<br/><br/><b>Tenure</b> - The vendor informs us that the property is freehold.<br/><br/>
If the interactive map is unavailable, open the supplied location in maps.
Open location in mapsThe pin uses coordinates supplied with this listing. Confirm the exact location with the listing contact.
Added and updated dates describe the Mirror record. Source publication and verification dates are shown separately when known; none establishes time on market. Confirm current price and availability with the listing contact.
View original listing