Property Details:
• Type: Apartment
• Tenure: N/A
• Floor Area: N/A
Key Features:
Location:
• Nearest Station: N/A
• Distance to Station: N/A
Agent Information:
• Address: First Floor,
4 & 6 High Street,
Sutton Coldfield,
B72 1XA
Full Description:
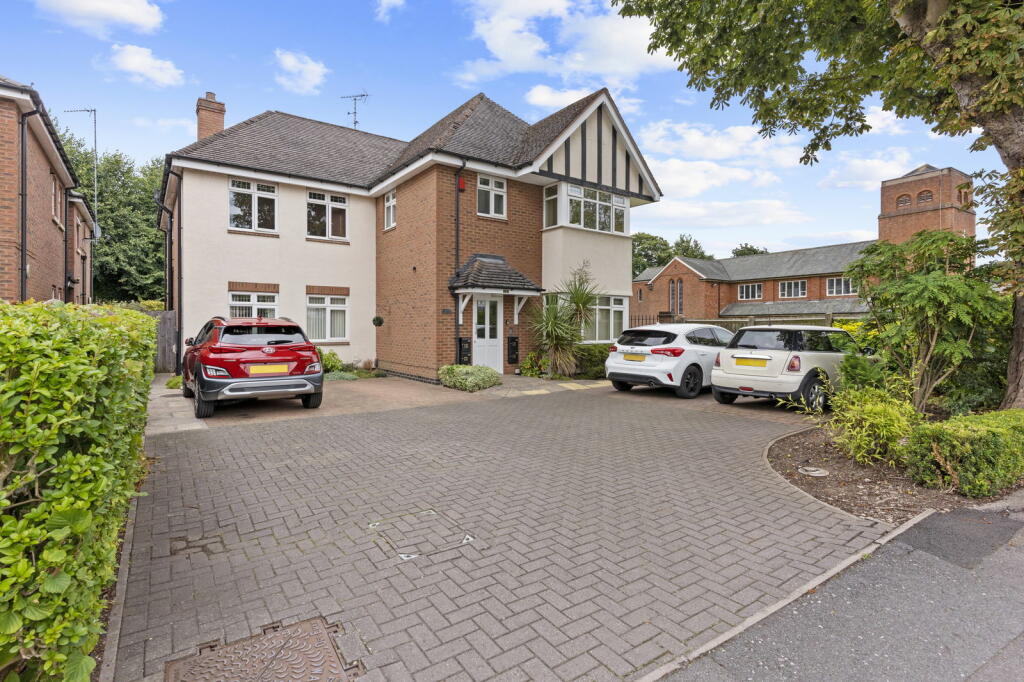
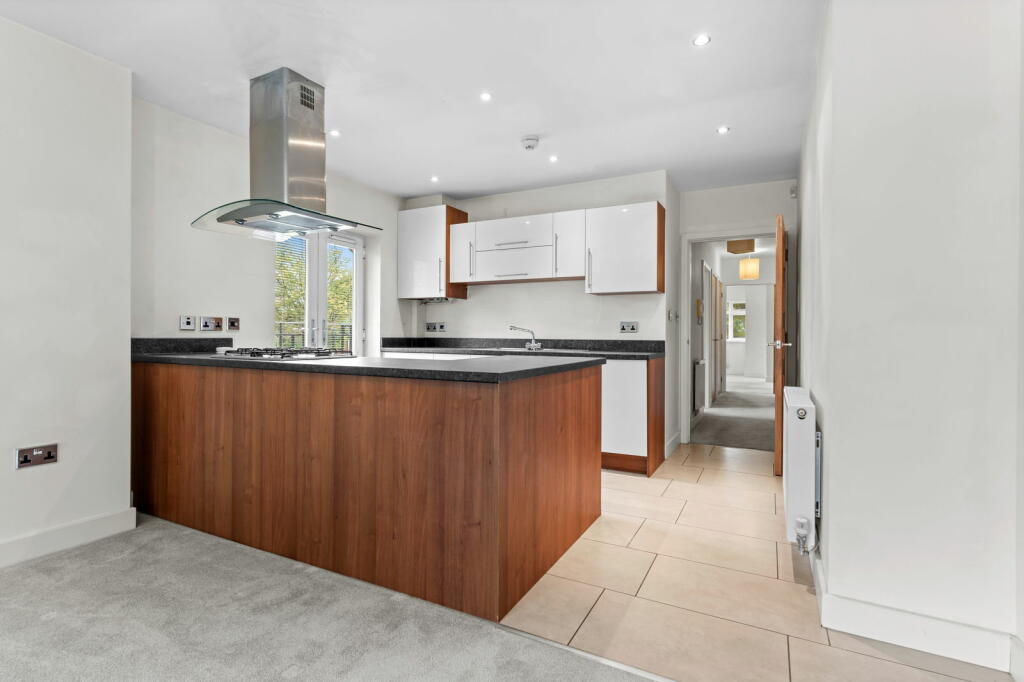
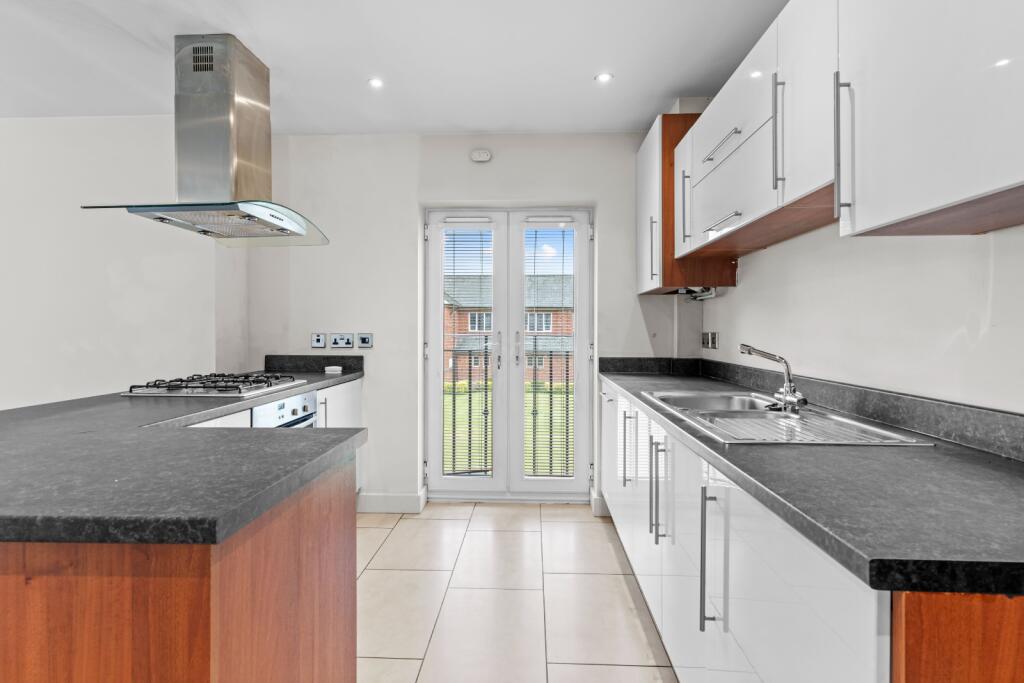
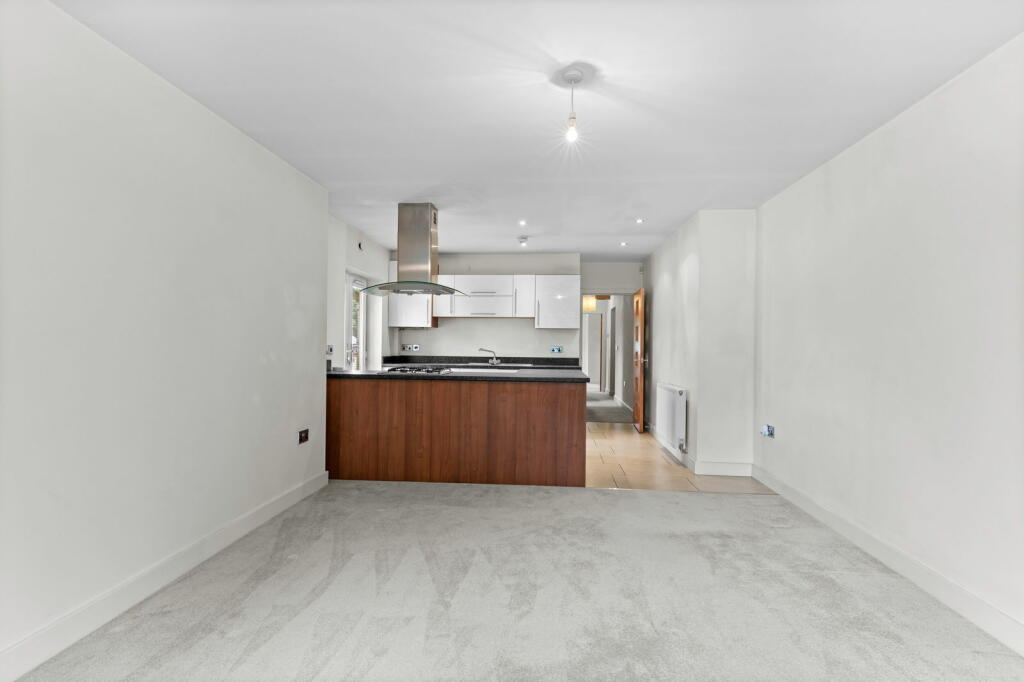
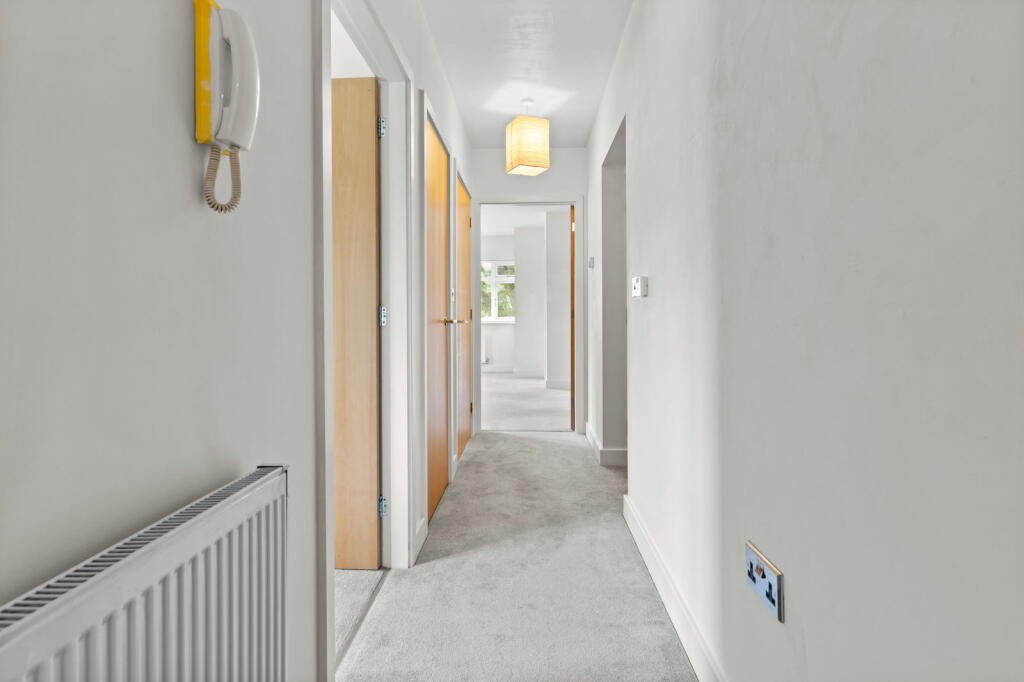
A WELL PROPORTIONED MODERN PURPOSE BUILT FIRST FLOOR APARTMENT INCORPORATING A HIGH SPECIFICATION AND OCCUPYING A MOST CONVENIENT TOWN CENTRE LOCATION ADJACENT TO AND OVERLOOKING A CROWN GREEN BOWLING LAWN.*Reception Hall, *Two Bedrooms, *En Suite Shower Room, *Main Bathroom/WC, *Open Plan Living Room/Kitchen, *Communal Rear Gardens, *Reserved Parking Bay.This spacious apartment has a triple aspect with French Doors and Juliet Balcony to both master bedroom and kitchen area overlooking the adjoining bowling green. One of only four apartments also sharing beautifully maintained quiet gardens yet minutes walking distance to Sutton Coldfield Town Centre.Constructed to a particularly high standard, of attractive and spacious design and incorporating Villeroy & Boch sanitary ware and Porcelanosa wall tiling. Beautiful solid oak stair case from the communal entrance hall. Venetian blinds to windows and recently fitted quality carpet. Welcome to 3 Brookfield House.Attractive in appearance the apartment building occupies a delightful setting adjacent to a crown green bowling lawn.The well arranged double glazed accommodation which incorporates a high specification briefly comprises:Communal Entrance Hall and stairs.Reception Hall with hatch to loft.Cloaks Cupboard/Airing Cupboard.Bedroom One with a range of built in wardrobes, square bay window to the front, French doors and Juliet balcony overlooking the bowling green.En Suite Shower Room. Full width shower, washbasin and wc. Ceramic wall and floor tiling.Bedroom Two with views over the bowling green.Bathroom/wc. Bath with shower over, wall mounted washbasin and wc. Ceramic wall and floor tiling.Open Plan Living Room and Kitchen: Range of high gloss units with integrated appliances and including inset 1½ bowl sink, floor cupboards and drawers, wall units, dishwasher, integrated washer/dryer, Peninsula unit with inset four burner hob and extractor hood above and oven below. Built in fridge and freezer, ceramic floor tiling to kitchen area. Square bay window overlooking the gardens at rear, French doors and Juliet balcony overlooking the bowling green.Outside.Reserved Park Bay.Communal Rear Gardens.Council Tax Band: CBrochuresBrochure 1