Property Details:
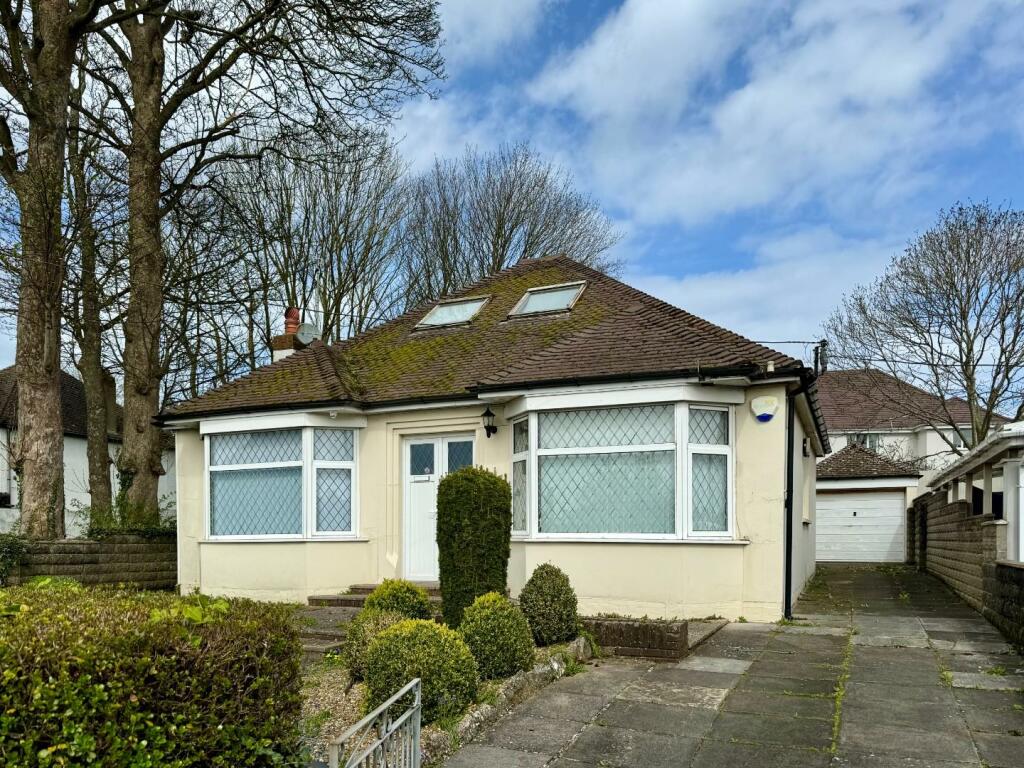
• Type: Detached Bungalow
• Tenure: N/A
• Floor Area: N/A
Key Features:
Location:
• Nearest Station: N/A
• Distance to Station: N/A
Agent Information:
• Address: 4 Andrews Buildings
Stanwell Road
Penarth
CF64 2AA
Full Description:
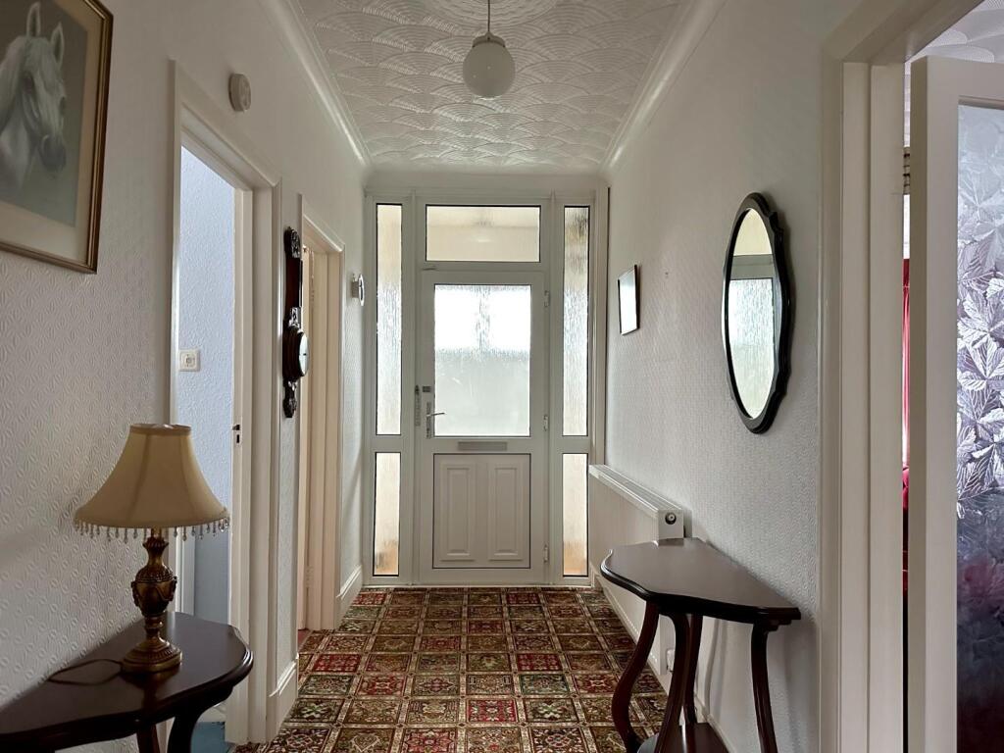
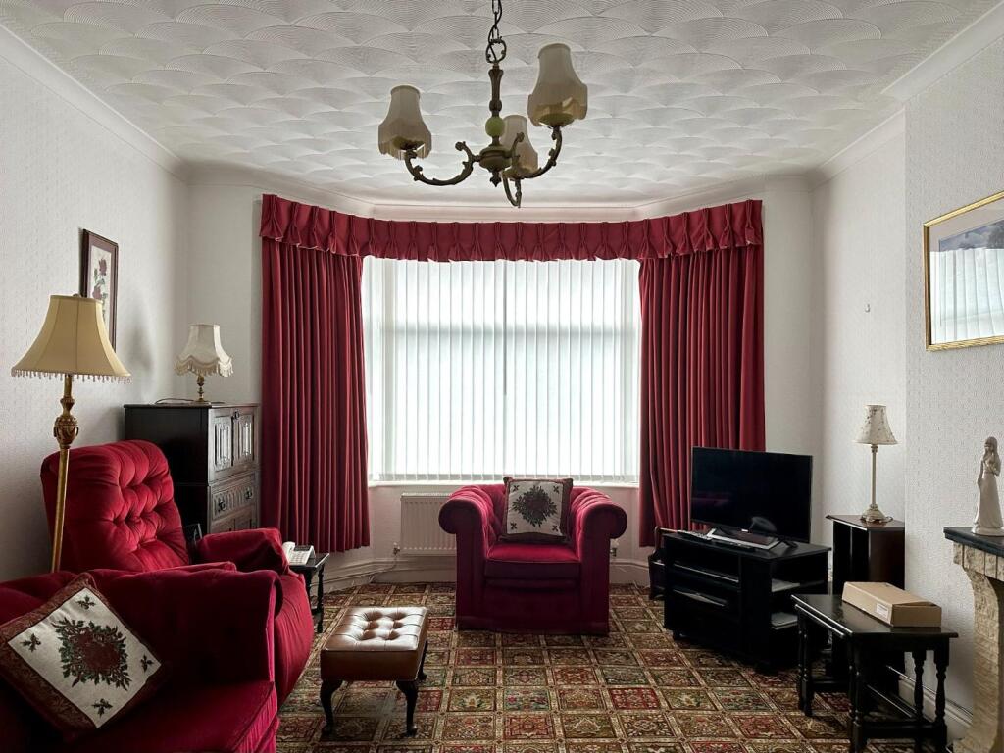
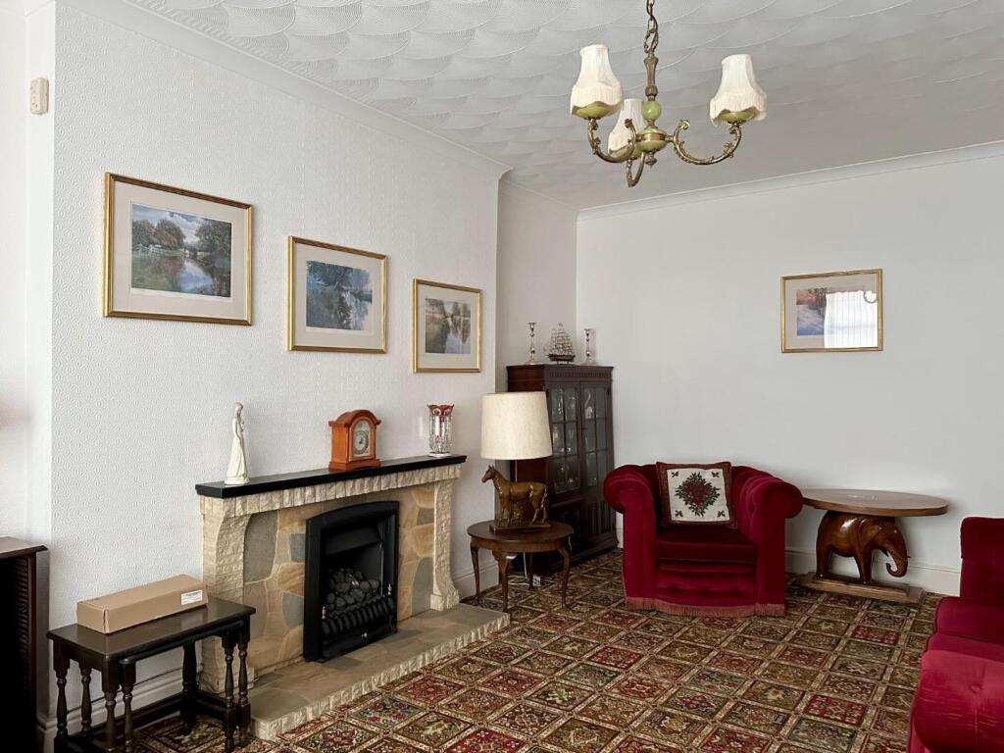
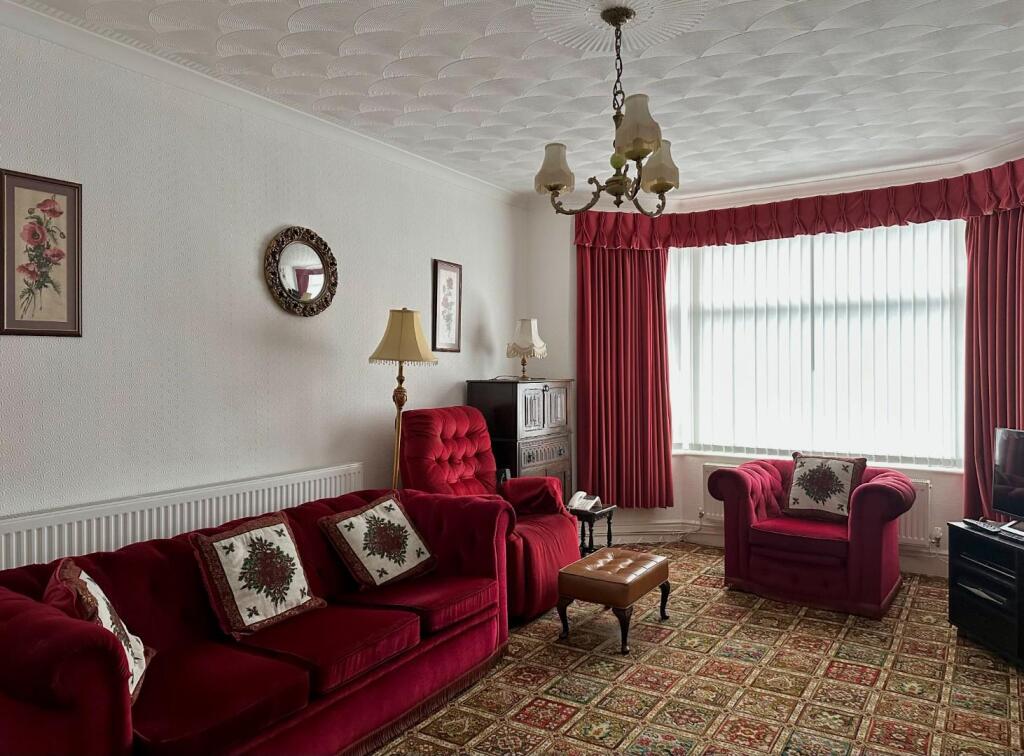
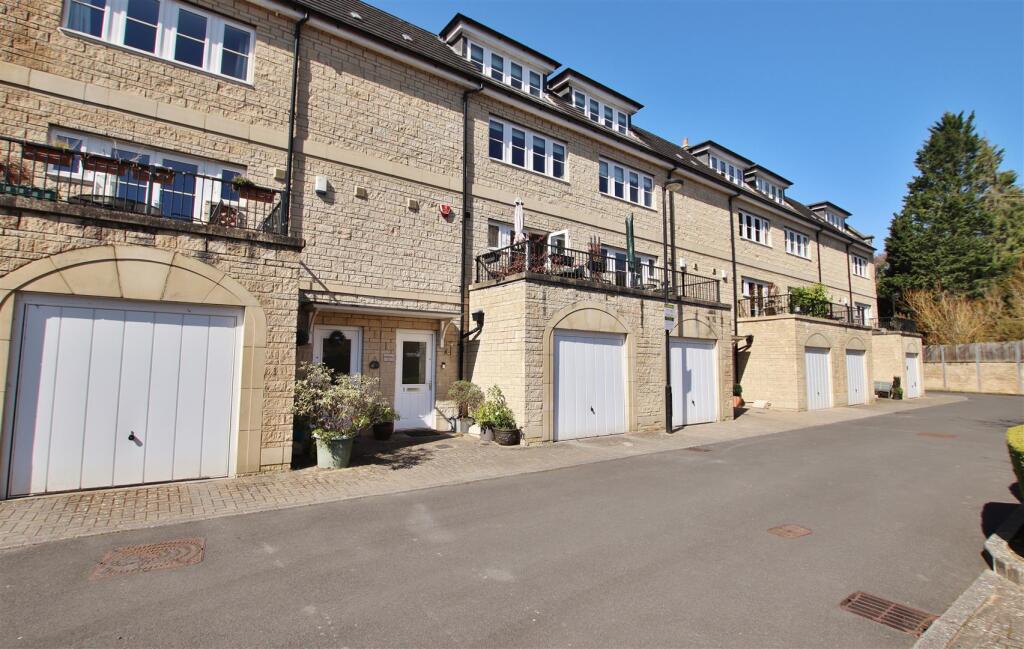
A surprisingly spacious double fronted 3/4 bedroom detached bungalow situated in Sully Village. Great potential to improve and enlarge. Comprises porch, central hallway, large living room, separate dining room, open plan staircase to first floor, kitchen, breakfasting area/garden room, airing cupboard, three decent bedrooms (two of which are doubles) and bathroom, large first floor loft bedroom. Front garden, driveway, detached garage, low maintenance compact rear garden. uPVC double glazing, gas central heating. Freehold. NO CHAIN.uPVC double glazed storm doors giving access to porch.Porch - Tiled floor, access to electric meter and fuse box. Panelled uPVC double glazed inner door and windows to hallway.Hallway - Central spacious hallway, carpet, radiator.Lounge - 5.70m x 3.70m (18'8" x 12'1") - A bright and light living room. uPVC double glazed bay window to front. Carpet, coved ceiling, two radiators, gas fire with surround.Dining Room - 3.71m x 3.17m (12'2" x 10'4") - uPVC double glazed windows to side and rear. Open tread natural pine staircase to first floor. Carpet, radiator, semi vaulted pine clad ceiling. Sliding door to kitchen.Kitchen - 4.18m x 2.46m (13'8" x 8'0") - uPVC double glazed windows to sides. A well appointed fitted oak panelled kitchen with contrast worktop, Franke sink and drainer. Stoves split level double oven and warming drawer, electric hob, tiled flooring and splashback, radiator. Opening through to breakfast room/garden.Breakfast/Garden Room - 4.06m x 3.26m (13'3" x 10'8") - A lovely bright and light room. uPVC double glazed window to rear looking onto rear garden. Tiled floor, radiator, decorated in white, coved ceiling, access to large airing cupboard with back boiler, water tank, shelving and storage.Bedroom 1 - 3.65m x 3.63m (11'11" x 11'10" ) - A lovely double room. uPVC double glazed bay window to front. Carpet, radiator, coving.Bedroom 2 - 3.63m x 3.0m (11'10" x 9'10") - Double glazed window to side. Carpet, radiator, coving, suite of built-in bedroom furniture.Bedroom 3 - 2.86m x 2.23m (9'4" x 7'3") - Smallest of the three bedrooms. uPVC double glazed window to rear. Carpet, radiator.Shower Room - Previously a bathroom now an accessible shower room. Integrated shower with seat, electric shower, high gloss acrylic waterproof cladding to shower area, wash hand basin and wc all in white. Chrome ladder radiator, electric fan heater. uPVC double glazed window.First Floor Landing - A compact landing with access to bedroom 4/loft room.Loft Room/Bedroom 4 - 4.61m x 5.12 (15'1" x 16'9") - Two velux windows front, vaulted ceiling, pine cladding. Carpet, access to remaining loft space. Further potential to dormer the property at the rear (subject to relevant planning and building regulations).Front Garden - The property is set well back from the South Road. Attractively landscaped tiered garden with mature planting. Driveway to side with access to the garage.Garage - Large detached garage.Rear Garden - The rear garden is relatively compact and low maintenance. There is a good size entertaining area, mostly paved, access to both sides of the property.Council Tax - Band F £2,707.18 p.a. (23/24)Post Code - CF64 5SNBrochuresSouth Road, SullyBrochure