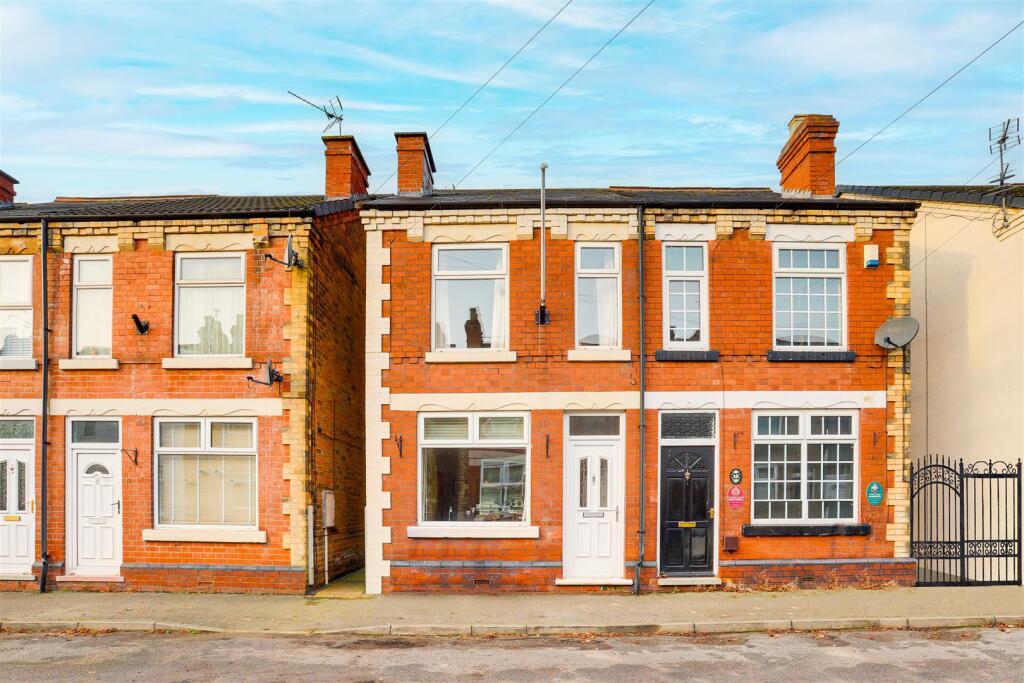
Property Details:
• Type: House Share
• Tenure: N/A
• Floor Area: N/A
Key Features:
• Well maintained
• Quiet cul de sac
• University Quarter
• Rear garden
• Two double bedrooms
• Fully furnished
• Student Property
• Available July 2025
Location:
• Nearest Station: N/A
• Distance to Station: N/A
Agent Information:
• Address: The Old Coach House,
Ashbourne Road
Derby
DE22 3AD
Full Description:
***STUDENT ACCOMMODATION*** Lovely two double bedrooms, fully furnished student property, a short walk to the City Centre and Ashbourne Road/Friar Gate. University buses pass close by, with free on-street permit parking. The kitchen is well equipped, the lounge is comfortable, and the bedrooms are all good sizes. Available 15th July 2025 @ £395 pppcm exclusive.Deposit one month's rent per person.Managed by Blue iProp Ref: S-14 in the University Zone.Entrance Hallway (Ground Floor)Entrance hallway with carpeted flooring, with stairs leading to the second floor and doors to bedroom one and the lounge.Bedroom One (Ground Floor)3.64m ( 12'0'') x 3.49m ( 11'6'')Good sized double bedroom with laminate flooring. Fitted with double bed, wardrobe, chest of drawers a desk and a chair as standard.Lounge (Ground Floor)3.20m ( 10'6'') x 3.45m ( 11'4'')Large lounge with laminate flooring, with two fabric two seater settee's, a leather armchair, a coffee table, a TV stand and a feature fireplace.Kitchen (Ground Floor)2.36m ( 7'9'') x 2.80m ( 9'3'')Fully fitted kitchen with tiled flooring and fitted with a range of wall and base units, an electric oven, gas hob, fridge, freezer, microwave and a washing machine.Bedroom Two (First Floor)4.24m ( 13'11'') x 3.42m ( 11'3'')Large and bright double bedroom to the front of the property with laminate flooring. With a metal double bed, wardrobe, chest of drawers, a desk and a chair as standard.Bedroom Three (First Floor)2.82m ( 9'4'') x 3.46m ( 11'5'')Double bedroom with laminate flooring, with a double bed, wardrobe, chest of drawers, a desk and a chair as standard.Bathroom (First Floor)2.30m ( 7'7'') x 2.81m ( 9'3'')Bright and spacious bathroom with vinyl flooring, with a toilet, basin, and bath with overhead mains fed shower.