Property Details:
• Type: Cottage
• Tenure: N/A
• Floor Area: N/A
Key Features:
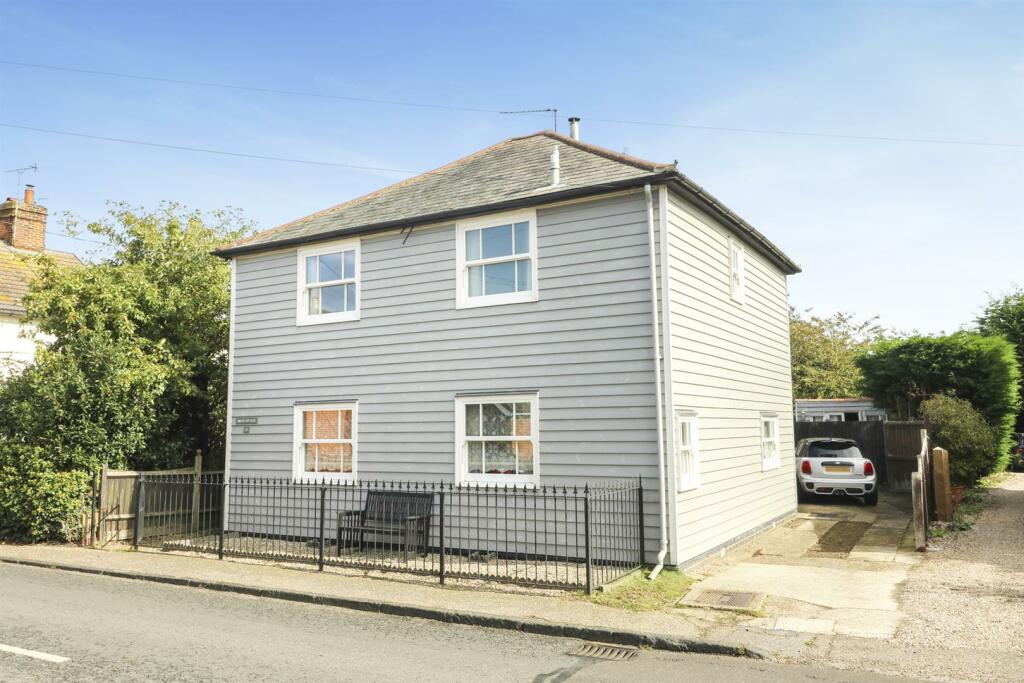
• Detached Four Bedroom Cottage
• Driveway
• Generous Rear Garden
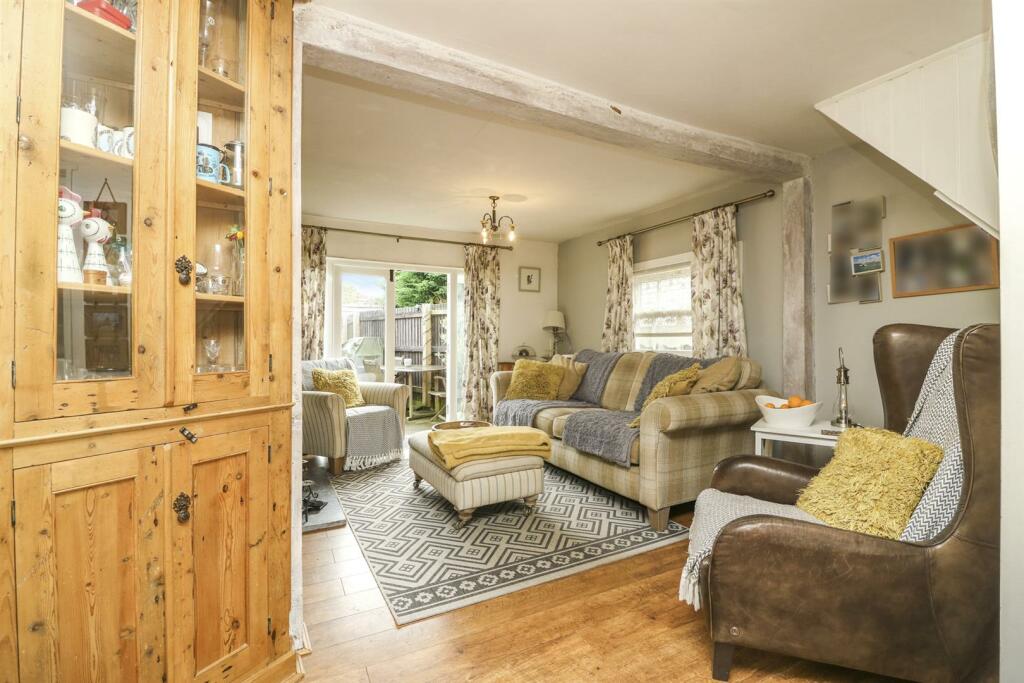
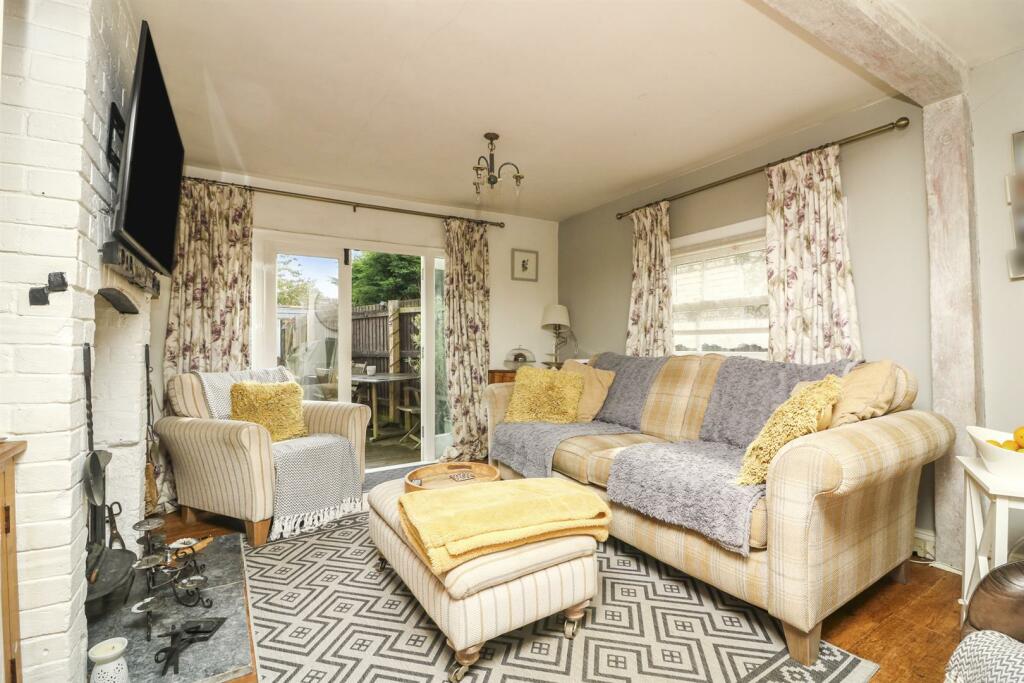
• Lounge With Feature Log Burner
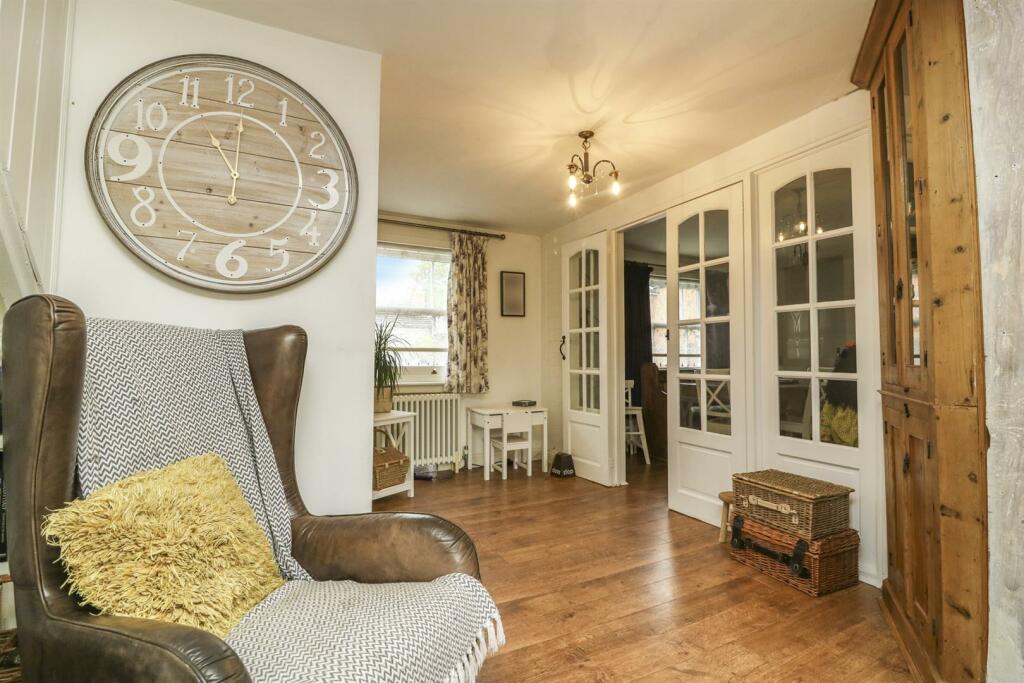
• Two Reception Rooms
• Four Double Bedrooms
• Stunning Re-Fitted Four piece suite
• Potential Annex In The Rear Garden Subject to Planning Permission
• Period Features
• EPC - F
Location:
• Nearest Station: N/A
• Distance to Station: N/A
Agent Information:
• Address: 35 The Street,
Latchingdon,
CM3 6JP
Full Description:
This well presented four bedroom detached cottage is located in the picturesque village of Tillingham, which is located within the Dengie Peninsula with the closest town being Burnham-On-Crouch which is approximately 8 miles. The village is clustered around the historic centre which has been designated as a conservation area. There are two public houses which date back to the 15th century and two chapels. The village also benefits from a primary school, doctors, bowls club and a variety of shops. Being part of the Dengie Hundred which is bounded by the River Blackwater and the River Crouch, the village also has footpaths throughout providing pleasant walks.The accommodation comprises a lounge, dining room, fitted kitchen, utility room/hallway leading to bedroom four/reception room and a shower room. To the first floor there is a landing providing access to bedroom one and two further double bedrooms as well as a stunning re-fitted four piece bathroom suite. To the rear, there is a large garden which is mainly laid to lawn with a variety of trees and shrubs, and benefits from a decked seating area to the front with various outbuildings, one which was previously a garage so has the potential to be converted back or made into a potential annex. Viewing comes highly recommended to fully appreciate the size and standard of the accommodation on offer.Accommodation - Ground Floor - Lounge - 6.6m x 3.7m (21'7" x 12'1") - Dining Room - 3.7m x 3.1m (12'1" x 10'2") - Kitchen - 3.7m x 3.5m (12'1" x 11'5" ) - Inner Hallway/Utility Room - 3.9m x 2.2m (12'9" x 7'2" ) - Shower Room - 1.7m x 1.6m (5'6" x 5'2") - Bedroom Four - 3.5m x 2.6m (11'5" x 8'6") - First Floor - Landing - 4.0m x 1.0m (13'1" x 3'3" ) - Bedroom One - 3.8m x 3.1m (12'5" x 10'2" ) - Bedroom Two - 3.6m x 3.2m (11'9" x 10'5" ) - Bedroom Three - 3.5m x 2.9m (11'5" x 9'6") - Family Bathroom - 3.7m x 2.8m (12'1" x 9'2") - Exterior - Workshop/Garage - 6.7m x 3.2m (21'11" x 10'5") - Outbuilding - Rear Garden - Frontage - Driveway - Property Services - Gas - N/A Electric - MainsWater - MainsDrainage - MainsHeating - Oil Central Heating Local Authority - Maldon CouncilViewings - Strictly by appointment only through the selling agent Paul Mason Associates .Important Notices - We wish to inform all prospective purchasers that we have prepared these particulars including text, photographs and measurements as a general guide. Room sizes should not be relied upon for carpets and furnishings. We have not carried out a survey or tested the services, appliances and specific fittings. These particulars do not form part of a contract and must not be relied upon as statement or representation of fact.BrochuresSouth Street, TillinghamBrochure