Property Details:
• Type: Terraced
• Tenure: LEASEHOLD
• Floor Area: 1141 sqft
Key Features:
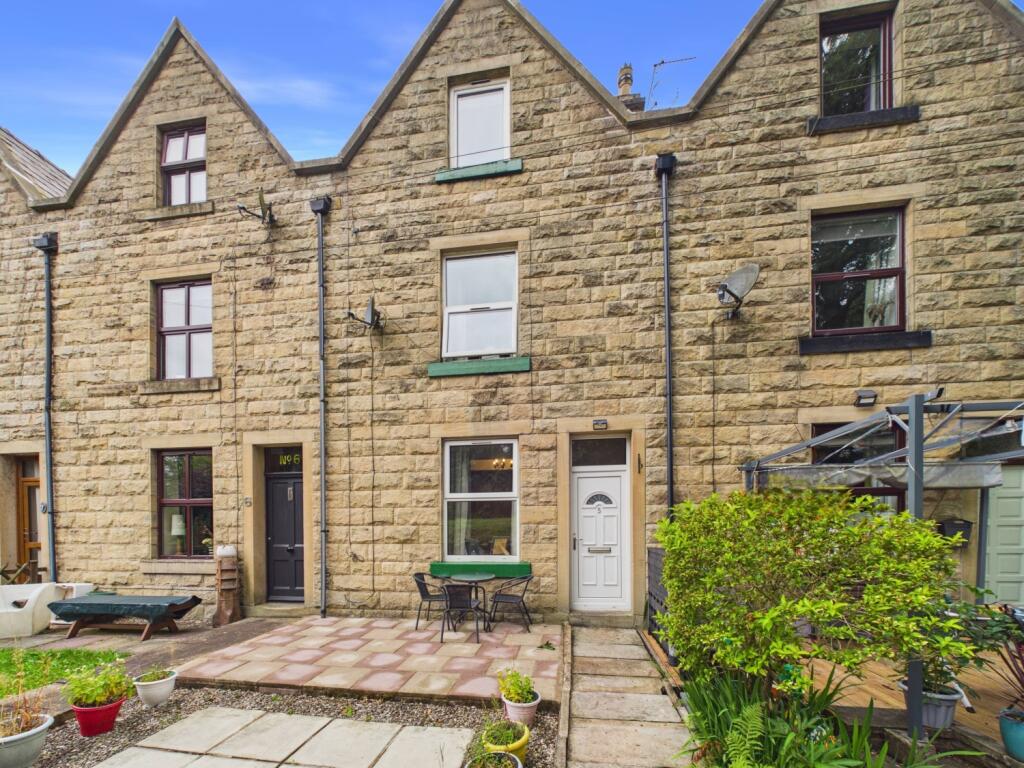
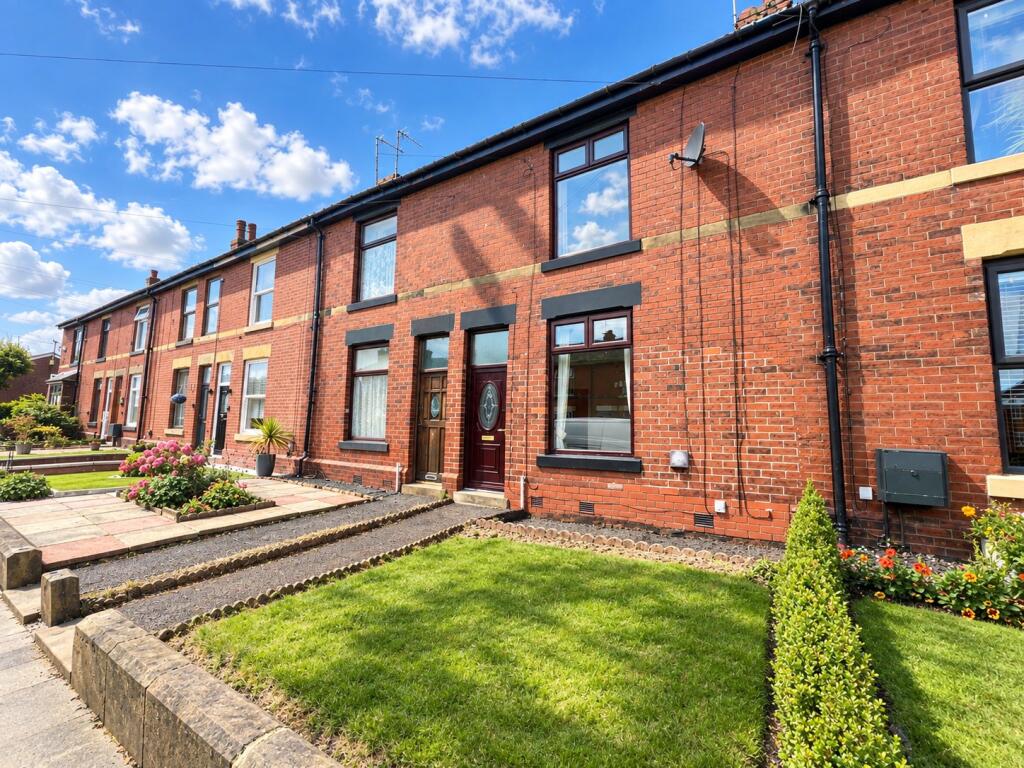
• Victorian, Stone Built Terraced Home of Character
• Large, Deceiving Layout Extending over 3 Floors
• Located in Small Hamlet & Conservation Area
• Open Front Aspects over East Lancs Railway Line
• Two DOUBLE Bedrooms with Potential for Three
• Large Spacious Bathroom + Electric Over Bath Shower
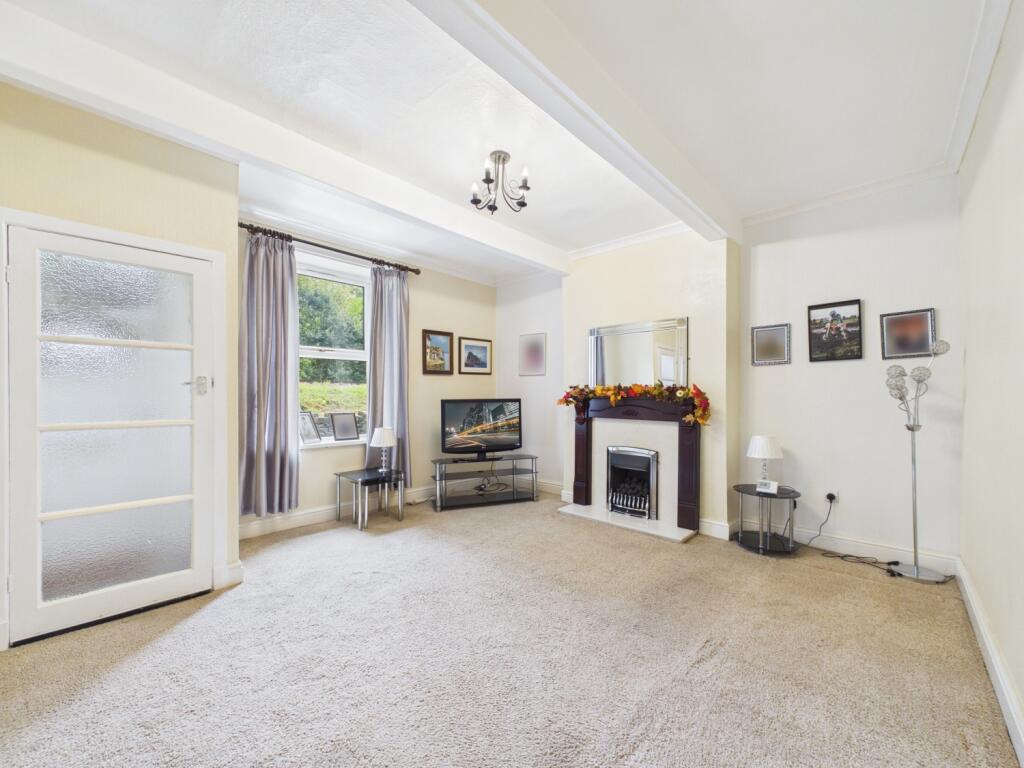
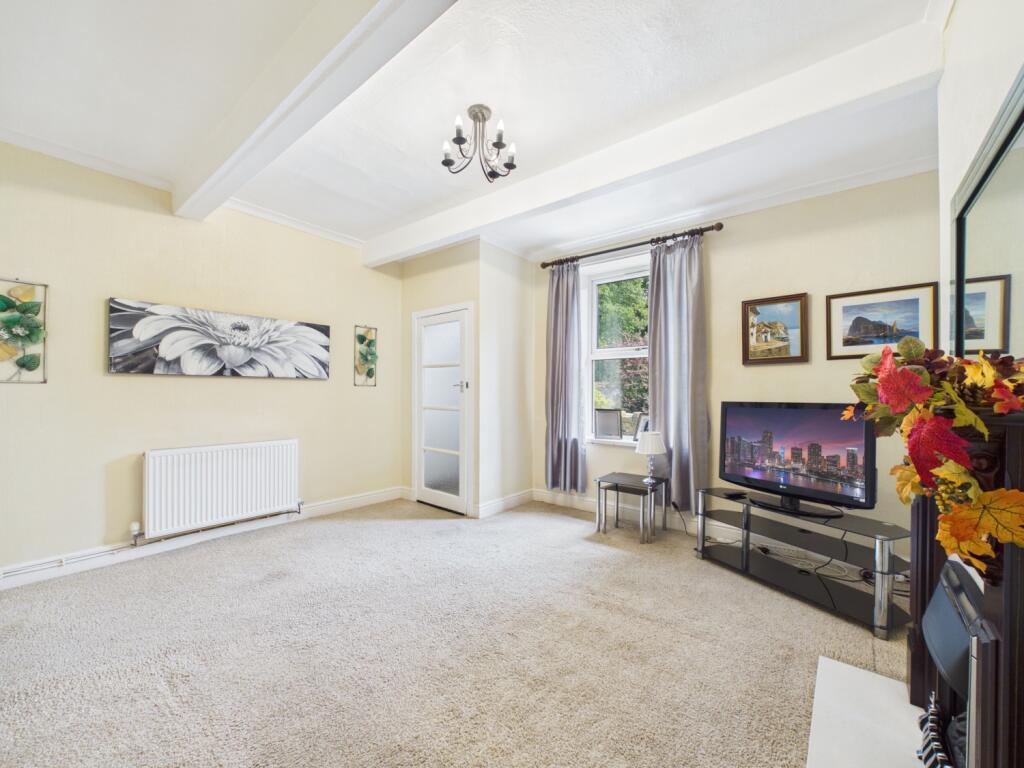
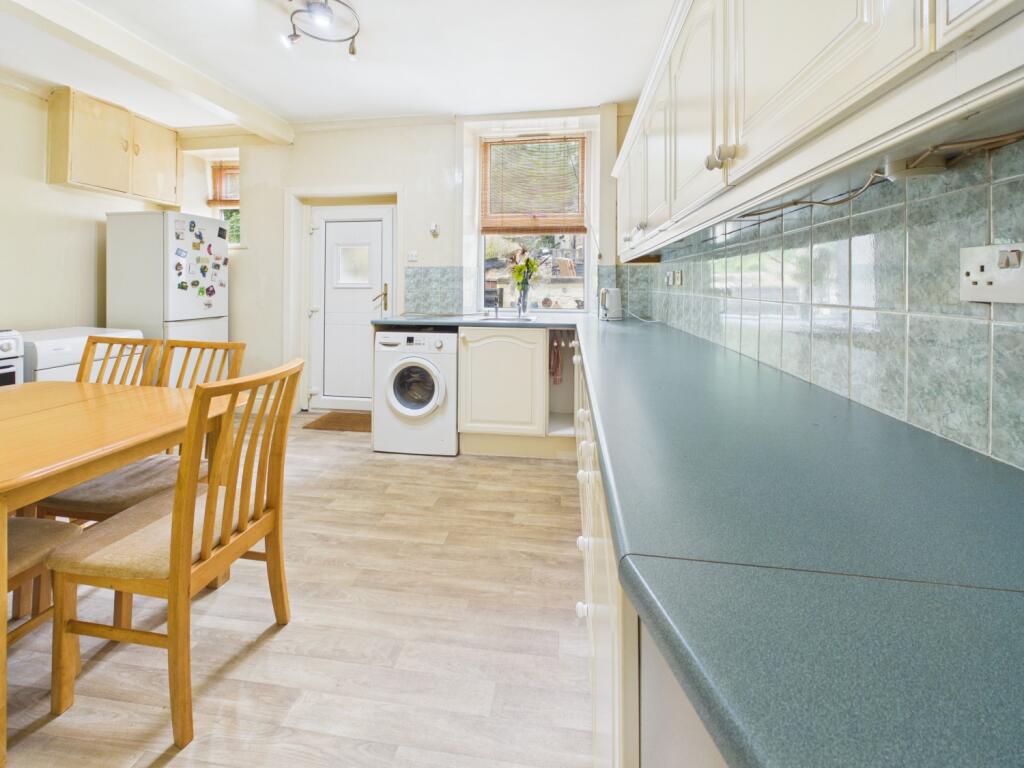
• Living Room with Fireplace, Fitted Dining Kitchen
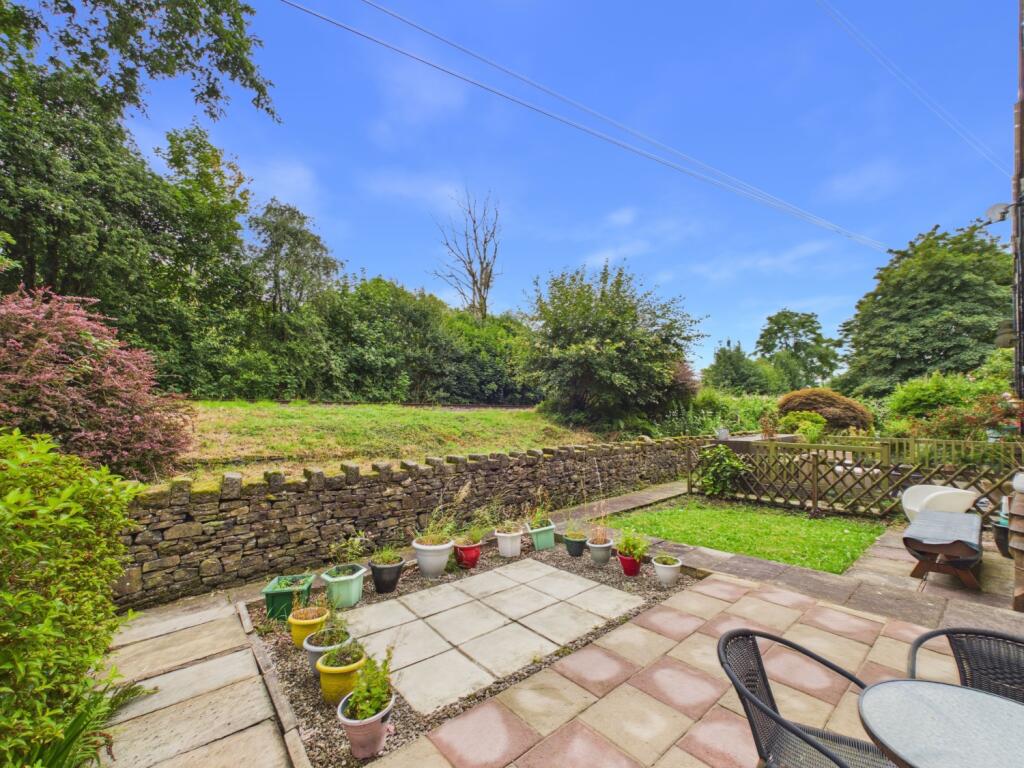
• Paved Seating Areas Front & Rear
• Semi-Rural Position Ideal for Ramsbottom/ Motorways
• Offered with NO ONWARD CHAIN
Location:
• Nearest Station: Entwistle Station
• Distance to Station: 4.0261205471778165 miles
Agent Information:
• Address: Cavendish House Littlewood Drive,
West 26 Industrial Estate,
Cleckheaton,
BD19 4TE
Full Description:
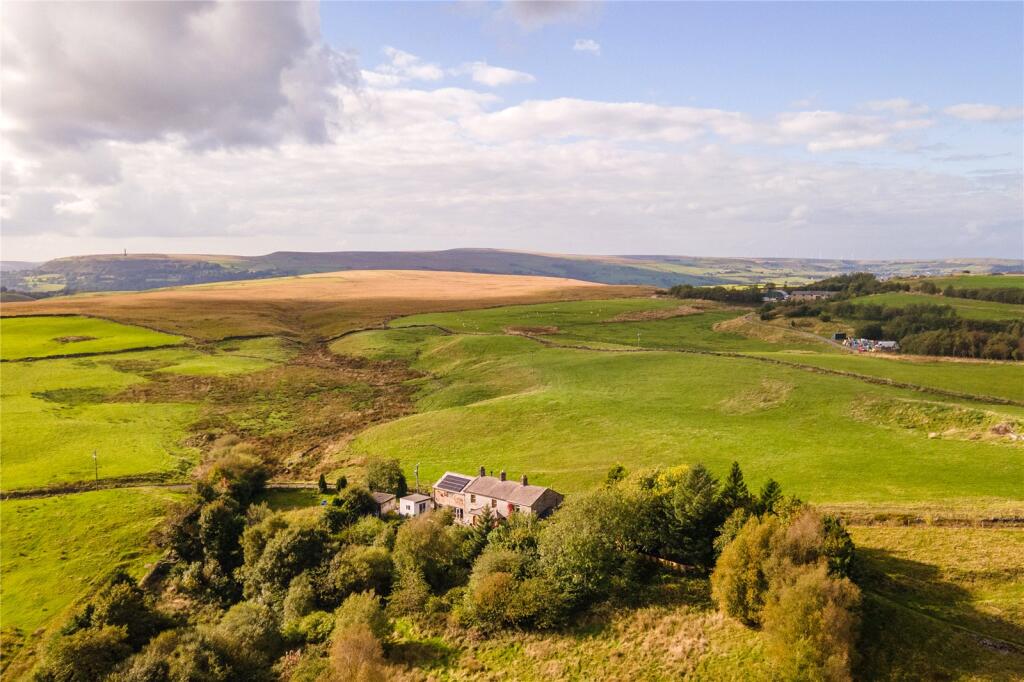
<p><b>SANDSTONE BUILT, 19th CENTURY GARDEN TERRACED HOME 'TUCKED AWAY' IN THE DELIGHTFUL SEMI-RURAL HAMLET OF STRONGSTRY WITH OPEN ASPECTS OVER THE HISTORIC EAST LANCASHIRE RAILWAY LINE. Originally constructed for workers to the local Stubbins Vale MIll, the property is now located within a Conservation Area formed in 1975. There is a true sense of community within this small cluster of homes with a traditional 'village green', residents run association and even a free book swap library facility.</b></p><p>The deceiving two double bedroom accommodation is arranged over three distinct floors with excellent potential to create a further third bedroom or re-model to take advantage of the spacious room layout.</p><p>Entering via the front traditional vestibule, you are guided into a large living room with tall coved ceiling and a feature fireplace with modern gas fire. The rear facing kitchen/dining room is 'L' shaped with fitted units along two elevations and ever useful under stairs storage cupboard. </p><p>Arriving on the first floor, the main double bedroom enjoys tree lined front views over the railway line and beyond. An enormous bathroom with W.C. is located across the rear width of the house with a modern white suite, electric over bath shower and cupboard housing the gas combination central heating boiler.</p><p>A second floor staircase from the landing opens into an open plan room complete with 'Velux' double glazed roof window. This space could be utilised as a home working space, dressing area or potential third bedroom. A door from the staircase head provides access into the true double, second bedroom with feature shaped front window and exposed beam detail to the ceiling.</p><p>The outside enjoys a deep paved front garden with dedicated seating area with the rear having a private, enclosed rear yard. </p><p><b>Material Information : </b>Sandstone built circa 1866 beneath a slate roof. Tenure: Leasehold - residue of 999 years from 25/03/1984 with a Ground Rent of £25.00 p.a. payable to Peachgable Properties Limited. The property is within the Chatterton/Strongstry Conservation Area. Council Tax - Band B to Rossendale MBC. EPC Rating - Band D - 106 sq M. All mains services are connected. Gas central heating from a combination boiler, double glazing in PVCu frames. Broadband Average Speeds: - Standard<span style="font-size:0.875rem;letter-spacing:0.01em"> 12 mb/s </span><span style="font-size:0.875rem;letter-spacing:0.01em">Superfast </span><span style="font-size:0.875rem;letter-spacing:0.01em">49 mb/s </span><span style="font-size:0.875rem;letter-spacing:0.01em">Ultrafast </span><span style="font-size:0.875rem;letter-spacing:0.01em">N/A. Mobile Networks : EE, </span><span style="font-size:0.875rem;letter-spacing:0.01em">Three, </span><span style="font-size:0.875rem;letter-spacing:0.01em">O2, </span><span style="font-size:0.875rem;letter-spacing:0.01em">Vodafone - Good as per Ofcom. Flood Risk : - Low. On road parking- not allocated</span></p><p><br /></p>