Property Details:
• Type: Semi-Detached
• Tenure: Freehold
• Floor Area: N/A
Key Features:
• OFFERED WITH NO CHAIN
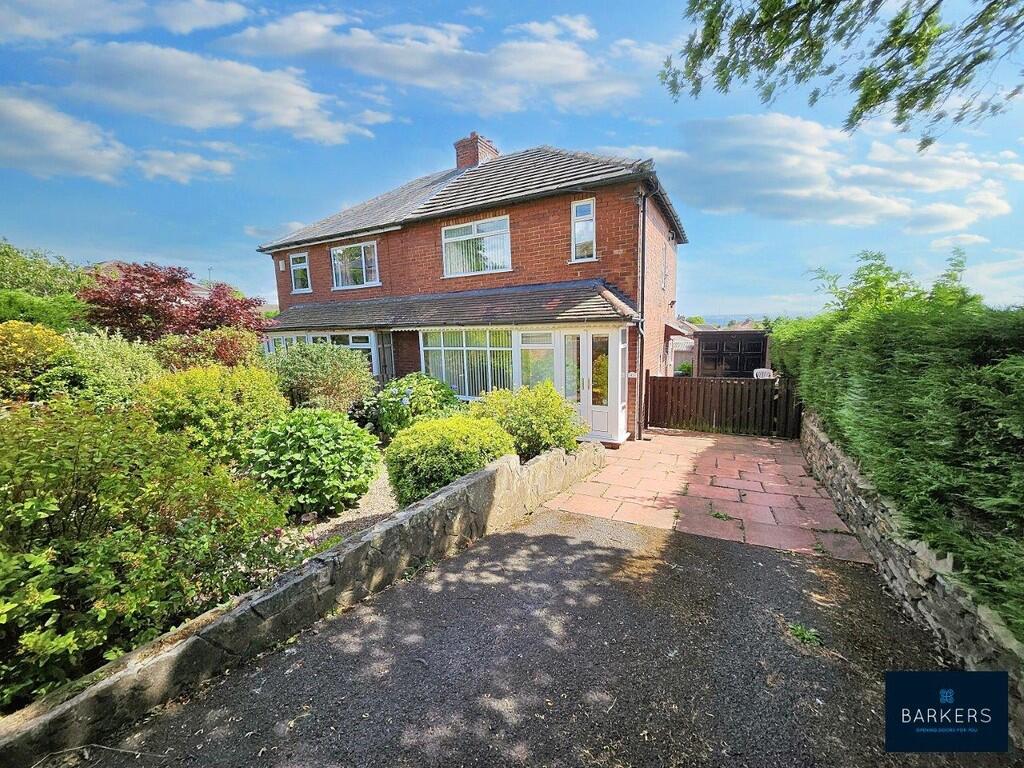
• SEMI DETACHED PROPERTY
• THREE BEDROOMS
• DRIVEWAY WITH AMPLE PARKING
• DETACHED GARAGE
• GAS CENTRAL HEATING
• UPVC DOUBLE GLAZING
• POPULAR VILLAGE LOCATION
• CLOSE TO AMENITIES
Location:
• Nearest Station: N/A
• Distance to Station: N/A
Agent Information:
• Address: 4 Old Lane,
Birkenshaw,
Bradford,
BD11 2JX
Full Description:
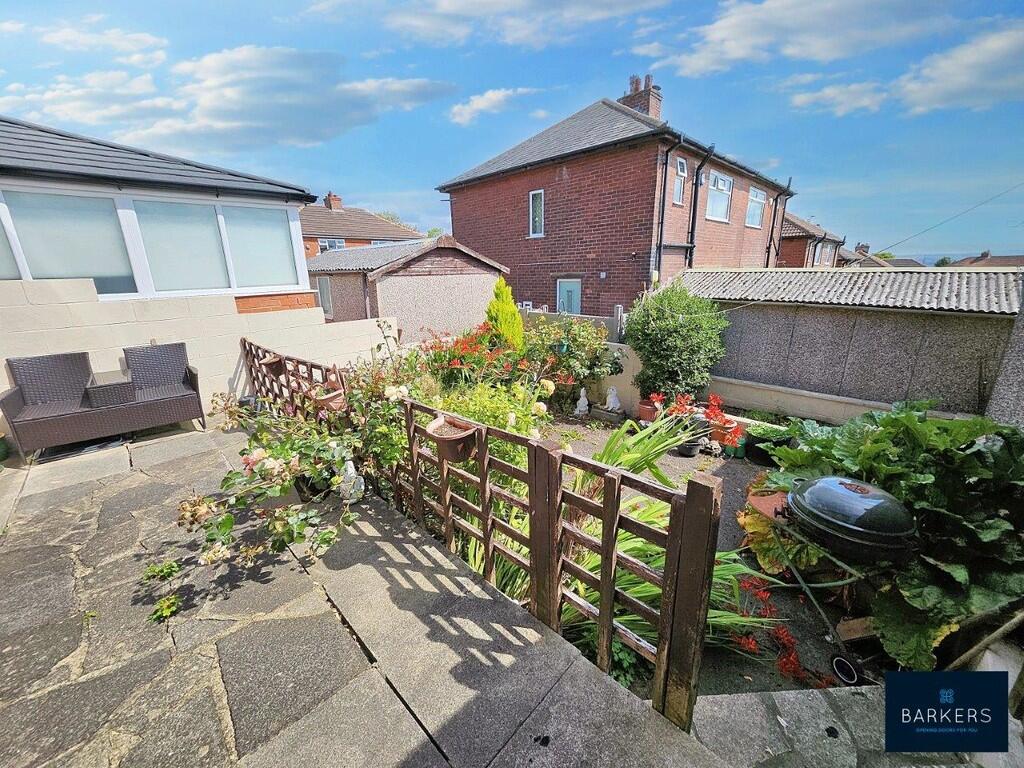
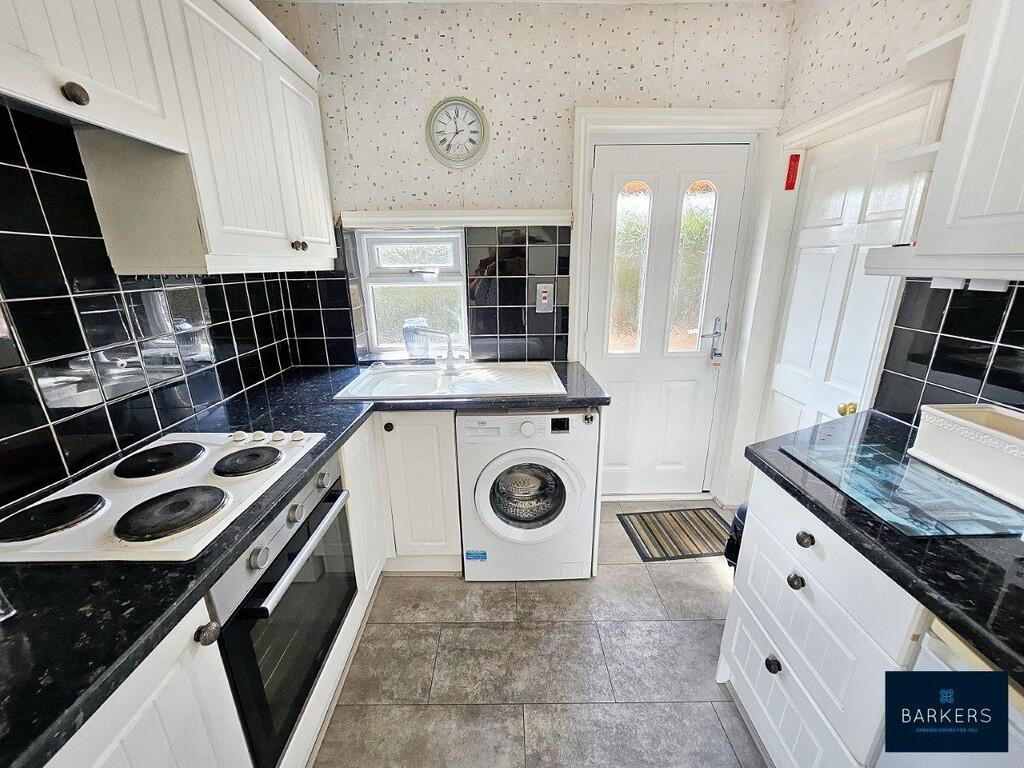
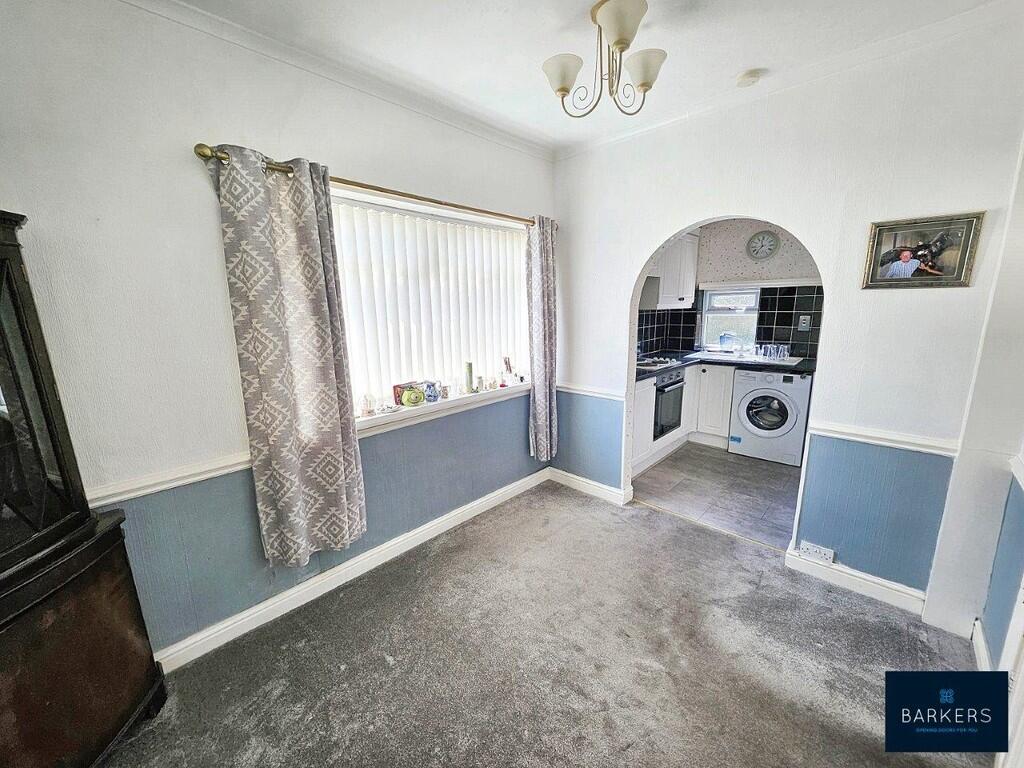
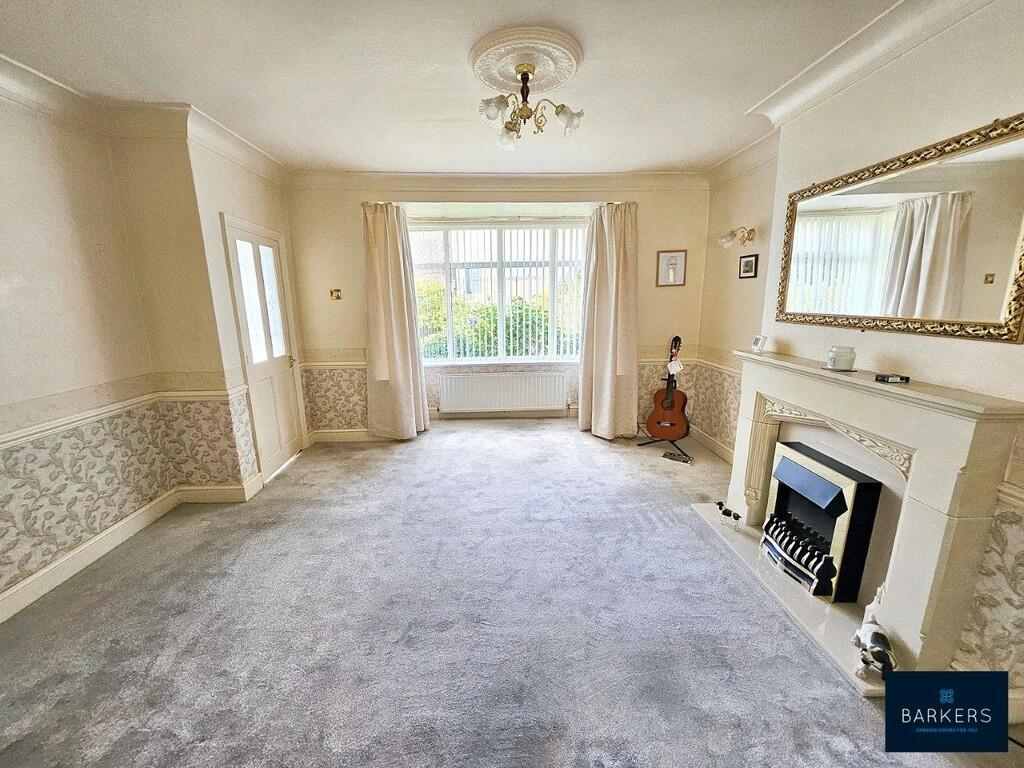
DESCRIPTION Barkers have pleasure in offering For Sale with NO CHAIN this three bedroom semi detached house situated in the sought after village of East Bierley, being close to local amenities and good transport links. The property benefits from gas central heating and uPVC double glazing. The property briefly comprises: Entrance porch, lounge, dining room, kitchen, three bedrooms to first floor and shower room. Outside there is a driveway providing ample off street parking leading to a detached garage. To the front of the property the garden has a range to shrubs and bushes and to the rear there is split level garden area with paved patio area and steps down to a pebbled garden area. ENTRANCE PORCH French doors lead into the entrance porch, with door to hallway. HALLWAY Stairs to first floor and door to lounge. LOUNGE 14' 4" x 15' 1" (4.39m x 4.62m) Spacious room featuring a bay window, stone fireplace with Living Flame gas fire, hearth and back. French doors lead to the dining room. DINING ROOM 10' 0" x 7' 11" (3.06m x 2.42m) Archway leads to the kitchen. KITCHEN 6' 11" x 8' 2" (2.11m x 2.49m) Fitted with a range of wall and base units with contrasting worktops, splashback tiling, sink with mixer tap and drainer, electric oven, electric hob with built-in extractor fan over, plumbing for washing machine, door to side storage pantry. Vinyl flooring. FIRST FLOOR LANDING With loft access. Doors to three bedrooms and shower room. BEDROOM ONE 10' 8" x 10' 1" (3.27m x 3.09m) Double room. BEDROOM TWO 10' 11" x 10' 7" (3.33m x 3.23m) Double room with built-in cupboards. BEDROOM THREE 6' 7" x 7' 2" (2.02m x 2.20m) Single room to front. SHOWER ROOM 6' 4" x 7' 11" (1.94m x 2.42m) Modern white suite featuring a walk-in double shower cubicle with glass screen, low flush WC and wash hand basin in vanity unit. Chrome heated towel rail. Tiled walls and flooring. Spotlights. EXTERIOR Outside there is a driveway providing ample off street parking leading to a detached garage. To the front of the property the garden has a range to shrubs and bushes and to the rear there is split level garden area with paved patio area and steps down to a pebbled garden area. ADDITIONAL INFORMATION Tenure: FreeholdCouncil Tax Band: B DIRECTIONS From our Birkenshaw office leave from Old Lane and turn left onto Town Street and then turn right onto Bradford Road/A651 and proceed for approx 0.6 miles and the turn left onto South View Road. The property can be identified by our For Sale board. Brochures(S3) 4-Page Lands...