Property Details:
• Type: Detached
• Tenure: N/A
• Floor Area: N/A
Key Features:
• DETACHED FAMILY HOME
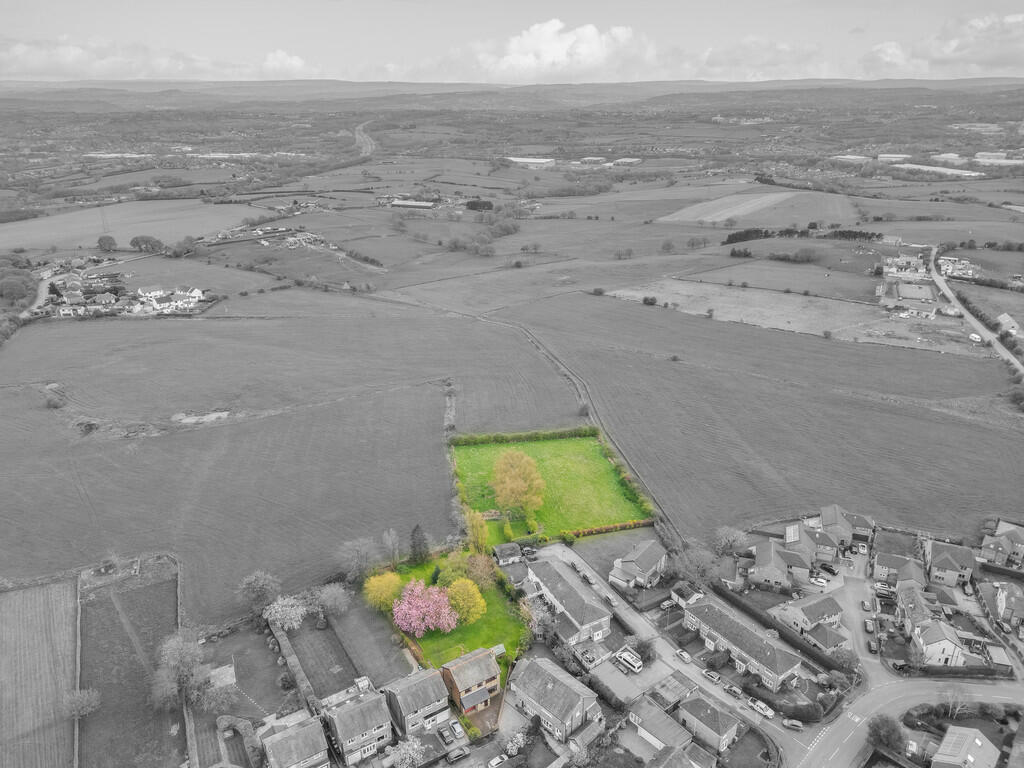
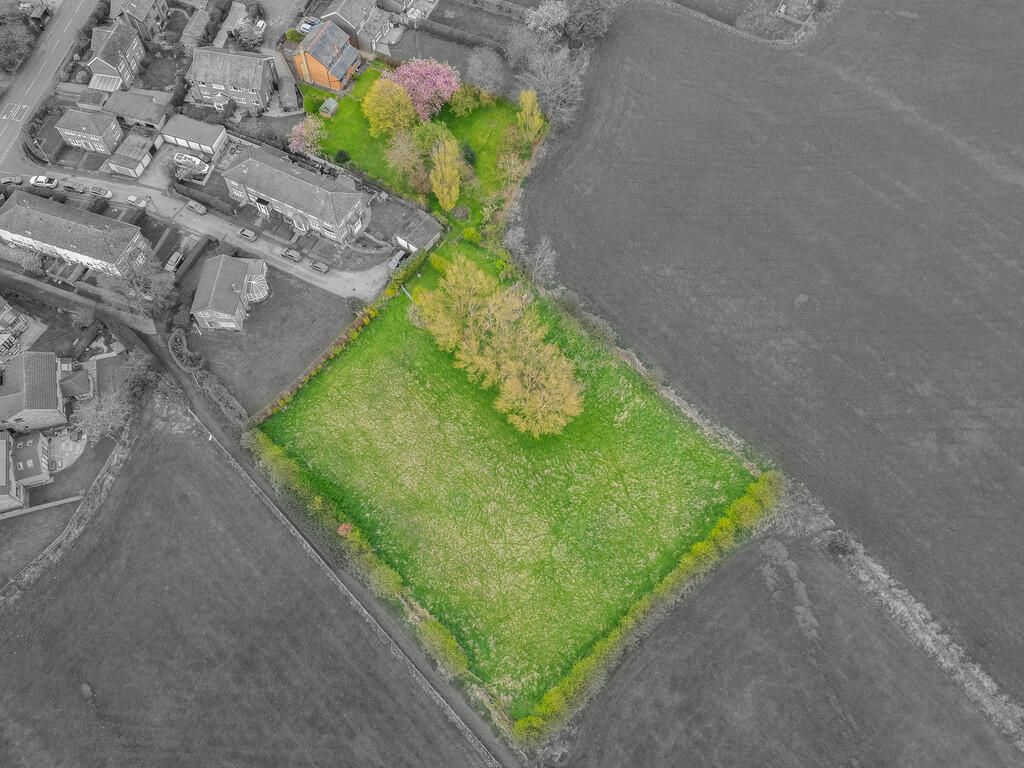
• APPROX 1 ACRE PADDOCK
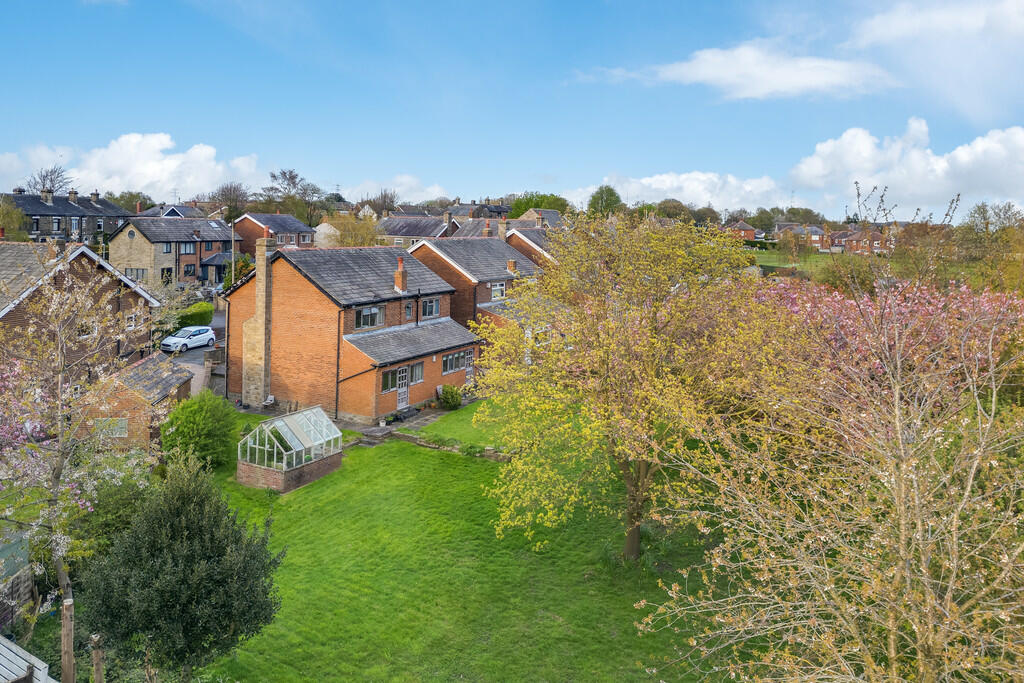
• LARGE GARDEN TO REAR
• SEPARATE ACCESS TO THE FIELD
• ENTRANCE HALL, CLOAKS/W.C.
• LOUNGE, DINING ROOM
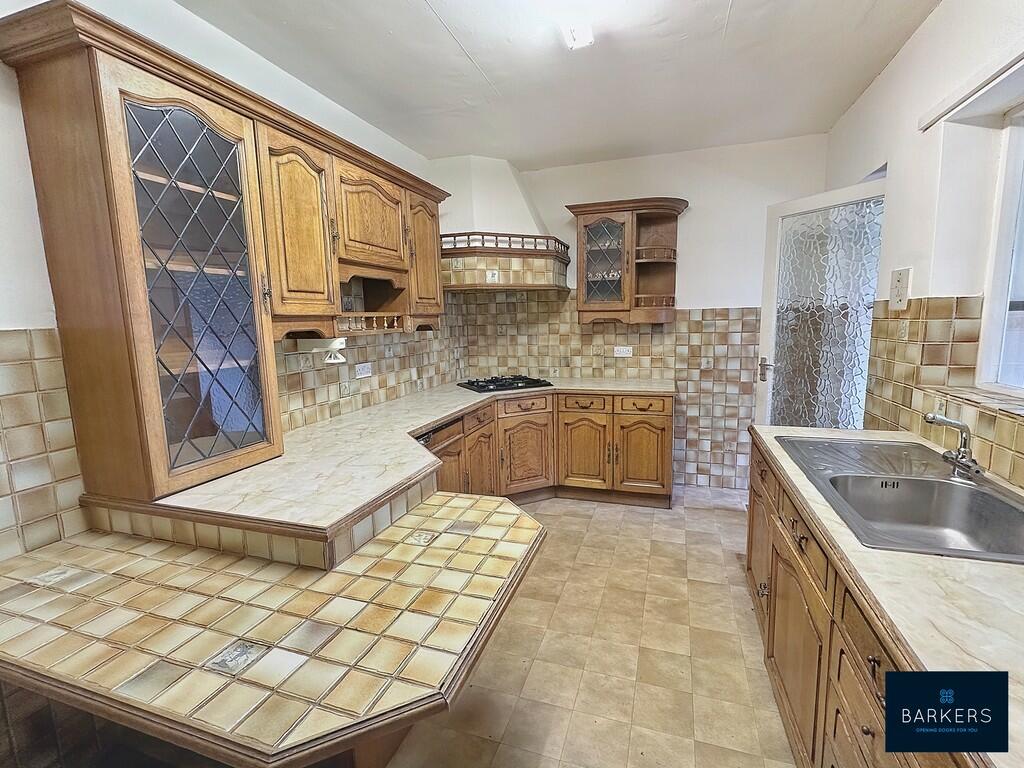
• KITCHEN, UTILITY ROOM
• FOUR BEDROOMS, BATHROOM
• SEPARATE W.C.
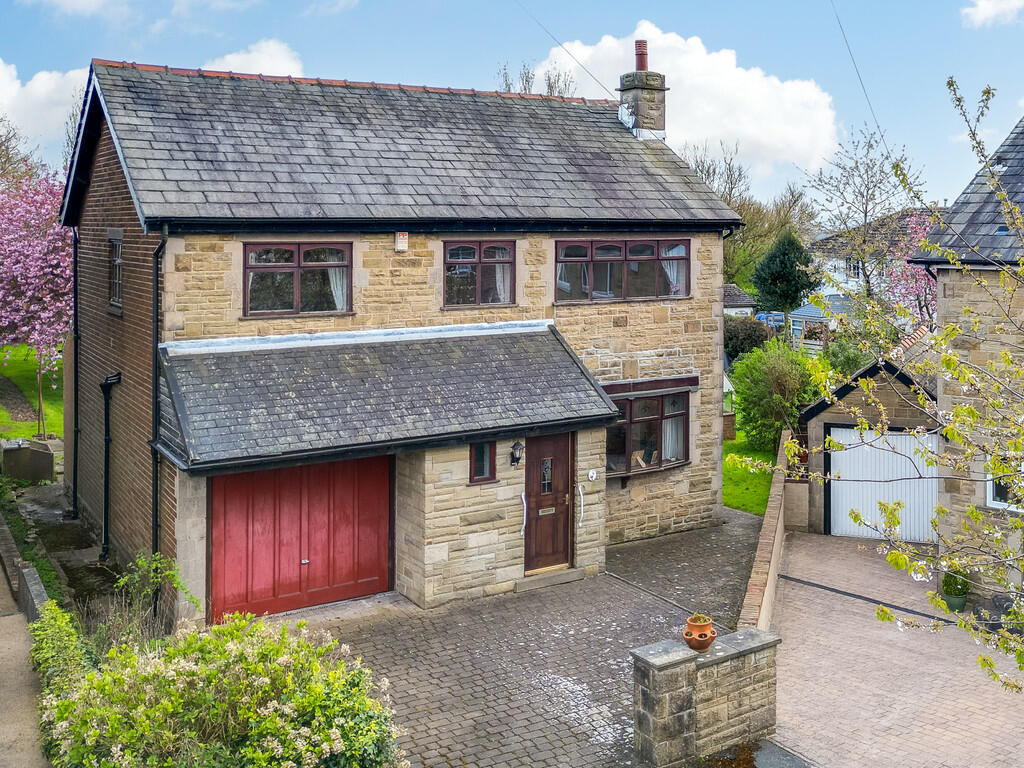
• DRIVEWAY & GARAGE
Location:
• Nearest Station: N/A
• Distance to Station: N/A
Agent Information:
• Address: 4 Old Lane,
Birkenshaw,
Bradford,
BD11 2JX
Full Description:
Rare to the market is this four bedroomed detached family home which is need of refurbishment and comes with an approx. 1 acre paddock, which has the benefit of a separate access gate, large garden, driveway and an integral garage. This property offers a superb opportunity for a development project subject to the necessary consents and an early inspection is highly recommended. Situated in the highly regarded village of East Bierley with a rural outlook to the rear yet within easy access of local schools, amenities and just minutes from junction 26 of the M62 motorway network making it ideal for commuters. The accommodation briefly comprises: Entrance hall, cloaks/W.C. lounge, dining room, kitchen, utility room, four good sized bedrooms, house bathroom and separate W.C. Externally there is a driveway to the front which provides private parking, integral garage and a substantial garden to the rear. The paddock is accessed via the rear garden and is approx 1 acre. ENTRANCE HALL An external door leads into the entrance hall which has doors leading to the cloaks/W.C., lounge and kitchen. There is a useful built-in storage cupboard and a staircase leads to the first floor landing. CLOAKS/W.C. Fitted with a two piece suite which comprises of a W.C. and wash basin. Tiled walls and flooring. LOUNGE 14' 6" x 11' 11" (4.42m x 3.63m) Featuring a fireplace and wall lights. KITCHEN 16' 4" x 8' 8" (4.98m x 2.64m) Fitted with a range of wall and base units with complementary work surfaces, breakfast bar, splash back tiling and an inset sink. Electric oven, gas hob and vinyl flooring. Doors lead into the dining room and utility/rear porch. UTILITY ROOM 16' 3" x 5' 5" (4.95m x 1.65m) Having useful work surface space and cupboards, plumbing for a washing machine and a door leads out to the rear garden. DINING ROOM 15' 5" x 11' 9" (4.7m x 3.58m) Featuring wall lights and a door leads out to the rear garden. FIRST FLOOR LANDING The landing has built-in cupboards providing excellent storage and doors lead to four good sized bedrooms, the house bathroom and separate W.C. BEDROOM ONE 12' 6" x 11' 8" (3.81m x 3.56m) Double room with views over the rear garden and fields beyond. BEDROOM TWO 11' 11" x 11' 4" (3.63m x 3.45m) Double room. BEDROOM THREE 16' 3" x 8' 5" (4.95m x 2.57m) Double room with a built-in storage cupboard. BEDROOM FOUR 11' 1" x 9' 1" (3.38m x 2.77m) Double room with views over the rear garden and fields beyond. BATHROOM 8' 8" x 5' 10" (2.64m x 1.78m) Fitted with a four piece suite which comprises of bath, wash basin, W.C. and a shower cubicle. Tiled walls. SEPARATE W.C. 5' 1" x 4' 5" (1.55m x 1.35m) Fitted with a two piece suite which comprises of a W.C. and wash basin. Tiled walls and flooring. EXTERIOR Externally there is a driveway to the front of the property which provides private parking and leads to an integral garage. To the rear there is a substantial lawned garden with a selection of trees and shrubs and a further single garage. The paddock is accessed via the rear garden and is approx 1 acre. The paddock has separate gated access and offers a superb opportunity for development subject to the necessary consents. ADDITIONAL INFORMATION Council tax band - ETenure- Freehold Brochures(Select Collectio...(Select Collectio...