Key Features:
• Converted Barn available unfurnished
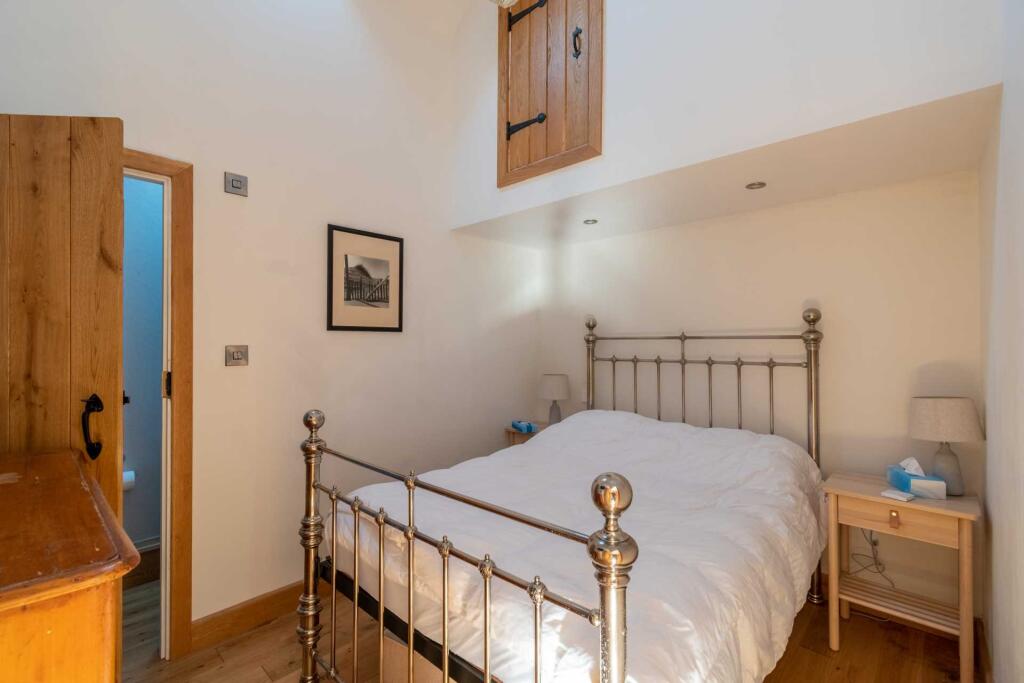
• 2 Bedrooms both En-suite bathrooms
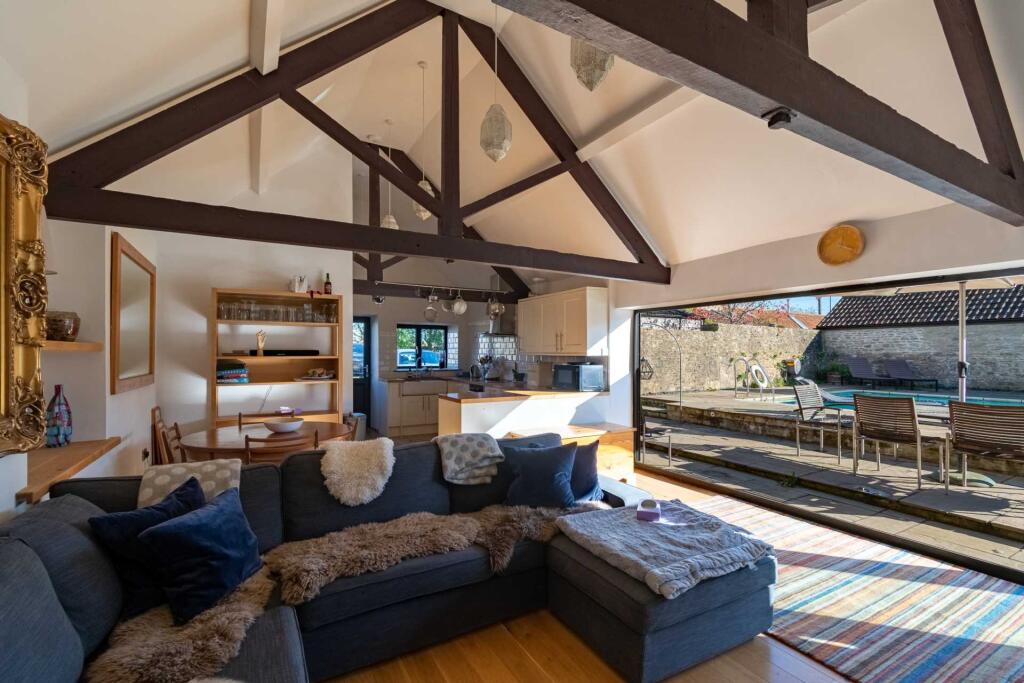
• Open plan lounge/dining with a wood burning stove
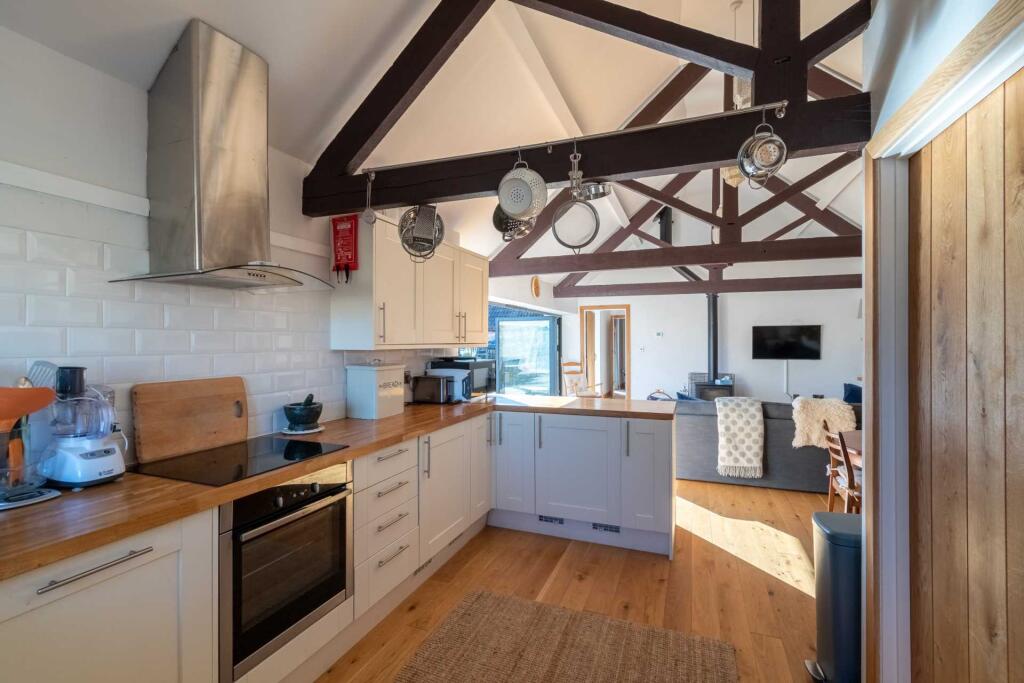
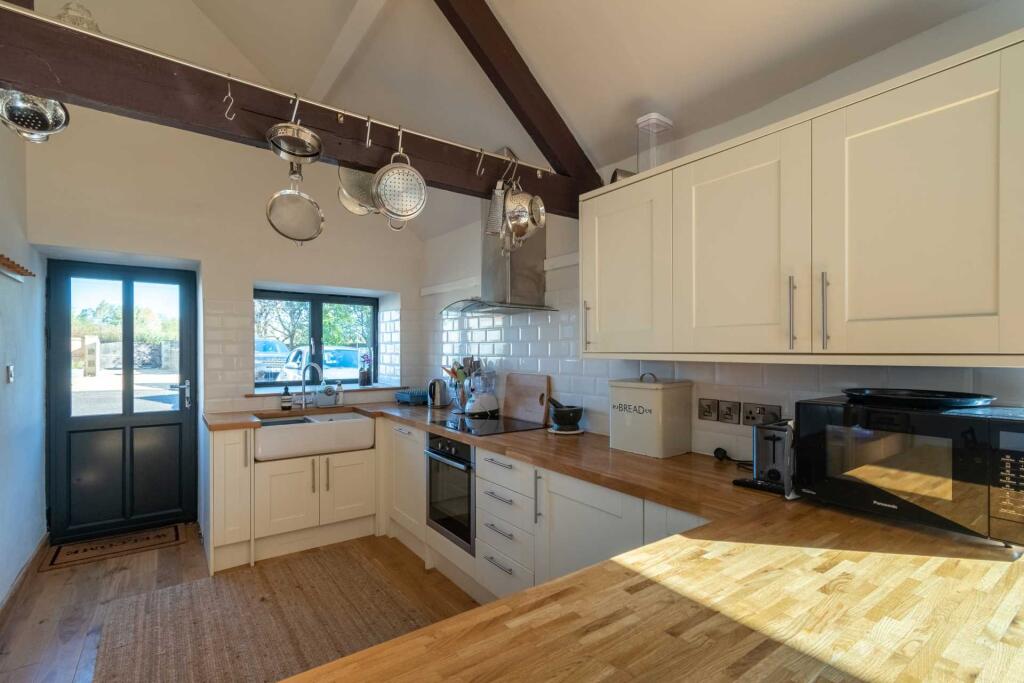
• Kitchen with appliances
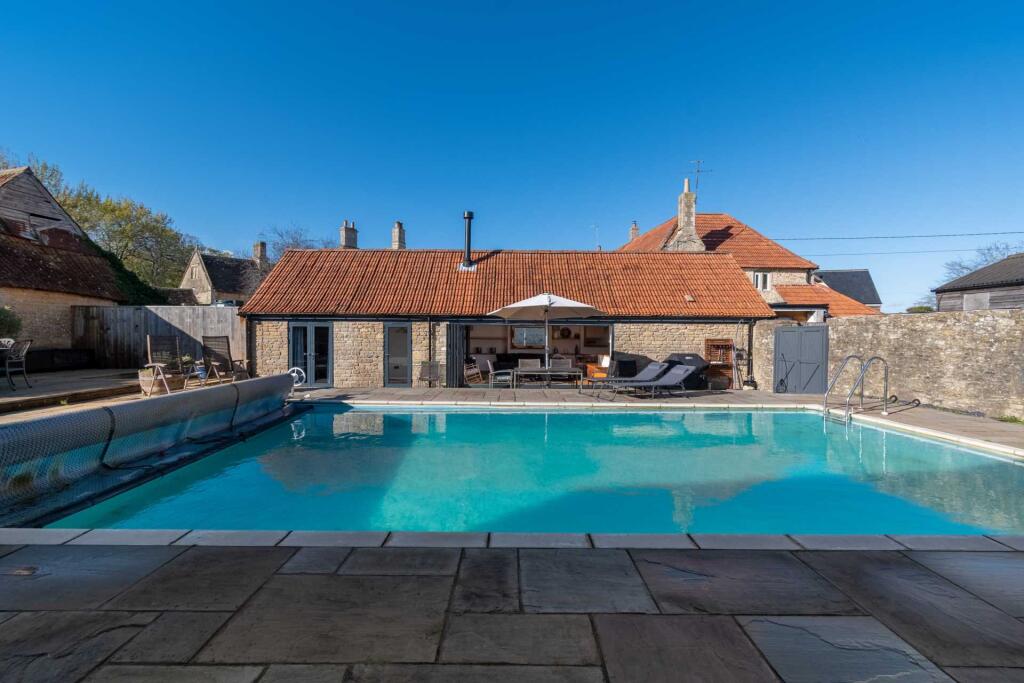
• Private walled terrace with swimming pool and sauna
• Gated drive
• Stables for storage
• Lawned gardens
• Available 19 Oct 2026
Location:
• Nearest Station: Bradford-on-Avon Station
• Distance to Station: 2.373585705020495 miles
Full Description:
Upper Farm Barn is set in a quiet Hamlet within the village of South Wraxall, sitting in its own sizable plot the Barn has been lovingly converted into a superb single storey home. The property has two bedrooms, a spacious open plan lounge with wood burner, dining area and full size kitchen including appliances. The two double bedrooms are both en-suite. <br /><br />Double bifold doors lead from the lounge to a huge private terraced walled garden and swimming pool and sauna. <br /><br />The property is gated and has gravelled drive, the front garden is mainly laid to lawn with a variety of shrubs and trees, There are stables included with the property which are available for storage only. <br /><br />Tenant to meet cost of running the pool (Approximately £1000 per annum)<br /><br /><b>what3words /// </b> flick.foggy.punk<br /><br /><b>Notice</b><br />All photographs and floor plans are provided for guidance only.<br /><br />Redress scheme provided by: Property Redress Scheme (PRS013222)<br />Client Money Protection provided by: safeagent (A5287)
Features & amenities
Features & finishes
Converted Barn available unfurnished
2 Bedrooms both En-suite bathrooms
Open plan lounge/dining with a wood burning stove
Kitchen with appliances
Private walled terrace with swimming pool and sauna
Gated drive
Stables for storage
Lawned gardens
Available 19 Oct 2026
Location
If the interactive map is unavailable, open the supplied location in maps.
Added and updated dates describe the Mirror record. Source publication and verification dates are shown separately when known; none establishes time on market. Confirm current price and availability with the listing contact.