Southam Road, Hall Green, Birmingham, West Midlands B28 0AB


Property Details
4
3
Semi-Detached
Description
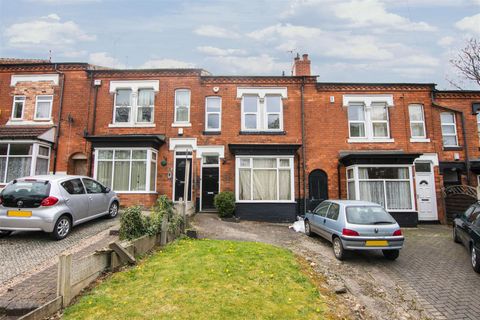
Property Details: • Type: Semi-Detached • Tenure: FREEHOLD • Floor Area: 1924 sqft
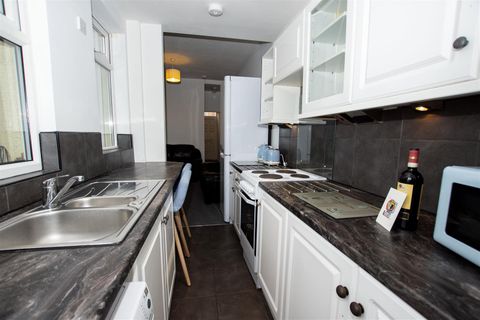
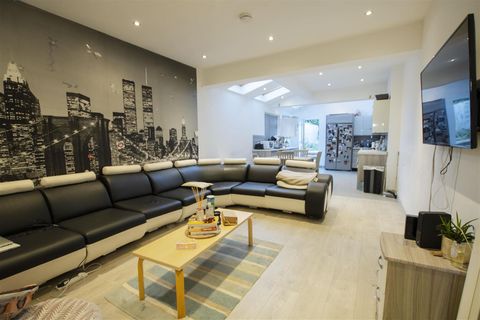
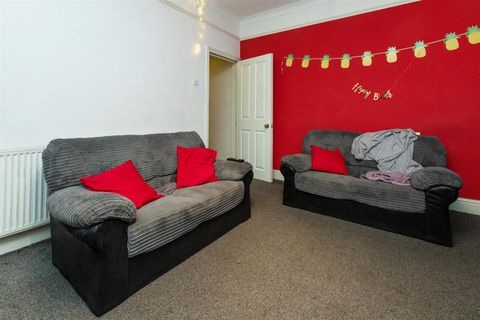
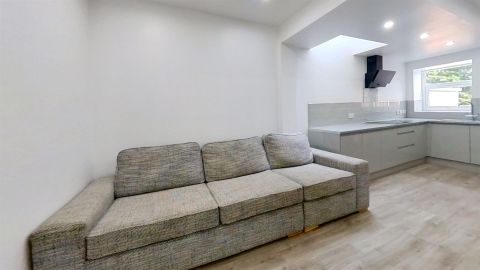
Key Features: • Hugely Extended • Scope For Further Extension (Subject To Relevant Permissions) • Four Double Bedrooms • Master Bedroom With En-Suite • W.C. Attached To Bedroom Two • Downstairs W.C. • Three Separate Reception Rooms • Breakfast Kitchen • Very Large Rear Garden • Off Road Parking To The Front
Location: • Nearest Station: Hall Green Station • Distance to Station: 0.35802271891012655 miles
Agent Information: • Address: Highfield House 1562-1564 Stratford Road Hall Green Solihull B28 9HA
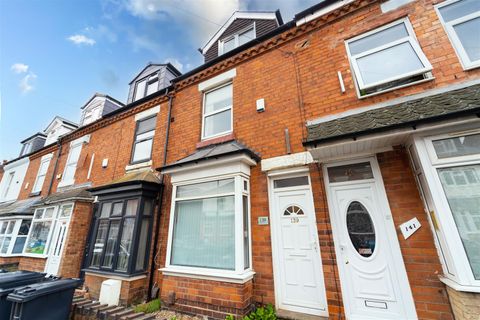
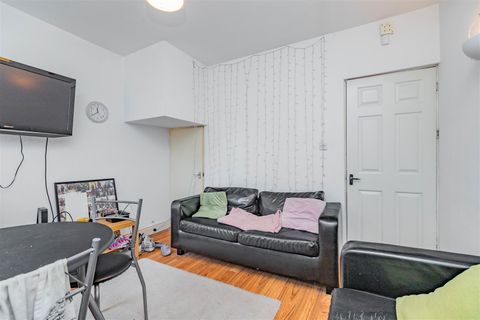
Full Description: An EXCEPTIONALLY LARGE HUGELY EXTENDED (APPROX. 1924 SQ. FT. (178.8 SQ.M.)) FOUR DOUBLE BEDROOM (ONE WITH EN-SUITE) well maintained centrally heated and double glazed semi-detached property with porch, hallway TOP FLOOR W.C., UPSTAIRS SHOWER ROOM, DOWNSTAIRS W.C., three separate reception rooms, breakfast kitchen, VERY LARGE REAR GARDEN and OFF ROAD PARKING TO FRONT.<br /><br /><b>Property additional info</b><br /><br /><b>GROUND FLOOR ACCOMMODATION</b><br /><br /><b>Entrance Porch:</b> 2.67m x 0.50m (8' 9" x 1' 8")<br /><br /><b>Hallway</b><br /><br /><b>Front Reception Room:</b> 4.80m Max x 4.16m Max (15' 9" Max x 13' 8" Max)<br /><br /><b>Rear Reception Room:</b> 5.51 Max x 4.24m Into Bay (18' 1" Max x 13' 11" Into Bay)<br /><br /><b>Breakfast Kitchen:</b> 6.04m Max x 3.30m Max (19' 10" Max x 10' 10" Max)<br /><br /><b>Lobby</b><br /><br /><b>Downstairs W.C.:</b> 1.57m x 0.92m (5' 2" x 3' )<br /><br /><b>FIRST FLOOR ACCOMMODATION</b><br /><br /><b>First Floor Landing</b><br /><br /><b>Master Bedroom:</b> 5.05m x 4.68m (16' 7" x 15' 4")<br /><br /><b>En-Suite:</b> 5.03m x 1.76m (16' 6" x 5' 9")<br /><br /><b>Bedroom Three:</b> 4.20m x 3.64m (13' 9" x 11' 11")<br /><br /><b>Bedroom Four:</b> 3.80m x 3.65m (12' 6" x 12' )<br /><br /><b>Shower Room:</b> 2.53m x 2.17m (8' 4" x 7' 1")<br /><br /><b>SECOND FLOOR ACCOMMODATION</b><br /><br /><b>Second Floor Landing</b><br /><br /><b>Bedroom Two:</b> 4.30m Max x 3.39m Max (14' 1" Max x 11' 1" Max)<br /><br /><b>W.C.:</b> 2.56m x 1.79m (8' 5" x 5' 10")<br /><br /><b>OUTSIDE</b><br /><br /><b>Very Large Rear Garden</b><br /><br /><b>Front Garden</b><br /><br /><b>Off Road Parking To Front</b><br /><br /><br /><b>Roof type: Clay tiles.</b><br /><br /><b>Flooded in the last 5 years: No.</b><br /><br /><b>Construction materials used: Brick and block.</b><br /><br /><b>Water source: Direct mains water.</b><br /><br /><b>Electricity source: National Grid.</b><br /><br /><b>Sewerage arrangements: Standard UK domestic.</b><br /><br /><b>Heating Supply: Central heating (gas).</b><br /><br /><b>Parking Availability: Yes.</b><br />
Location
Address
Southam Road, Hall Green, Birmingham, West Midlands B28 0AB
City
Birmingham
Features and Finishes
Hugely Extended, Scope For Further Extension (Subject To Relevant Permissions), Four Double Bedrooms, Master Bedroom With En-Suite, W.C. Attached To Bedroom Two, Downstairs W.C., Three Separate Reception Rooms, Breakfast Kitchen, Very Large Rear Garden, Off Road Parking To The Front
Legal Notice
Our comprehensive database is populated by our meticulous research and analysis of public data. MirrorRealEstate strives for accuracy and we make every effort to verify the information. However, MirrorRealEstate is not liable for the use or misuse of the site's information. The information displayed on MirrorRealEstate.com is for reference only.