Property Details:
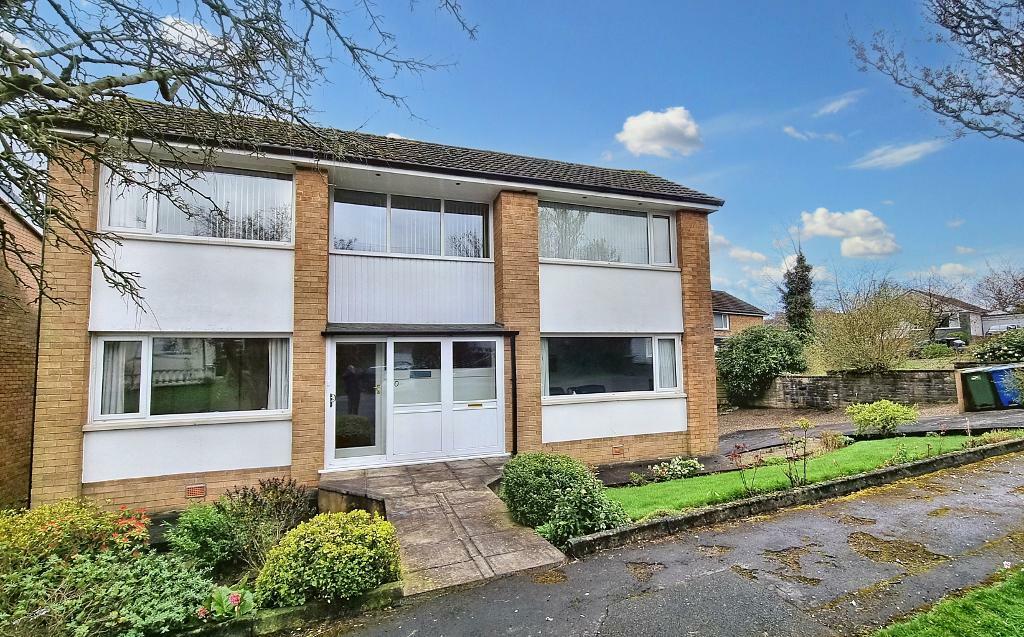
• Type: Detached
• Tenure: N/A
• Floor Area: N/A
Key Features:
• Detached family house
• 3 bedrooms & study
• Fantastic 30ft long garage
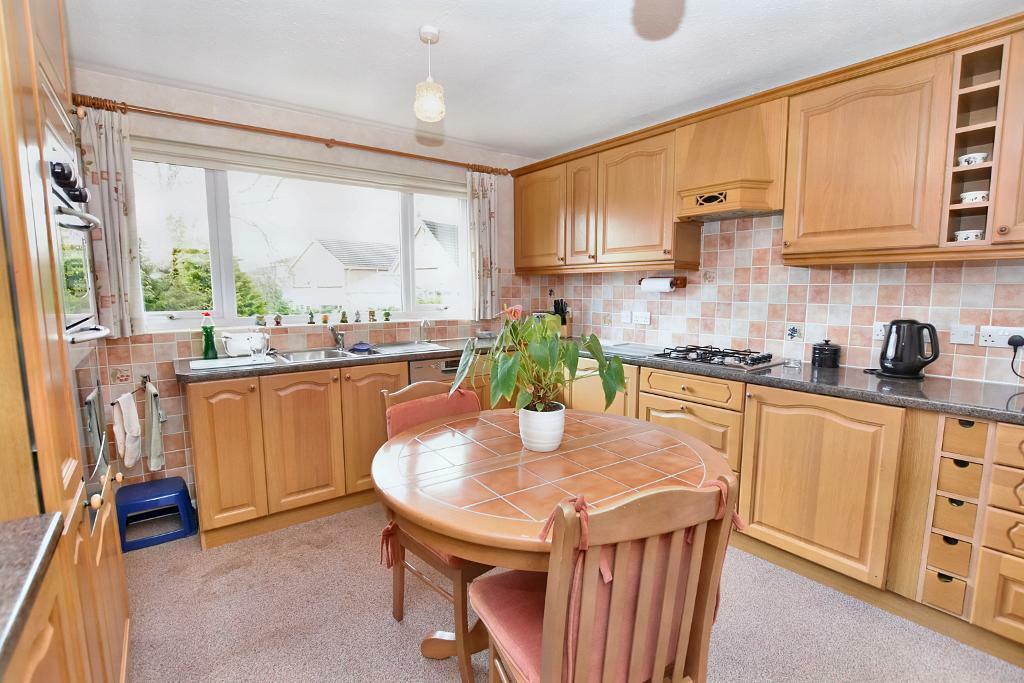
• Lounge & fitted dining kitchen
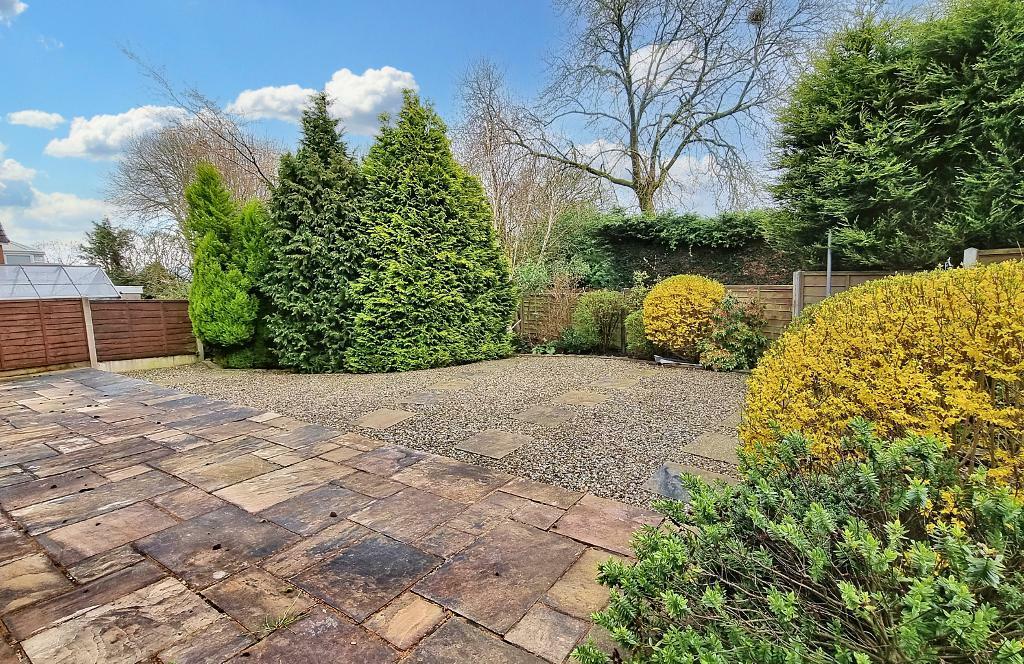
• Driveway & gardens
• Prime residential area
• 3 storey to the rear
• 119m2 (1,283 sq ft) approx. + lower gf
Location:
• Nearest Station: N/A
• Distance to Station: N/A
Agent Information:
• Address: 1 Castlegate,
Clitheroe,
BB7 1AZ
Full Description:
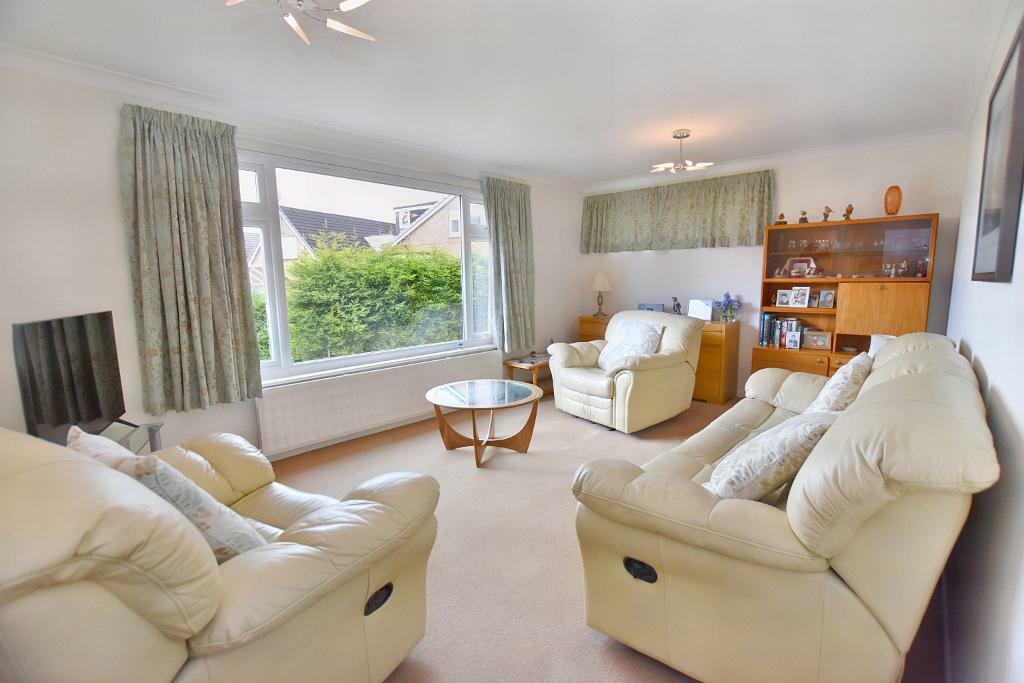
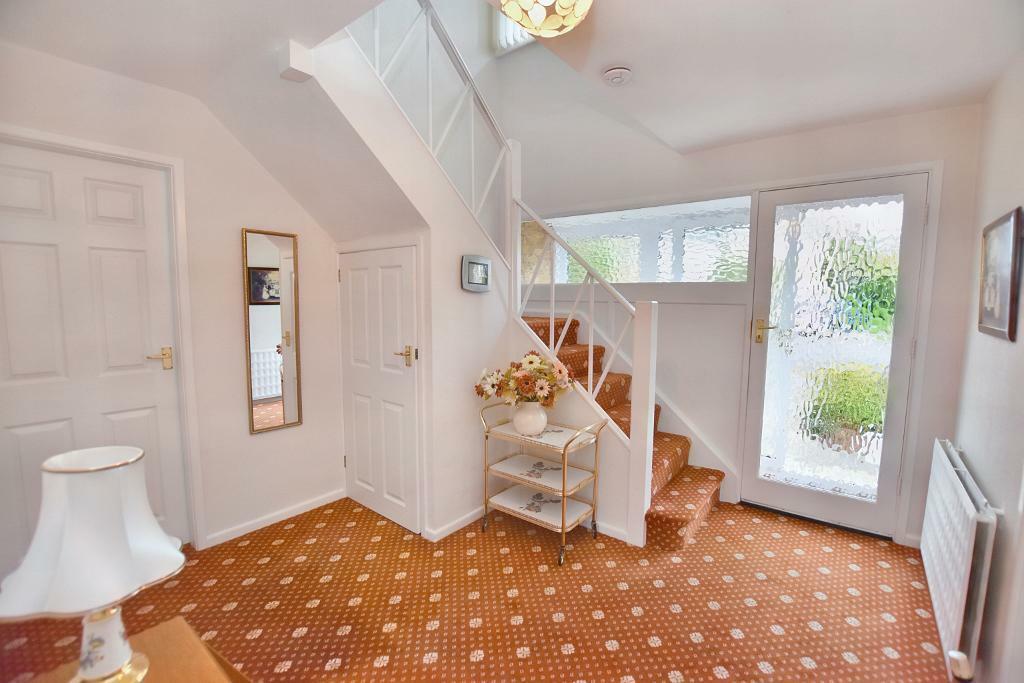
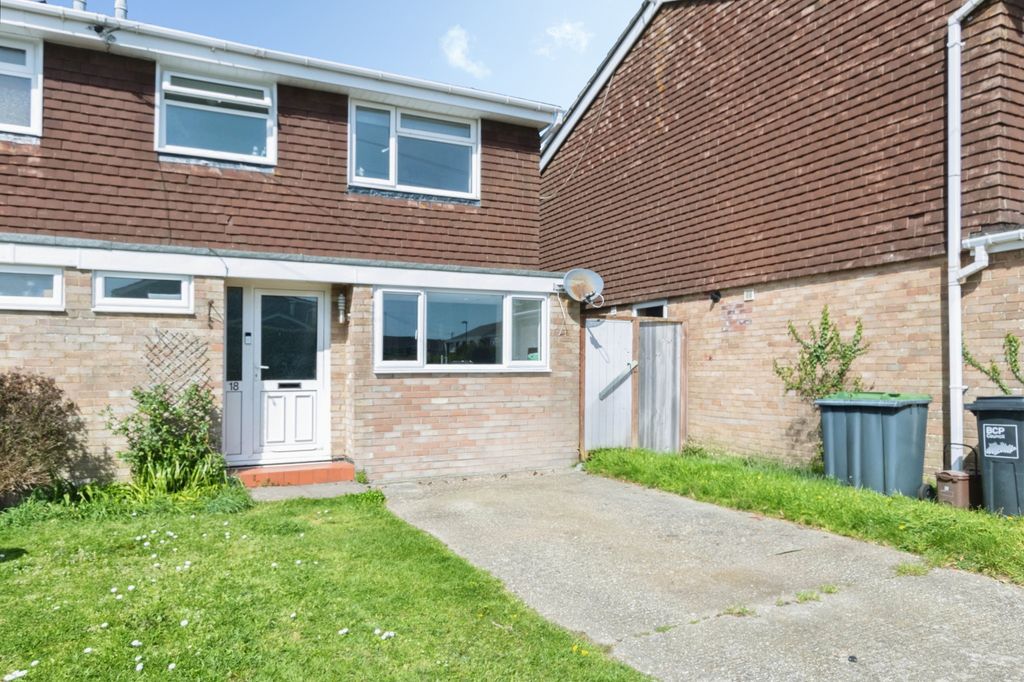
A detached house which is two storey at the front and three storey at the rear with side driveway and south facing rear garden. The property has flexible accommodation with the ground floor offering a spacious entrance hallway, lounge with large south facing window, fitted dining kitchen, study and a bedroom or second sitting room. Upstairs there are two bedrooms and a modern 3-piece shower room. Accessed via a staircase next to the kitchen is a lower ground floor, this offers a superb 30ft long garage which runs the entire width of the house and also includes some utility space and an additional storeroom. The space has excellent potential to create extra accommodation subject to the required permissions. Southcliffe is situated in a popular residential area close to the Cricket Club, The Dog & Otter public house and Lowerfold Park.Entrance porchWith sliding PVC front door and glazed door to:Spacious hallwayWith corner staircase off to first floor with understairs storage cupboard.Cloakroom2-piece white suite comprising low-suite w.c. with push button flush and vanity wash-hand basin with chrome mixer taps, storage cupboards under and vanity mirror over.Study2.8m x 2.5m (9"1" x 8"2").Lounge5.5m x 3.5m (18"0" x 11"5"); with coved cornicing, television point and large south facing window overlooking the rear garden.Kitchen3.5m x 3.5m (11"4" x 11"7"); with a fitted range of oak fronted wall and base units with complementary laminate work surface and tiled splashback and one-and-a-half bowl stainless steel sink unit with mixer tap. Integrated double stainless steel electric oven, 4-ring stainless steel gas hob with extractor over, integrated dishwasher, integrated fridge, wine rack, space for a table and chairs, glass fronted display cupboard and door leading to staircase down to lower ground floor.Bedroom three4.0m x 3.6m (13"0" x 11"10"); with windows to front and side elevation and television point.LandingA spacious, bright landing with large window to front elevation and walk-in storage cupboard.Bedroom one4.1m x 3.7m (13"3" x 12"2"); with a wall-to-wall range of fitted wardrobes with matching chest of drawers and bedside cabinets.Bedroom two2.8m x 2.6m (9'1" x 8'4").Shower roomModern 3-piece white suite comprising low-suite w.c. with push button flush, vanity wash-hand basin with chrome mixer taps, storage cupboards under and mirror and shaver point over, double shower enclosure with fitted electric shower, fully tiled walls and chrome heated ladder style towel rail.Large full width garage10.1m x 3.5m (33"3" x 11"5"); a tandem garage providing parking for 2 cars, one behind the other, with electric, light, power, doorway opening onto rear garden, wall-mounted combination central heating boiler, plumbing for a washing machine and space for a tumble dryer. Situated just off the garage is a STOREROOM.OutsideTo the front of the property is a paved pathway to the front door with front lawn and planting borders. There is a side concrete driveway leading to the garage providing private off-street parking with gravelled areas to either side for easy maintenance. There is a rear garden which is south facing with large stone paved patio area. The garden is gravelled for easy maintenance with planting borders with mature shrubs and trees and a timber and concrete post boundary fence.HEATING: Gas fired hot water central heating system complemented by sealed unit double glazing in PVC frames.SERVICES: Mains water, electricity, gas and drainage are connected. COUNCIL TAX BAND E.VIEWING: By appointment with our office.BrochuresBrochure 1