For Rent
Price on request
2 bed flat for saleHawks Rise, Yeovil BA22
Yeovil BA22


Only details supplied with this listing are shown. Ask the listing contact to confirm measurements, taxes and costs.
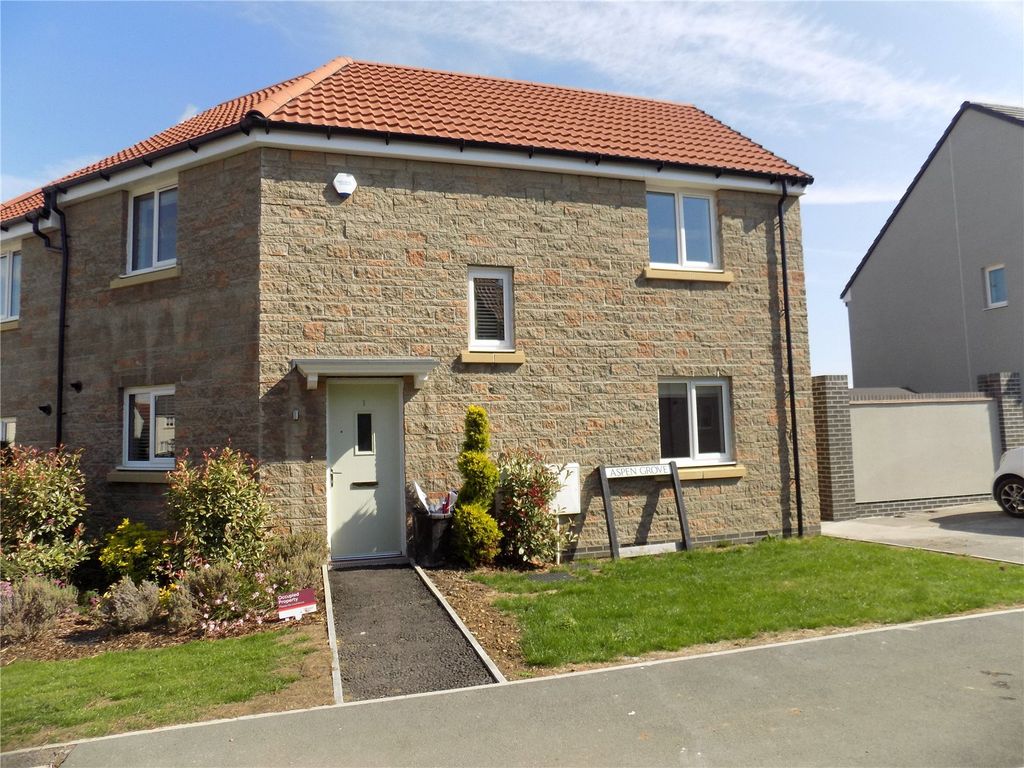
Property Details: - Type: Semi-detached house - Bedrooms: 3 - Bathrooms: 1
Agent: Humberts - Yeovil Phone: 01935 590825
THE AGENT SAYS...<br/>Offering a deceptive amount of living space, 7 Southcombe Way is an inviting property presented in good order and ready to move into. This practical home has great bones, and while there is no work required the house still offers the new owners potential to easily add their own stamp. The standout feature of the property is the lovely, private family-friendly garden which has been attractively landscaped into a range of ‘rooms’ and has a warm and sunny aspect.<br/><br/>THE PROPERTY<br/>The main entrance is at the front of the property, with a built-in store adjoining the front door, and opens to a lobby area with a separate WC. This lobby area opens to the bright and spacious kitchen/breakfast room. An extendable round table would work wonderfully in the dining space, keeping the main circulation routes clear. A peninsula breakfast bar divides the working kitchen from the dining area. The kitchen has a very practical u-shape layout with plenty of workspace, built-under oven with induction hob and extractor, and space/plumbing for a washing machine and dishwasher. A recessed utility area provides more storage and worktop space, and houses a fridge/freezer and tumble drier. A door from the kitchen leads out to a glazed porch area and the side of the house.<br/><br/>The stairs to the first floor divide the kitchen from the sitting room and they have been attractively finished with wooden slats. There is open standing height storage space beneath the stairs, accessed from the kitchen. At the foot of the stairs, a door leads off to the sitting/dining room at the rear of the house. This room is a great size, that currently performs two functions. As the house has a generous kitchen/dining area this whole room could easily be used as a dedicated lounge; for children the dining end could make a great play space, as sliding doors provide direct access to the patio and garden.<br/><br/>On the first floor there are three bedrooms - two doubles and a single - the family bathroom and a useful storage cupboard on the landing. Bedroom 1 has fitted wardrobes and there is a storage alcove in the single room. The family bathroom has been recently refurbished and is beautifully finished in a pale aqua colour with textural tiling above the freestanding bath and complementary tiles in the separate shower enclosure.<br/><br/>OUTSIDE<br/>At the front of the property is a large gravel parking area<br/>for several cars, with a path leading to the main entrance and a central planting bed (the current owners use the side door as their everyday entrance). There is easy access to the rear garden alongside the house and a handy outside tap on the front elevation.<br/><br/>At the rear, a paved patio adjoins the house and is home to a small block-built outbuilding, barbecue area and a timber pergola (currently sheltering a hot tub beneath). Beyond this is a gravel lounge area which feels wonderfully tucked away as it’s surrounded by fence, trellis and lush green planting. Alongside and behind this area is a lawned garden that offers a lovely space to enjoy the sun or tuck under the shade of the feature tree. There is also a small greenhouse and raised beds providing space to grow produce. The garden is not overlooked and is a wonderfully family-friendly space.<br/><br/>SERVICES<br/>Mains water, drainage and electricity. Oil-fired central heating.<br/><br/>LOCAL AUTHORITY<br/>Somerset Council - Band B<br/><br/>ENERGY PERFORMANCE CERTIFICATE Current Rating - D
If the interactive map is unavailable, open the supplied location in maps.
Open location in mapsThe pin uses coordinates supplied with this listing. Confirm the exact location with the listing contact.
Added and updated dates describe the Mirror record. Source publication and verification dates are shown separately when known; none establishes time on market. Confirm current price and availability with the listing contact.
View original listing