Southdown Mews, Brighton
About this home
Property Details: • Type: Town House • Tenure: N/A • Floor Area: 1206 sqft
Key Features: • Newly Painted Throughout, New carpets • Balcony & Private Rear Garden • Set Over Three Floors • Appliances Included • En-Suite Master Bedroom • Three Bathrooms • Garage • Kemptown Location • Close to Local Amenities • Queens Park Nearby
Location: • Nearest Station: Brighton Station • Distance to Station: 0.8220580429395387 miles
Agent Information: • Address: 31 Upper St James Street Brighton BN2 1JN
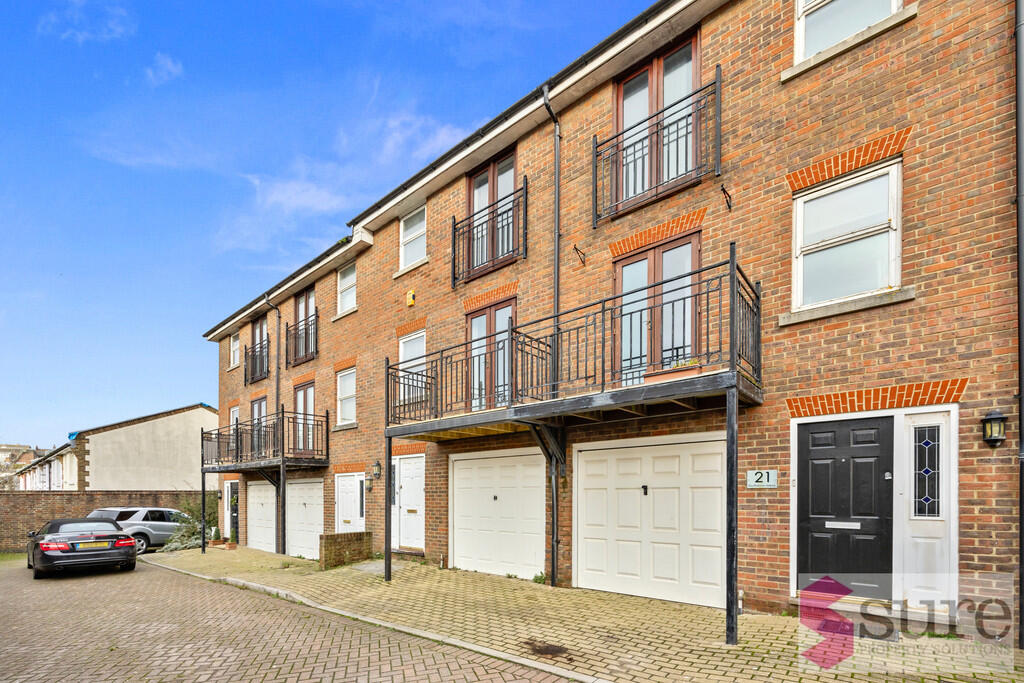
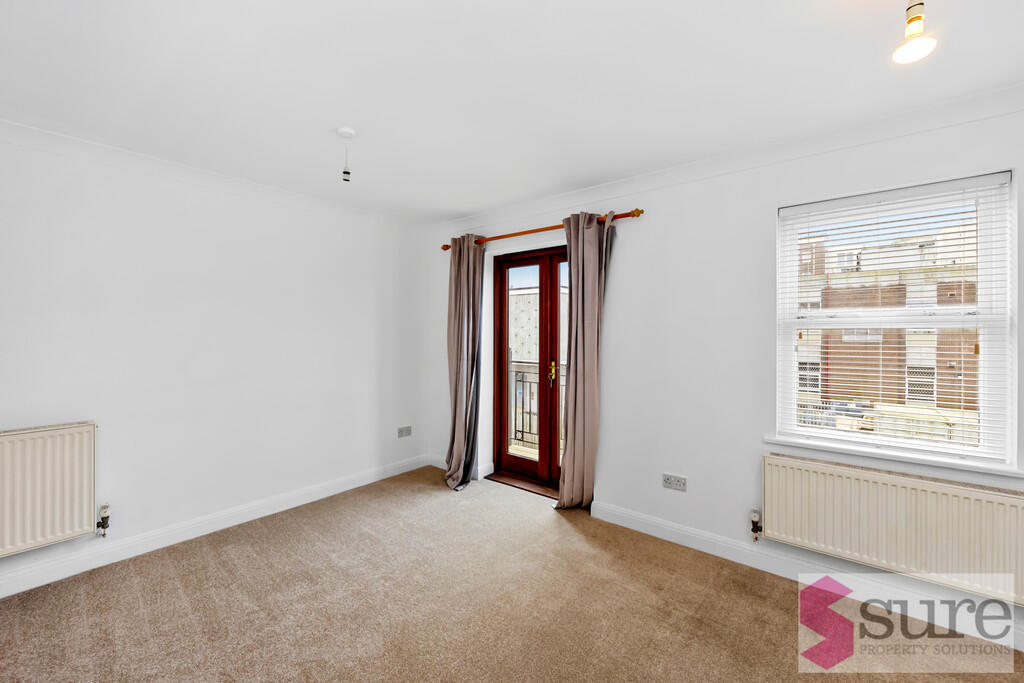
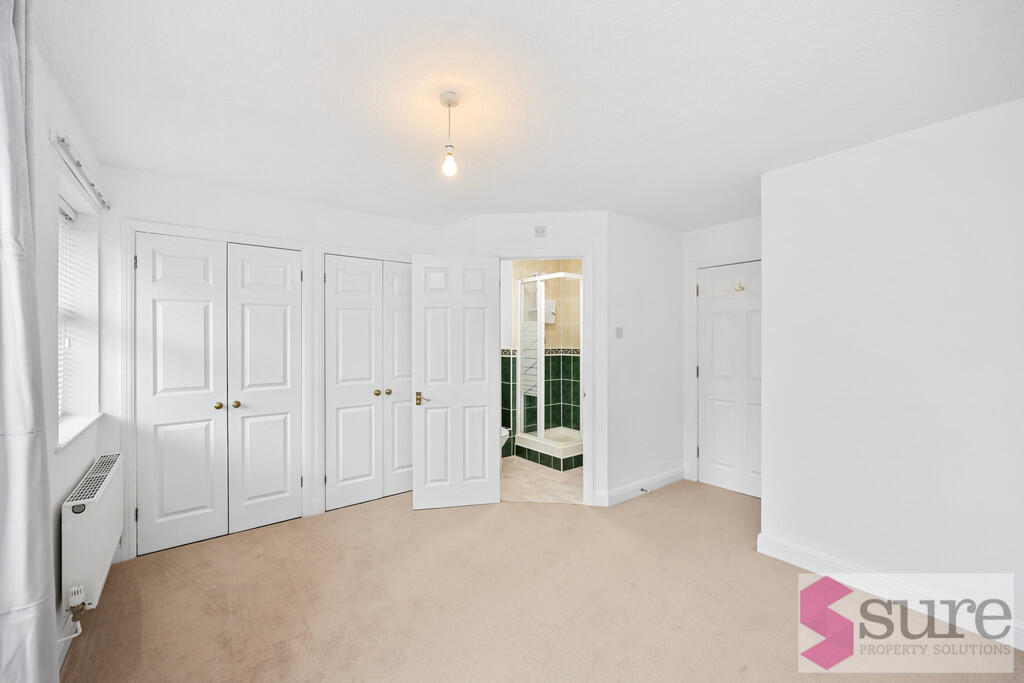
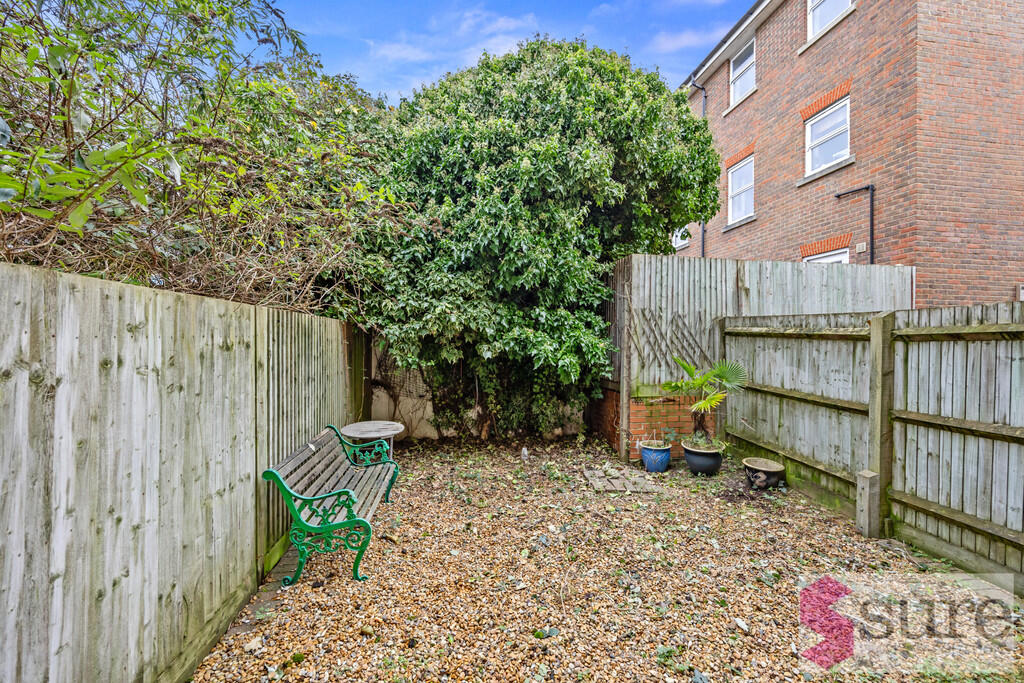
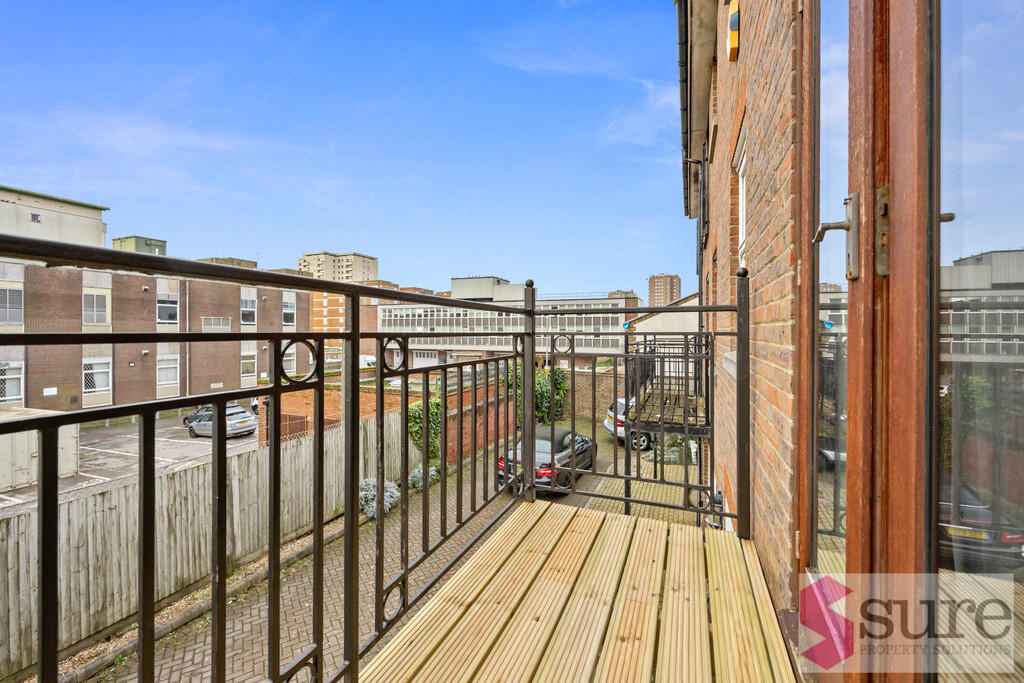
Full Description: <strong></strong> <strong></strong> Tucked away on a quiet side street, this modern town house is offered unfurnished. Set over three floors and offering versatile living, the property comprises of three double bedrooms, three bathrooms, a large kitchen/diner, separate utility, south-facing lounge with private balcony, patio garden, integral garage and parking. No HMO licence, let as a family home. <br /><br /><strong>GROUND</strong> <strong>FLOOR</strong> <strong></strong> <br /><br /><strong>BEDROOM</strong> <strong>/</strong> <strong>STUDY</strong> <strong>9' 11" x 7' 4" (3.03m x 2.25m)</strong> There's a well proportioned double bedroom situated on the ground floor, at the rear of the property, with views out to the garden. This could easily be used as a home office, playroom or study. Would also lend itself to multi-generational living. Double Glazed window, modern carpet and multiple sockets, radiator, pendant light <br /><br /><strong>UTILITY</strong> <strong>ROOM</strong> <strong>6' 8" x 6' 4" (2.04m x 1.94m)</strong> Large utility room with direct access to private rear patio garden. Benefits from sink, ample storage/cupboard space and room for two under counter appliances plus washing machine. Could also function as a kitchenette to service the bedroom next door, radiator. <br /><br /><strong>GARDEN</strong> <strong>/</strong> <strong>PATIO</strong> <strong></strong> Small private, low maintenance rear garden with patio area, and decorative stones. <br /><br /><strong>DOWNSTAIRS</strong> <strong>BATHROOM</strong> <strong></strong> Downstairs bathroom consisting of a W/C, Basin and shower cubicle. Heated towel rail and shaver point. <br /><br /><strong>GARAGE</strong> <strong>17' 7" x 7' 4" (5.38m x 2.25m)</strong> Integral Garage with lighting & power. Accessible via external garage door or internal door in hallway. <br /><br /><strong>FIRST</strong> <strong>FLOOR</strong> <strong></strong> <br /><br /><strong>KITCHEN</strong> <strong>/</strong> <strong>DINER</strong> <strong>14' 4" x 10' 1" (4.39m x 3.08m)</strong> Spacious kitchen with ample storage and cupboard space, 4-ring gas hob, convection oven, fridge/freezer and dishwasher. Double glazed with space for a family dining table. <br /><br /><strong>LOUNGE</strong> <strong>14' 5" x 10' 5" (4.41m x 3.20m)</strong> Large south facing lounge with balcony and double glazed doors. Carpeted, light pendants, radiator. <br /><br /><strong>STORAGE/LANDING</strong> <strong>AREA</strong> <strong></strong> Full height storage cupboard, perfect for suitcases, ironing board etc. <br /><br /><strong>SECOND</strong> <strong>FLOOR</strong> <strong></strong> <br /><br /><strong>BEDROOM</strong> <strong>14' 5" x 10' 1" (4.41m x 3.08m)</strong> Large double bedroom, situated at the rear of the property with views over the garden. Flooded with natural light from two double glazed windows. carpeted, light pendant, newly fitted Venetian blinds <br /><br /><strong>FAMILY</strong> <strong>BATHROOM</strong> <strong></strong> <strong></strong> Bath with shower attachment, basin and WC. Mirror and shaver point. <br /><br /><strong>MASTER</strong> <strong>BEDROOM</strong> <strong>14' 5" x 10' 5" (4.41m x 3.20m)</strong> Fantastic master bedroom with fitted storage, double glazed doors and en-suite bathroom. Carpeted, radiator, Venetian blinds, curtains to patio doors/Juliet balcony. <br /><br /><strong>ENSUITE</strong> <strong></strong> WC, shower, basin, mirror. <br /><br /><strong></strong> <strong></strong> Council Tax Band - E<br />Parking Zone - C (garage and parking to the front of the house) <br />Holding Deposit - One weeks Rent £461<br />Broadband suppliers -City Fibre, Virgin, openreach max download speed 5500Mbps max upload speed 5500Mbps for predicted speeds please go to checker.ofcom.org.uk<br />Mobile Coverage - please go to checker,ofcom.org.uk<br />Mains facilities all available Gas, Electric, Water and Sewerage<br />Flood risk Very low<br />Accessibility/Adaptions - None