Southdown Road, Central Shoreham
About this home
Property Details: • Type: Detached • Tenure: FREEHOLD • Floor Area: 1 sqft
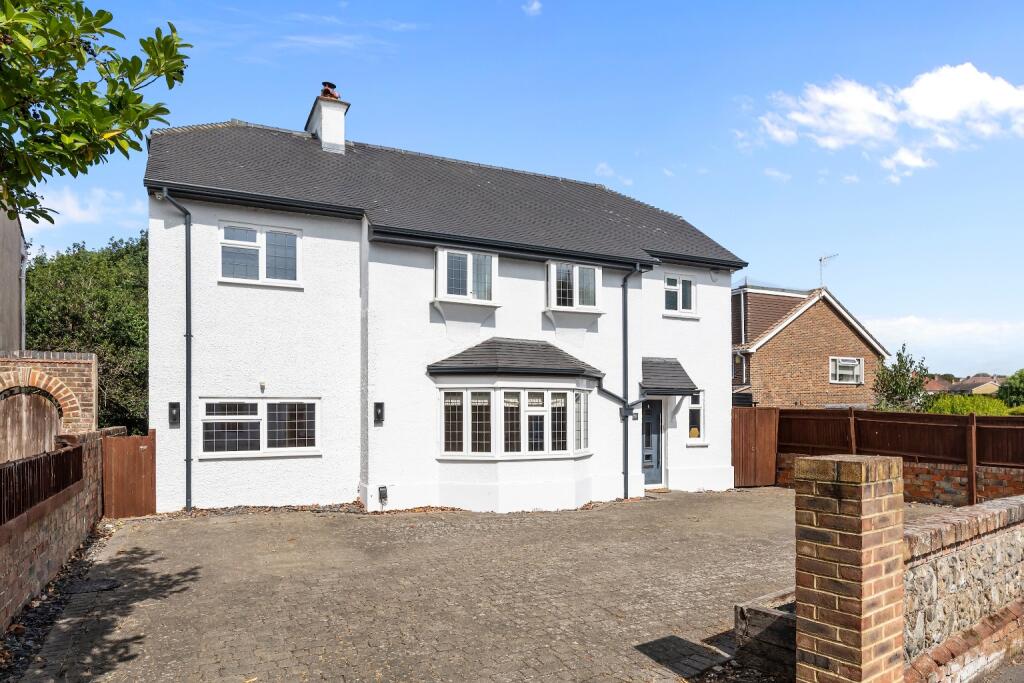
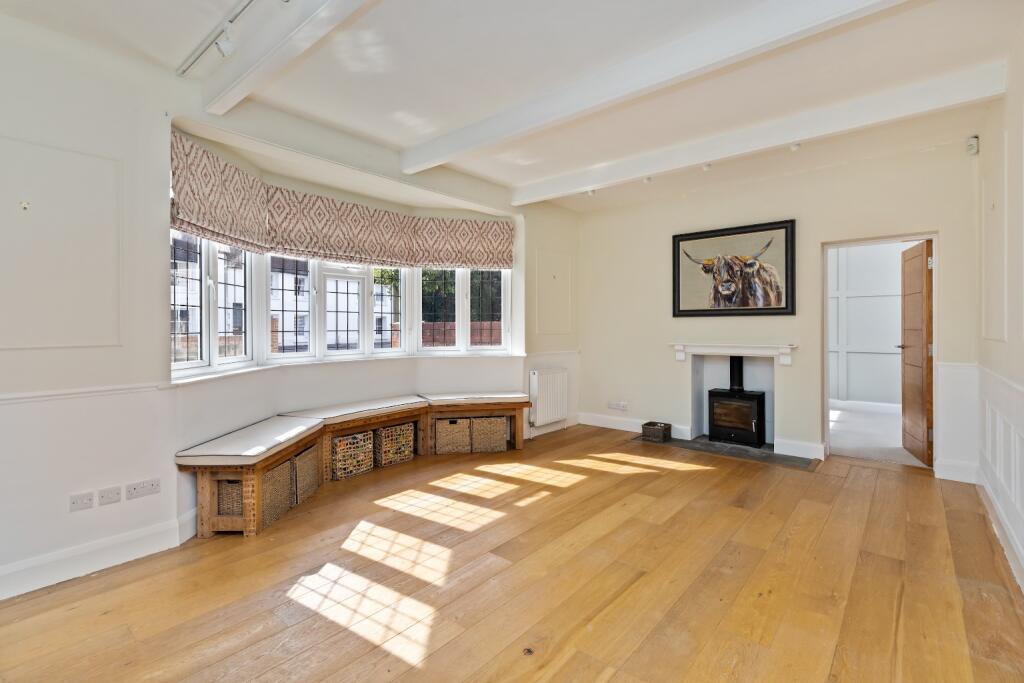
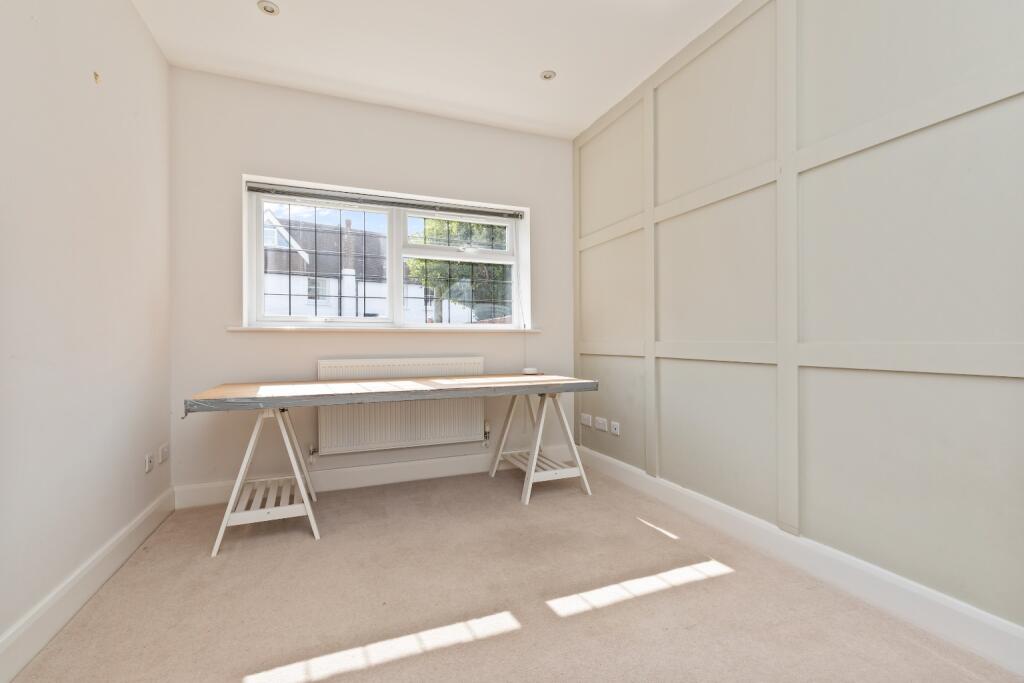
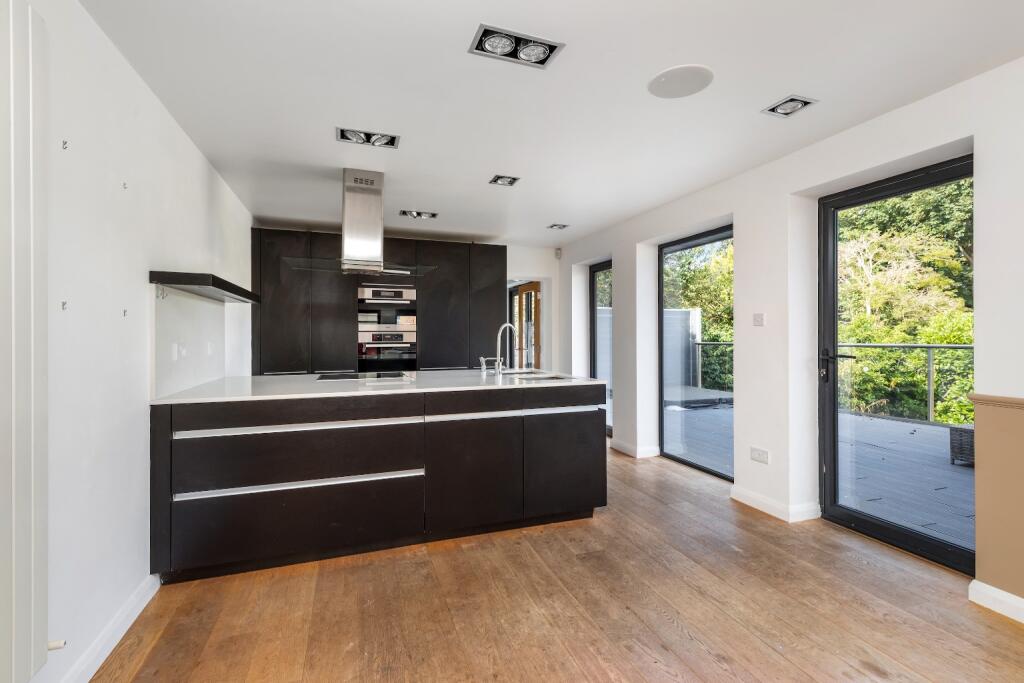
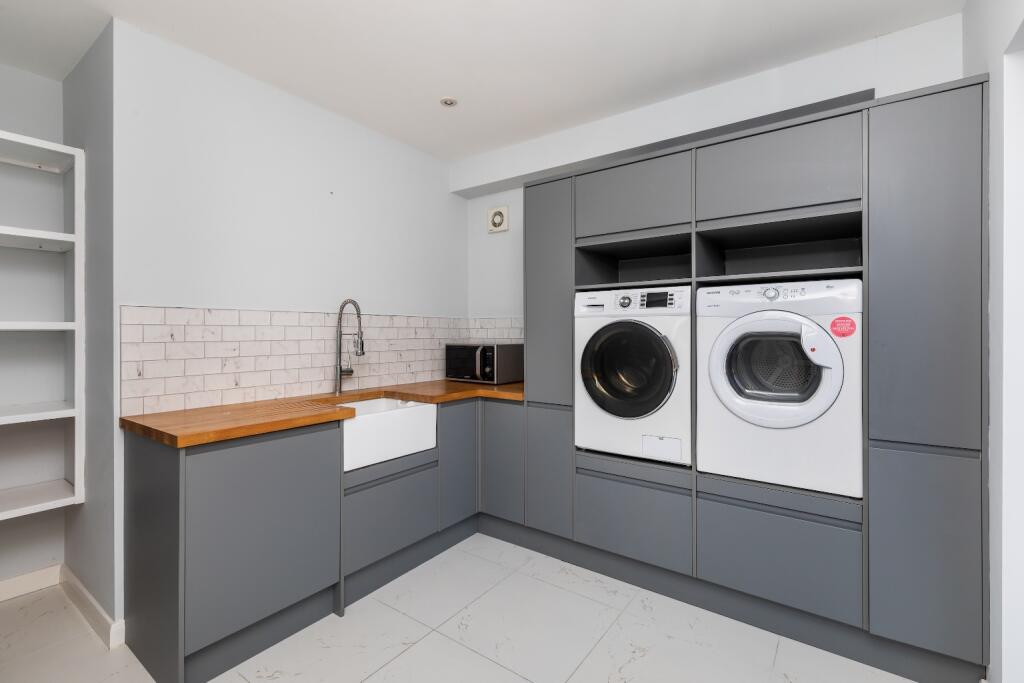
Key Features: • 4 Bedroom Detached Home • Front Reception Plus Additional Ground Floor Study • Sociable Modern Kitchen Diner to the Rear • Separate Utility Room & Ground Floor W.C. • Raised Composite Deck Accessed from the Kitchen Diner • Good Sized Rear Garden • Principle Bedroom Suite with En-Suite and Fitted dressing Room • Vacant Possession, No Onward Chain • Off Street Parking for Several Cars to the Front • Easy Level Walk to Shoreham Mainline Railway Station, Town Centre and Good Local Schools
Location: • Nearest Station: Shoreham-by-Sea Station • Distance to Station: 0.31668393398127437 miles
Agent Information: • Address: 6 Brunswick Road, Shoreham by Sea, West Sussex, BN43 5WB
Full Description: <div>Nestled on the centrally located Southdown Road, this impressive four-bedroom detached house presents a superb opportunity for families seeking a contemporary and convenient lifestyle in Shoreham. This property combines spacious interiors with excellent local amenities.</div><div><br /></div><div>Upon entering, you are greeted by a welcoming hallway leading to the front reception room, providing a comfortable space for relaxation. Additionally, the ground floor benefits from an extra study, perfect for those working from home or requiring a quiet retreat. The heart of this home is undoubtedly the sociable, modern kitchen diner located at the rear. This beautifully appointed space is ideal for entertaining and family meals, featuring contemporary fittings and ample room for dining. From the kitchen diner, a raised composite deck offers a seamless transition to outdoor living, perfect for al fresco dining and enjoying the garden views.</div><div><br /></div><div>Further enhancing the ground floor's practicality is a separate utility room, providing essential laundry facilities, and a convenient ground floor W.C located off the entrance hallway. The good sized rear garden offers a private outdoor space for children to play or for keen gardeners to cultivate. There is also a covered side area which is hugely convenient for garden storage or for giving easy and secure access for bikes and other outdoor equipment. </div><div><br /></div><div>Ascending to the first floor, you will find four well-proportioned bedrooms. The principle bedroom suite is a true highlight, featuring its own en-suite bathroom and a fitted dressing room, offering a luxurious private sanctuary. A modern family bathroom serves the remaining bedrooms, ensuring comfort and convenience for all residents. The property boasts two bathrooms and a ground floor W.C. in total, catering perfectly to a busy family household.</div><div><br /></div><div>Externally, the property provides off-street parking for several cars to the front, a significant advantage in this popular central location. It's prime location ensures an easy, level walk to Shoreham Mainline Railway Station, making commuting straightforward. The vibrant town centre, with its array of shops, cafes, and restaurants, is also within easy reach, as are several good local schools, making this an ideal choice for families.</div><div><br /></div><div>This detached home on Southdown Road offers a harmonious blend of modern living, practical features, and an enviable location. Early viewing is highly recommended to fully appreciate the quality and lifestyle this property affords.</div><div><br /></div><div>For more information or to book a viewing get in touch with the Shoreham office on 7</div><div><br /></div><div><strong><u>Material Information</u></strong></div><div>Tenure - Freehold </div><div>Council Tax Band - E </div><div>EPC Rating - C70</div><div><br /></div><div><br /></div>