Property Details:
• Type: Semi-Detached
• Tenure: N/A
• Floor Area: N/A
Key Features:
• OVERLOOKING ATTRACTIVE GREEN OPEN SPACE
• IMPRESSIVE A/B EPC RATING
• ENERGY-EFFICIENT AIR SOURCE HEAT PUMP
• UNDERFLOOR HEATING
• SPACIOUS OPEN-PLAN KITCHEN
• FRENCH DOORS LEADING TO THE GARDEN
• THREE GENEROUS DOUBLE BEDROOMS
• EN SUITE TO THE MAIN BEDROOM
• ELECTRIC CAR CHARGING POINT
• TWO ALLOCATED PARKING SPACES
Location:
• Nearest Station: Billericay Station
• Distance to Station: 1.3426255106434672 miles
Agent Information:
• Address: 140 High Street,
Billericay,
CM12 9DF
Full Description:
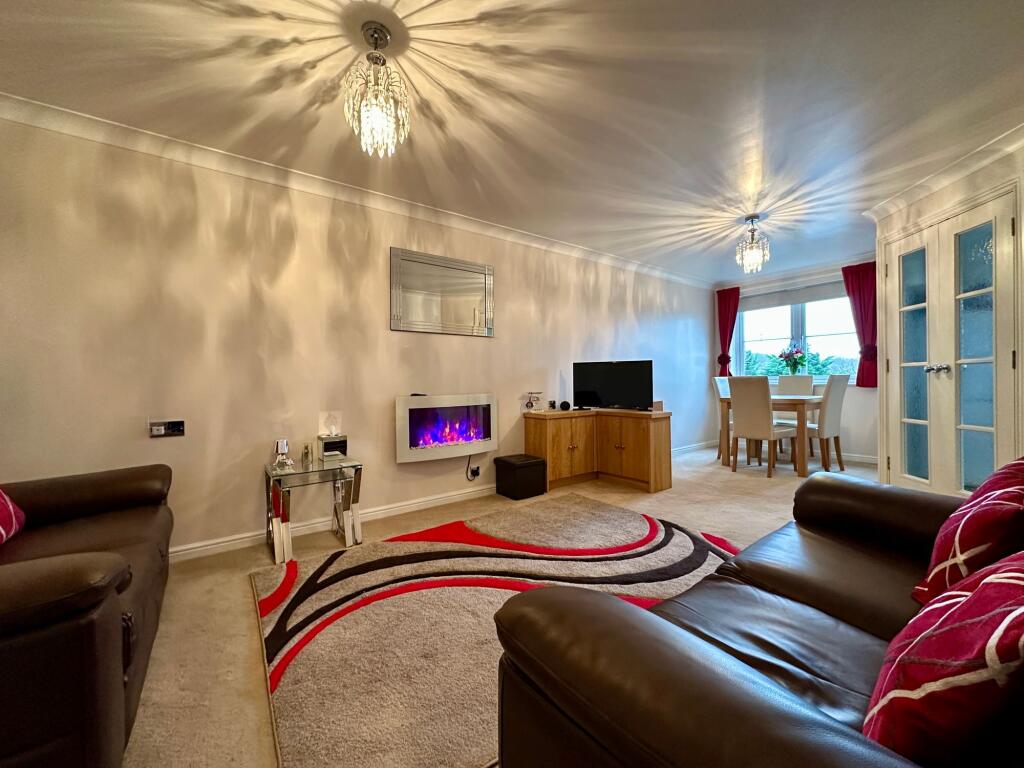
PLOT 51 The Coombes : An impressive three-bedroom semi-detached home overlooking attractive green open space, combining contemporary living with a range of highly energy-efficient features.<br /><br />Designed with modern living in mind, this home benefits from an A/B EPC rating, an air source heat pump, highly efficient insulation, argon-filled double glazing, improved ventilation and underfloor heating. An electric car charging point adds further convenience for everyday living.<br /><br />The heart of the home is the spacious open-plan kitchen, offering an excellent space for cooking, dining and entertaining. French doors open directly onto the garden, bringing in plenty of natural light and creating an easy connection between the indoor and outdoor spaces.<br /><br />Arranged over three floors, the accommodation provides plenty of flexibility. The upper floors feature a comfortable separate lounge, along with three generously sized double bedrooms. The main bedroom benefits from its own en suite shower room, while a stylish family bathroom serves the remaining bedrooms.<br /><br />Outside, the property enjoys its own garden and benefits from two allocated parking spaces, as well as the electric vehicle charging point.<br /><br />With its outlook over green open space, spacious accommodation and impressive energy-saving specification, this is a fantastic opportunity to secure a modern home that is ready to personalise and make your own.<br /><br /><b>Ground Floor Hallway</b> - <br /><br /><b>Cloakroom</b> - <br /><br /><b>Kitchen</b> - <br /><br /><b>Family / Dining Room</b> - <br /><br /><b>First Floor Landing</b> - <br /><br /><b>Lounge</b> - <br /><br /><b>Shower Room</b> - <br /><br /><b>Second Bedroom</b> - <br /><br /><b>Second Floor Landing</b> - <br /><br /><b>Bedroom 1</b> - <br /><br /><b>Family Bathroom</b> - <br /><br /><b>Bedroom 3</b> - <br /><br />