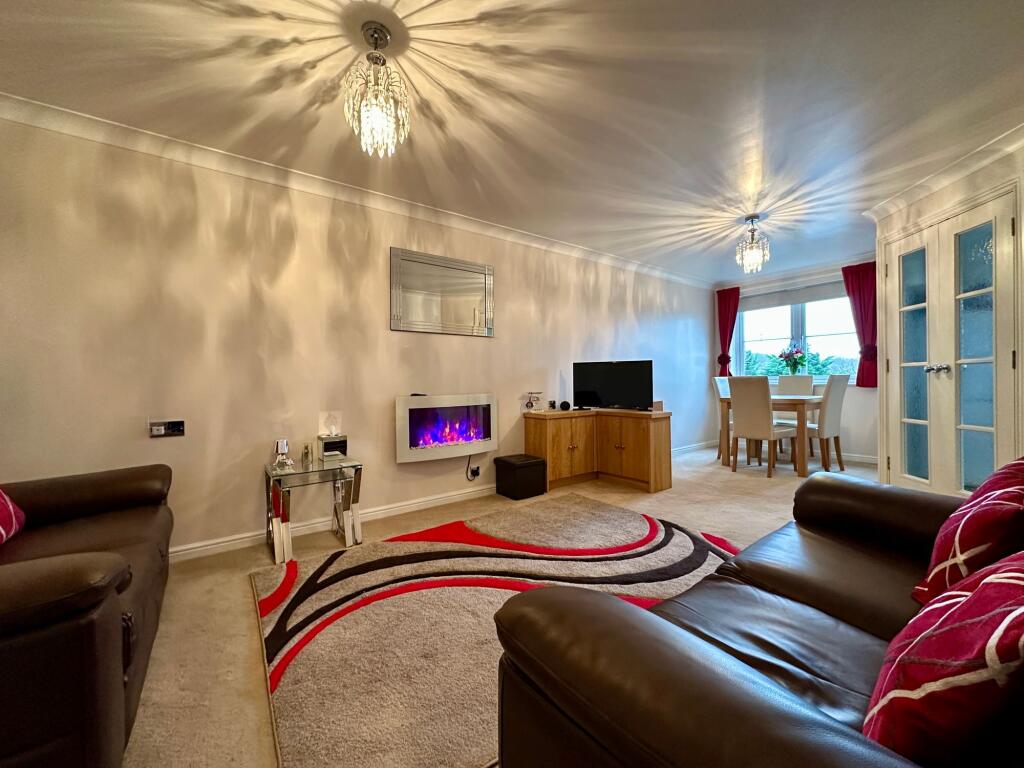
Property Details:
• Type: House
• Tenure: N/A
• Floor Area: N/A
Key Features:
• IMPRESSIVE FIVE-BEDROOM FAMILY HOME
• POSITIONED OPPOSITE GREEN OPEN SPACE
• SPACIOUS OPEN-PLAN KITCHEN WITH UTILITY
• LOUNGE WITH FRENCH DOORS TO THE GARDEN
• SEPARATE DINING ROOM & PRIVATE STUDY
• FOUR DOUBLE BEDROOMS & ONE SINGLE BEDROOM
• TWO BEDROOMS WITH PRIVATE EN SUITES
• DOUBLE GARAGE & PARKING FOR FOUR CARS
• ENERGY-SAVING FEATURES & UNDERFLOOR HEATING
• ONLY TWO HOMES OF THIS STYLE AVAILABLE
Location:
• Nearest Station: Billericay Station
• Distance to Station: 1.3306424138209638 miles
Agent Information:
• Address: 140 High Street,
Billericay,
CM12 9DF
Full Description:
PLOT 79 - An Impressive Five-Bedroom Family Home Overlooking Green Open Space<br /><br />This impressive five-bedroom home offers generous and versatile living space, thoughtfully designed for modern family life and perfectly positioned opposite attractive green open space.<br /><br />The ground floor centres around a spacious open-plan kitchen, complete with a separate utility room and French doors opening directly onto the garden. A generous lounge features a second set of French doors, creating a bright and welcoming space with easy access to the outdoors. A separate dining room provides the perfect setting for family meals and entertaining, while a dedicated study offers an ideal space for working from home.<br /><br />Upstairs, there are four spacious double bedrooms and an additional single bedroom. Two of the double bedrooms benefit from their own private en suites, while a well-appointed family bathroom completes the accommodation.<br /><br />Outside, the home benefits from a double garage and parking for four cars. With only two homes of this style available, this is a fantastic opportunity to secure something truly special and personalise it to your own taste.<br /><br />Designed with energy efficiency in mind, the home features an A/B EPC rating, air source heat pump, argon-filled double glazing, highly efficient insulation, improved ventilation and underfloor heating. An electric car charging point provides further convenience for modern living.<br /><br />Combining generous accommodation, energy-saving technology and an enviable position opposite green open space, this exceptional home is perfectly suited to contemporary family life.<br /><br /><b>Ground Floor Hallway</b> - <br /><br /><b>Ground Floor Wc</b> - <br /><br /><b>Study / Playroom</b> - <br /><br /><b>Dining Room</b> - <br /><br /><b>Living Room</b> - <br /><br /><b>Kitchen / Breakfast / Family Room</b> - <br /><br /><b>Utility</b> - <br /><br /><b>First Floor Landing</b> - <br /><br /><b>Bedroom 1</b> - <br /><br /><b>Bedroom 1 Ensuite</b> - <br /><br /><b>Bedroom 2</b> - <br /><br /><b>Bedroom 2 Ensuite</b> - <br /><br /><b>Bedroom 3</b> - <br /><br /><b>Bedroom 4</b> - <br /><br /><b>Bedroom 5</b> - <br /><br /><b>Family Bathroom</b> - <br /><br />