Property Details:
• Type: Detached
• Tenure: FREEHOLD
• Floor Area: N/A
Key Features:
• IMPRESSIVE FOUR-BEDROOM FAMILY HOME
• FOUR SPACIOUS DOUBLE BEDROOMS
• OPEN-PLAN KITCHEN & DINING AREA
• FRENCH DOORS OPENING ONTO THE GARDEN
• SEPARATE UTILITY ROOM
• SPACIOUS LOUNGE WITH BAY WINDOW
• DEDICATED PRIVATE HOME OFFICE
• MAIN BEDROOM WITH EN SUITE
• GARAGE & DRIVEWAY PARKING
• CUL-DE-SAC LOCATION & UNDERFLOOR HEATING
Location:
• Nearest Station: Billericay Station
• Distance to Station: 1.3306424138209638 miles
Agent Information:
• Address: 140 High Street,
Billericay,
CM12 9DF
Full Description:
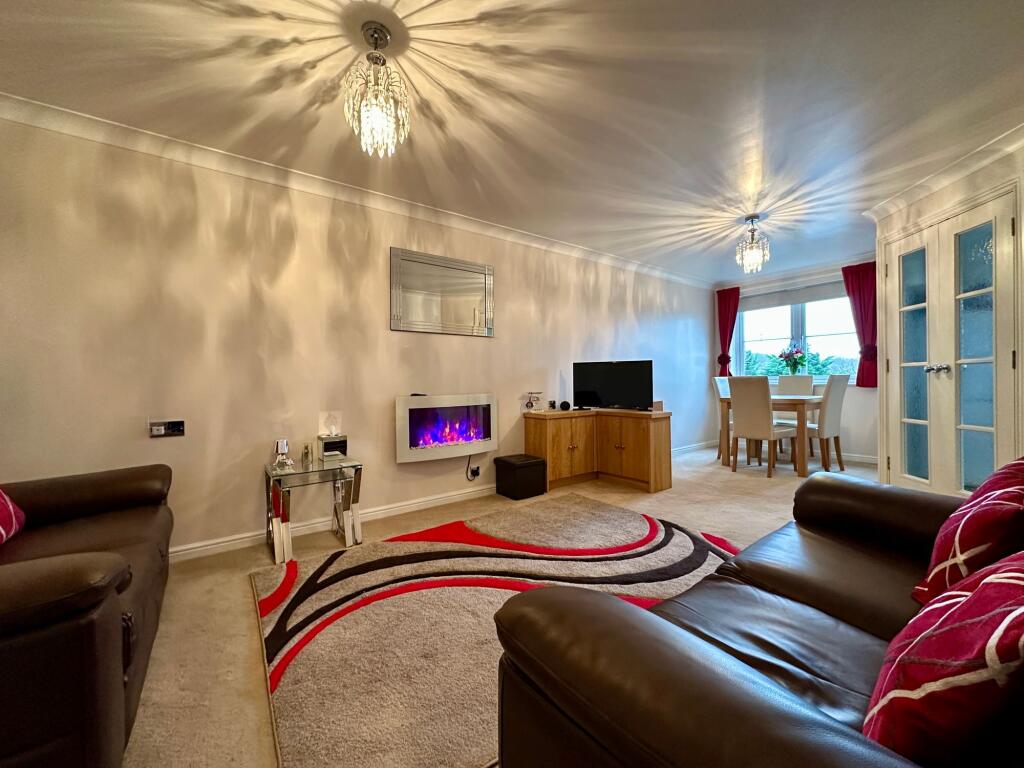
PLOT 98, The Fairburn **STAMP DUTY PAID!**– An Impressive Four-Bedroom Family Home<br /><br />The Fairburn is a beautifully designed four-bedroom family home, offering generous living space, a practical layout and modern features throughout.<br /><br />At the heart of the home is the impressive open-plan kitchen and dining area, creating the perfect space for family life and entertaining. French doors open directly onto the garden, bringing plenty of natural light into the room, while an adjoining utility room provides valuable additional storage and practicality.<br /><br />The ground floor also features a spacious separate lounge with an attractive bay window, alongside a dedicated private home office – ideal for working from home or creating a quiet study space.<br /><br />Upstairs, you'll find four well-proportioned double bedrooms, providing plenty of room for a growing family. The main bedroom benefits from its own private en suite, while a spacious family bathroom serves the remaining bedrooms.<br /><br />Situated in a desirable cul-de-sac location, The Fairburn offers a peaceful setting while benefiting from a garage and driveway parking. Underfloor heating adds an extra touch of comfort throughout the home.<br /><br />With four double bedrooms, a private home office, generous open-plan living space and the opportunity to personalise your new home, The Fairburn is an excellent choice for modern family living.<br /><br /><b>Ground Floor Hallway</b> - <br /><br /><b>Study / Playroom</b> - <br /><br /><b>Living Room</b> - <br /><br /><b>Cloakroom</b> - <br /><br /><b>Kitchen / Dining Room</b> - <br /><br /><b>Utility</b> - <br /><br /><b>First Floor Landing</b> - <br /><br /><b>Bedroom 1</b> - <br /><br /><b>Bedroom 1 Ensuite</b> - <br /><br /><b>Bedroom 2</b> - <br /><br /><b>Bedroom 3</b> - <br /><br /><b>Bedroom 4</b> - <br /><br /><b>Family Bathroom</b> - <br /><br />