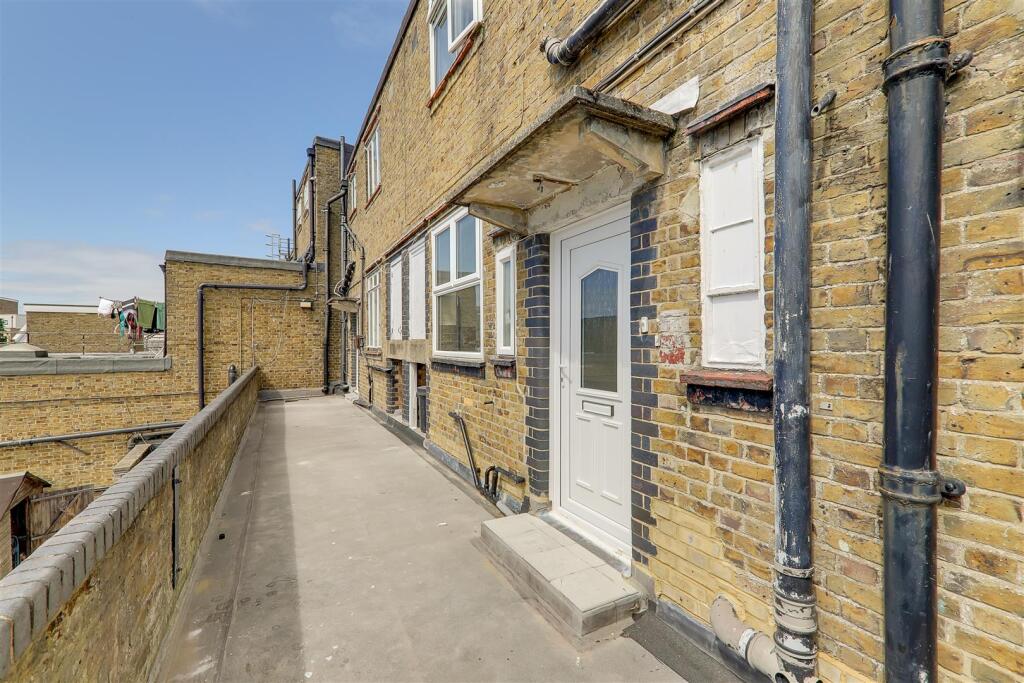
Southfield Road, Broadwater
Property facts
- Property type
- Terraced
- Bedrooms
- 2
- Bathrooms
- 1
Only details supplied with this listing are shown. Ask the listing contact to confirm measurements, taxes and costs.
About this home
Property Details: • Type: Terraced • Tenure: FREEHOLD • Floor Area: 818 sqft
Key Features: • Attractive Period Home • Two Bedrooms • Living Room With Plantation Shutters • Dining Room • Shaker Style Kitchen • Stunning Traditional Bathroom Suite • Beautifully Presented Throughout • Gas Fired Central Heating • Double Glazing • Superb Broadwater Location
Location: • Nearest Station: Worthing Station • Distance to Station: 0.7677274116309902 miles
Agent Information: • Address: 70 Broadwater Street West, Worthing, BN14 9DE
Full Description: We are pleased to offer for sale this characterful family home, ideally located within a short walk of Broadwater Village.<br /><br />The accommodation comprises useful porch leading into the entrance hall, with access to the living room featuring a fireplace and plantation shutters. This leads through to the dining room and steps down to the shaker style fitted kitchen with a range of base and eye level units and butler sink.<br /><br />Stairs lead to the first floor with two bedrooms, the main bedroom benefiting from beautifully fitted wardrobes. There is a stunning bathroom featuring a traditional clawfoot bath and separate shower and further fireplace. <br /><br />Externally, the front garden is laid to shingle, with an original tiled path leading to the front door. To the rear, the garden has been designed for ease of maintenance, with artificial grass and a block paved seating area.<br /><br />Further benefits include gas fired central heating, double glazing and a wealth of retained character features throughout.<br /><br />Situated in favoured Broadwater, local shopping facilities can be found nearby whilst the property is also situated for good links for the A27 and A24. Worthing town centre with it's more comprehensive range of pedestrianised shopping facilities is approximately two mile distance. Primary and secondary schools also serve the area.<br /><br /><b>Entrance Porch</b> - <br /><br /><b>Hallway</b> - <br /><br /><b>Living Room With Feature Fireplace</b> - 3.35m x 3.18m (11" x 10'5) - <br /><br /><b>Dining Room</b> - 3.35m x 3.18m (11" x 10'5) - <br /><br /><b>Shaker Style Kitchen</b> - 3.35m x 2.57m (11" x 8'5) - <br /><br /><b>Stairs To First Floor</b> - <br /><br /><b>Bedroom One With Fitted Wadrobes</b> - 4.22m x 3.40m (13'10 x 11'2) - <br /><br /><b>Bedroom Two</b> - 3.45m x 2.41m (11'4 x 7'11) - <br /><br /><b>Bathroom</b> - <br /><br />
Features & amenities
Location
If the interactive map is unavailable, open the supplied location in maps.
Open location in mapsThe pin uses coordinates supplied with this listing. Confirm the exact location with the listing contact.
Listing information
- Original source
- www.rightmove.co.uk
- Added to Mirror
Added and updated dates describe the Mirror record. Source publication and verification dates are shown separately when known; none establishes time on market. Confirm current price and availability with the listing contact.
View original listing