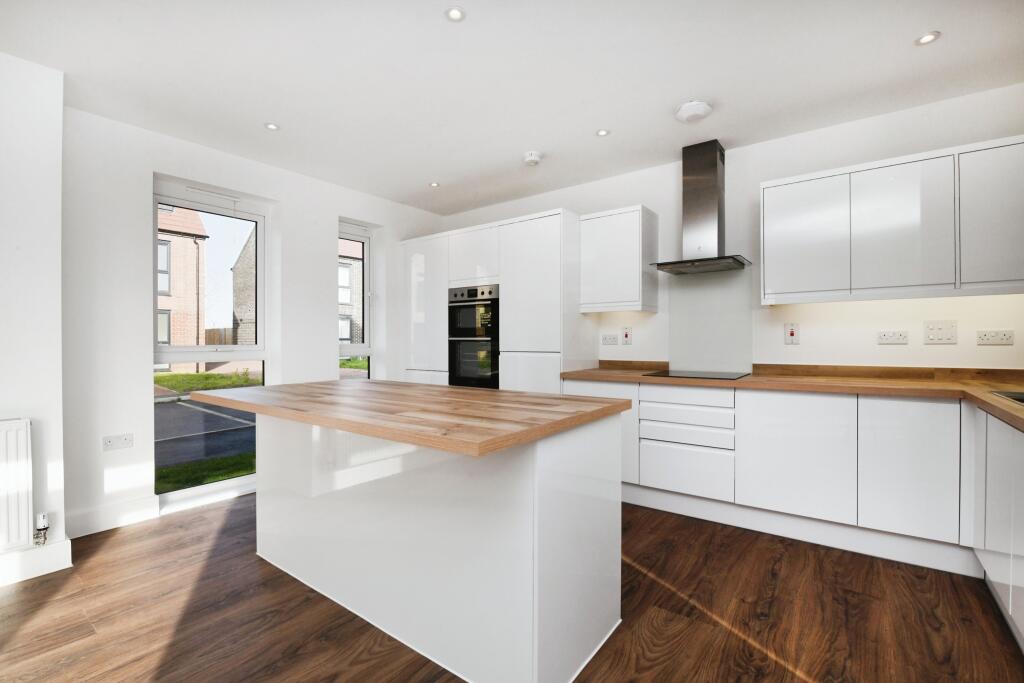
Southfields, Conrad Road, Witham, CM8
Property facts
- Property type
- Detached
- Taxes (as supplied)
- Band: TBC
Only details supplied with this listing are shown. Ask the listing contact to confirm measurements, taxes and costs.
About this home
Property Details: • Type: Detached • Tenure: N/A • Floor Area: N/A
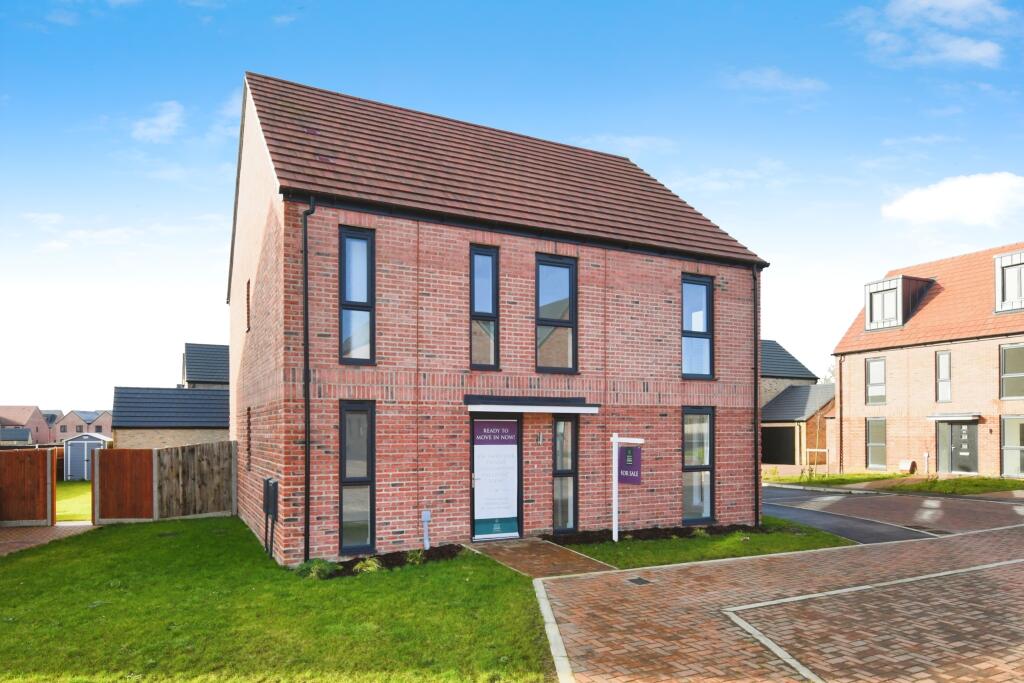
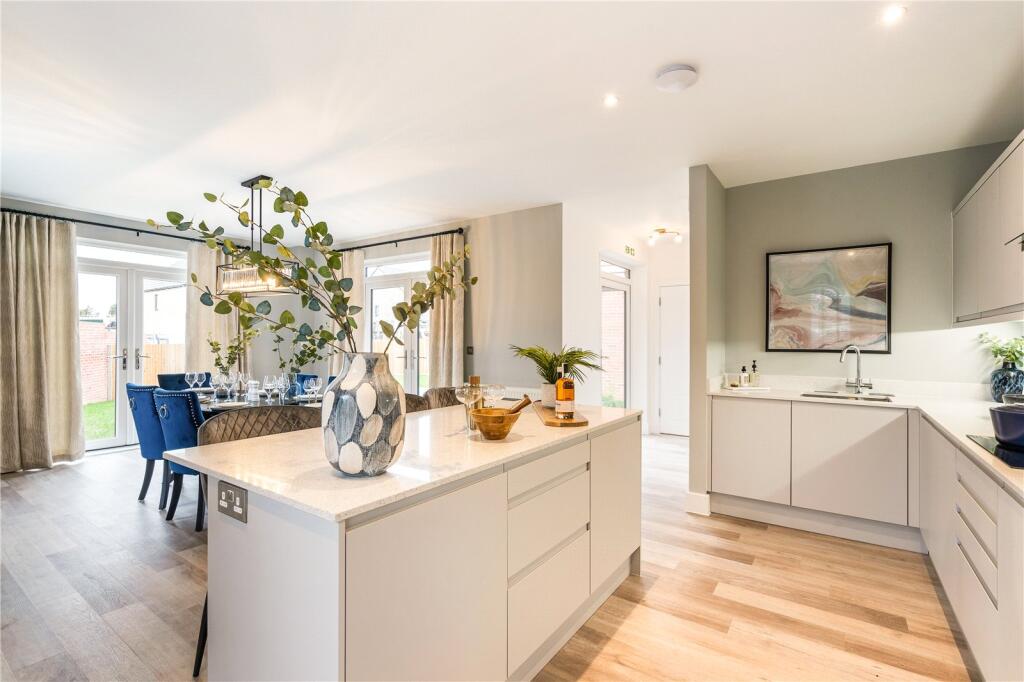
Key Features: • Come and visit our NEW SHOWHOME • 5 Bedrooms • 2 Bathrooms • Enclosed Garden • Off Street Driveway Parking • Detached • Chain Free • Large Kitchen/Diner • 23 Minute Walk To Train Station Straight To London • Local Schools Rated "Good" By Ofsted
Location: • Nearest Station: N/A • Distance to Station: N/A
Agent Information: • Address: Tindal House, Tindal Square, Chelmsford, CM1 1EH
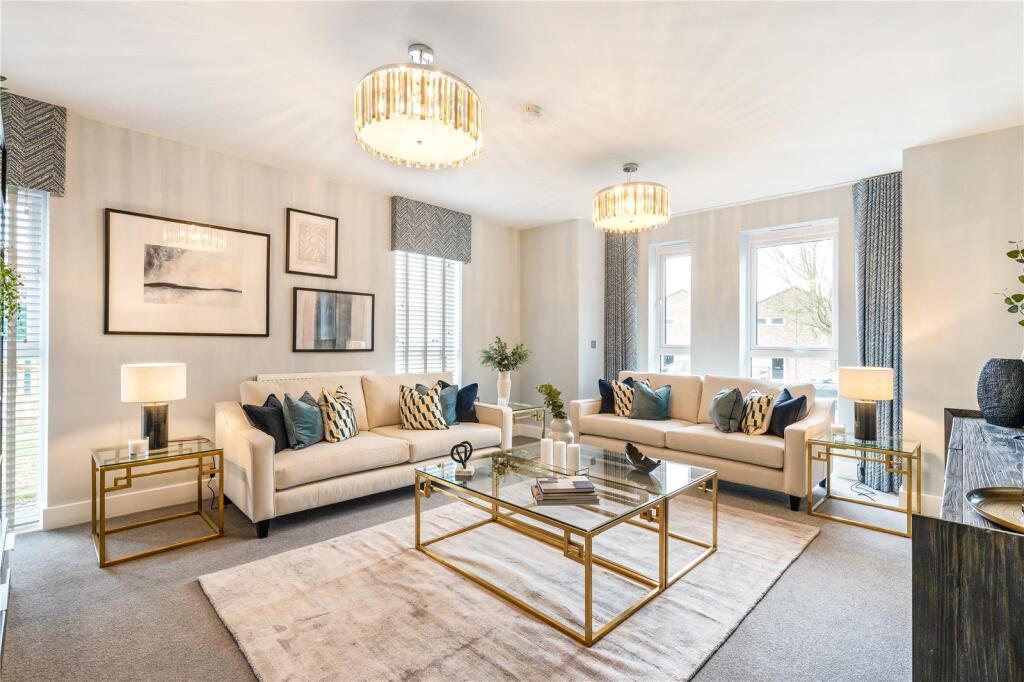
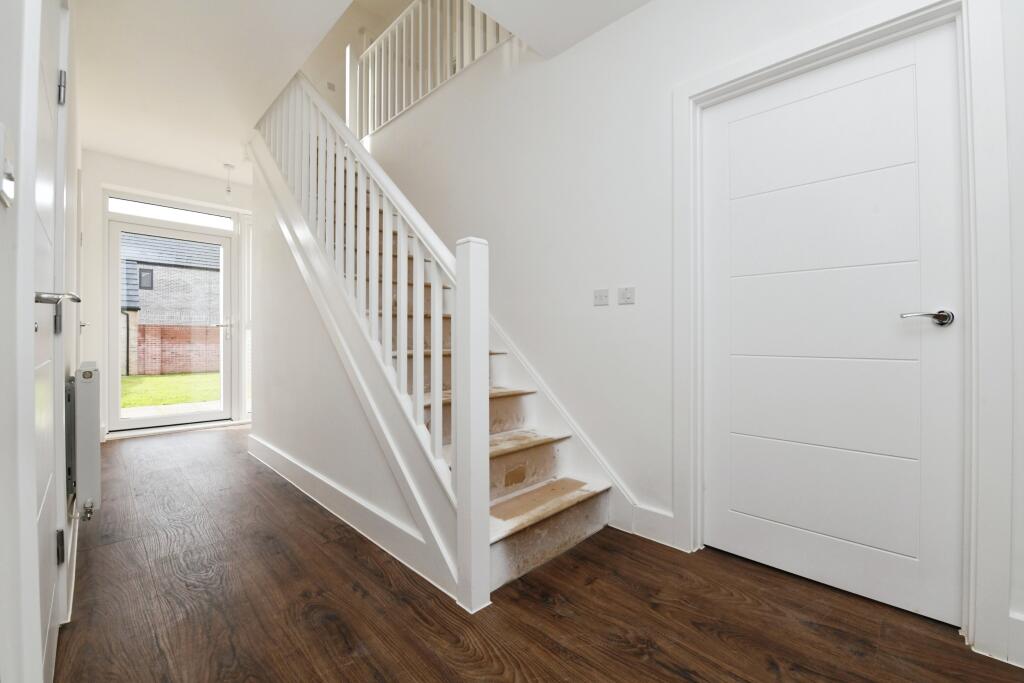
Full Description: Move into this wonderful brand New Home before March 2025 and have the added benefit of no Stamp Duty increases! ***Brand new 5 bedroom detached homes are now available at Southfields in Witham. Designed to maximise space for modern living, The Harovin is perfect for larger families.Southfields is an exciting development of one and two bedroom apartments complimenting a range of two, three, four and five bedroom stylish homes. Here at Southfields you can enjoy the unique combination of high quality contemporary homes, modern convenience and natural surroundings.The Harovin, a 5-bedroom detached home at Southfields is well-thought out, spacious and attractive for larger families and those looking for more space to enjoy life. The ground floor consists of a large lounge and equally spacious open plan kitchen/diner with a kitchen island to break up the space. There is also a study to the front of the property and a downstairs WC, utility room and ample storage space. The first floor has five spacious bedrooms, two of which have their own en-suite bathrooms. There is also a family bathroom and built-in storage space to both bedrooms two and three.Kitchen/Dining - 24’ 4” x 15’ 7”Living - 14’ 10” x 17’ 11”WC - 5’ 1” x 6’ 4”Bedroom 1 - 9’ 8” x 13’ 3”Bedroom 2 - 8’ 8” x 13’ 0”Bedroom 3 - 11’ 7” x 10’ 2”Bedroom 4 - 13’ 7” x 12’ 4”Bedroom 5 - 8’ 7” x 9’ 6”Bathroom - 6’ 8” x 9’ 6”Total Area – 1,896 sqft** typical interior images and may not depict actual house type ***** Avoid stamp duty increases on this home subject to contract, no legal issues or delays and the build being delivered on time. Correct as of date of advertising 23/01/2025
Features & amenities
Location
If the interactive map is unavailable, open the supplied location in maps.
Open location in mapsThe pin uses coordinates supplied with this listing. Confirm the exact location with the listing contact.
Listing information
- Original source
- www.rightmove.co.uk
- Added to Mirror
- Record updated
Added and updated dates describe the Mirror record. Source publication and verification dates are shown separately when known; none establishes time on market. Confirm current price and availability with the listing contact.
View original listing