Property Details:
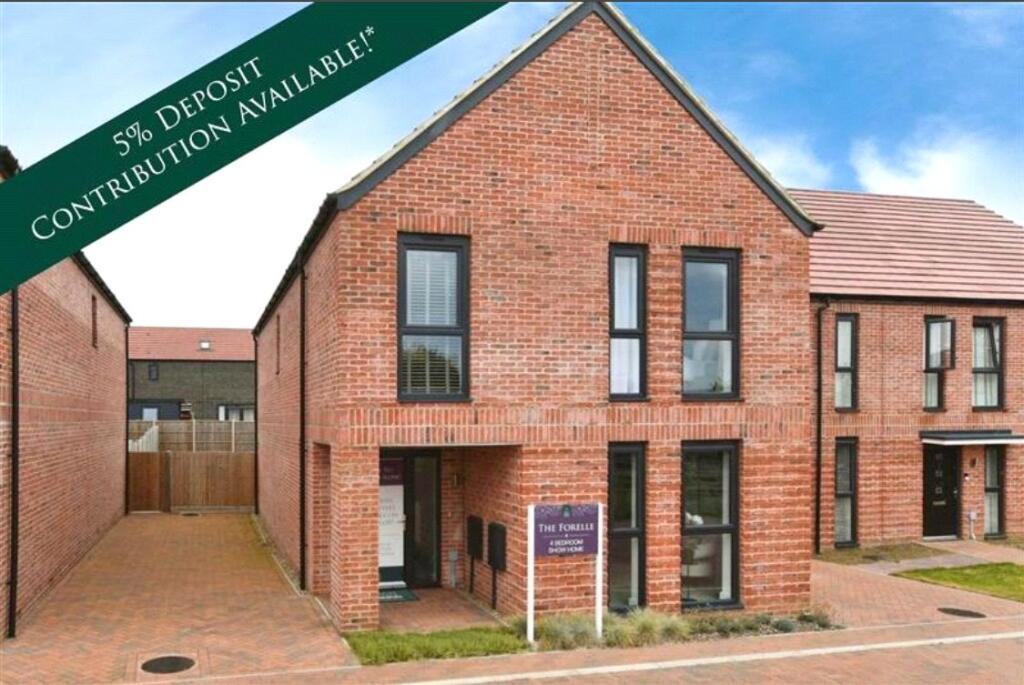
• Type: Detached
• Tenure: N/A
• Floor Area: N/A
Key Features:
• OVER £24,000 WORTH OF INCENTIVES AVAILABLE ON THIS PLOT
• Come and visit our NEW SHOWHOME
• 4 Bedrooms
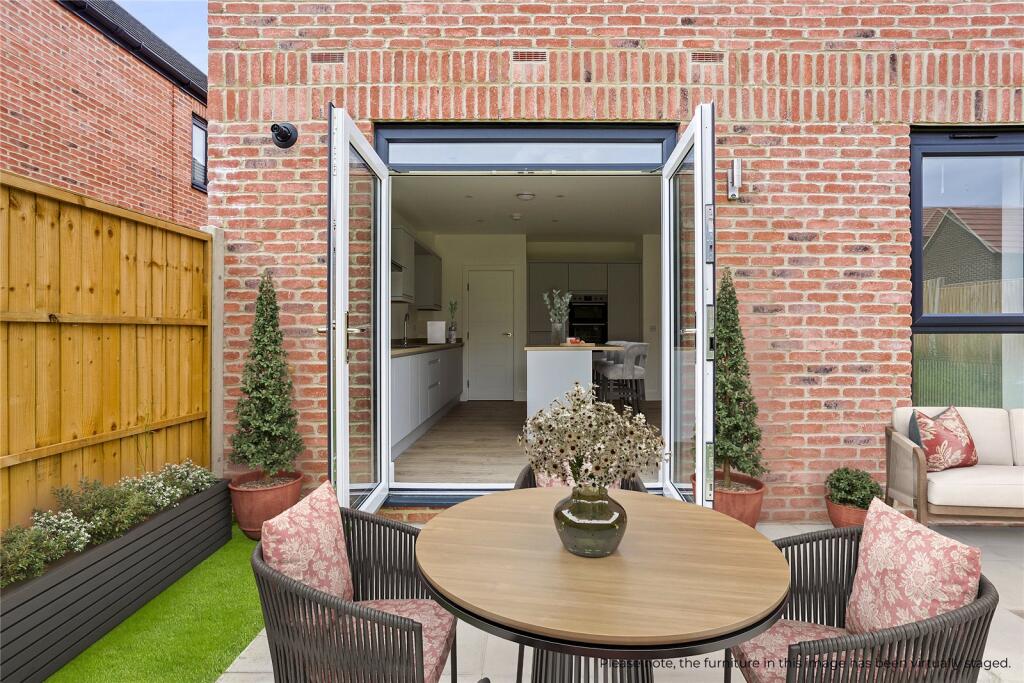
• Enclosed Garden
• 2 x Bathrooms
• Off Street Driveway Parking
• Detached
• Chain Free
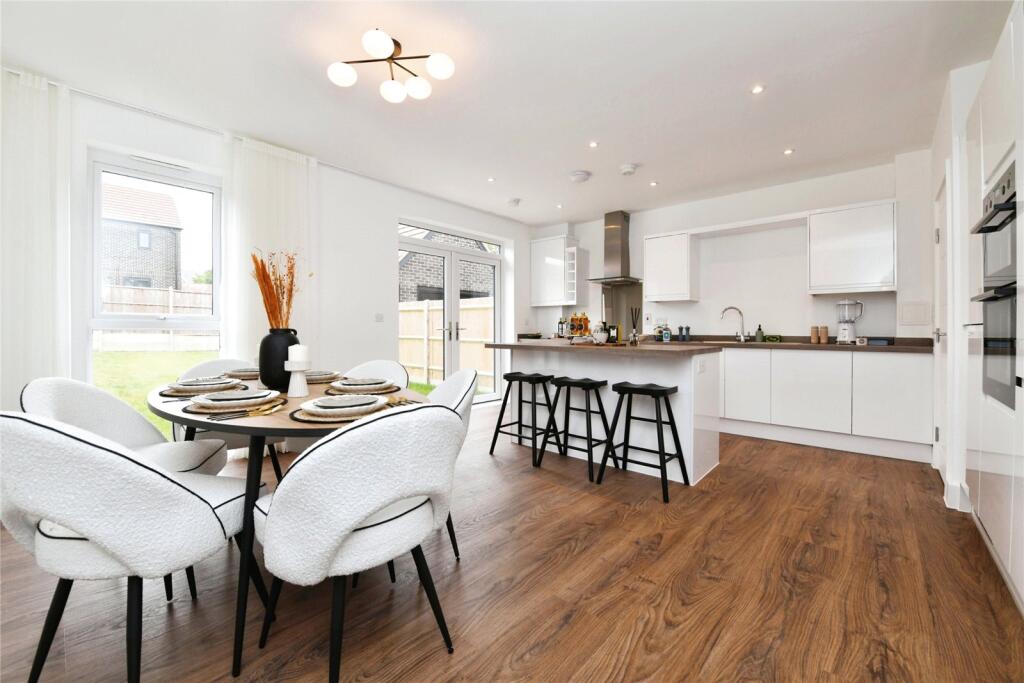
• Large Kitchen/Diner
• 23 Minute Walk To Train Station Straight To London
Location:
• Nearest Station: N/A
• Distance to Station: N/A
Agent Information:
• Address: Tindal House,
Tindal Square,
Chelmsford,
CM1 1EH
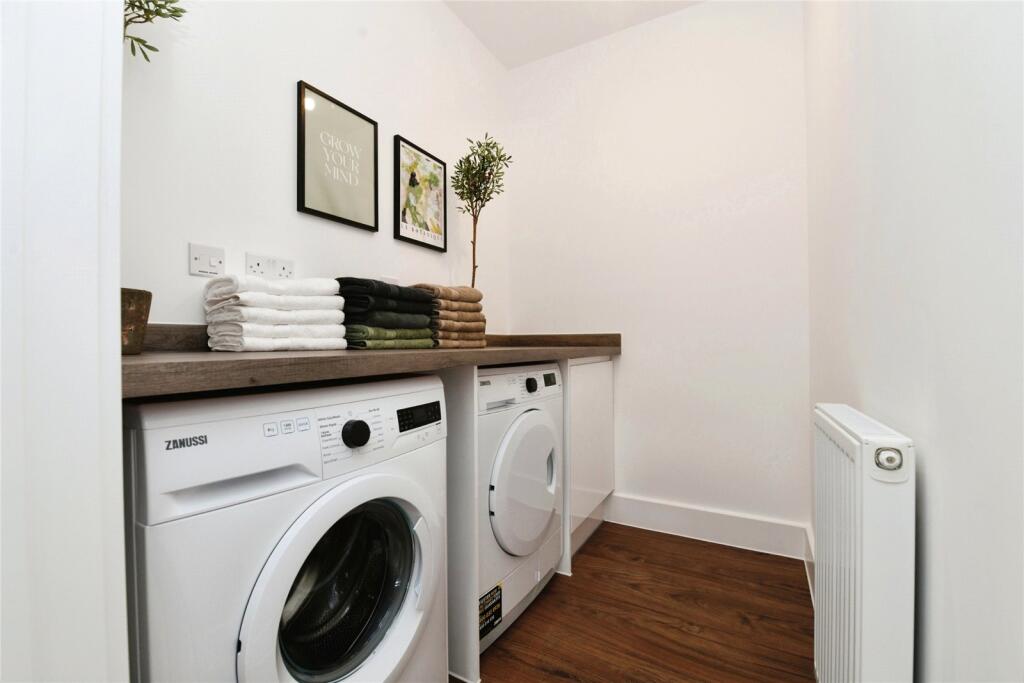
Full Description:
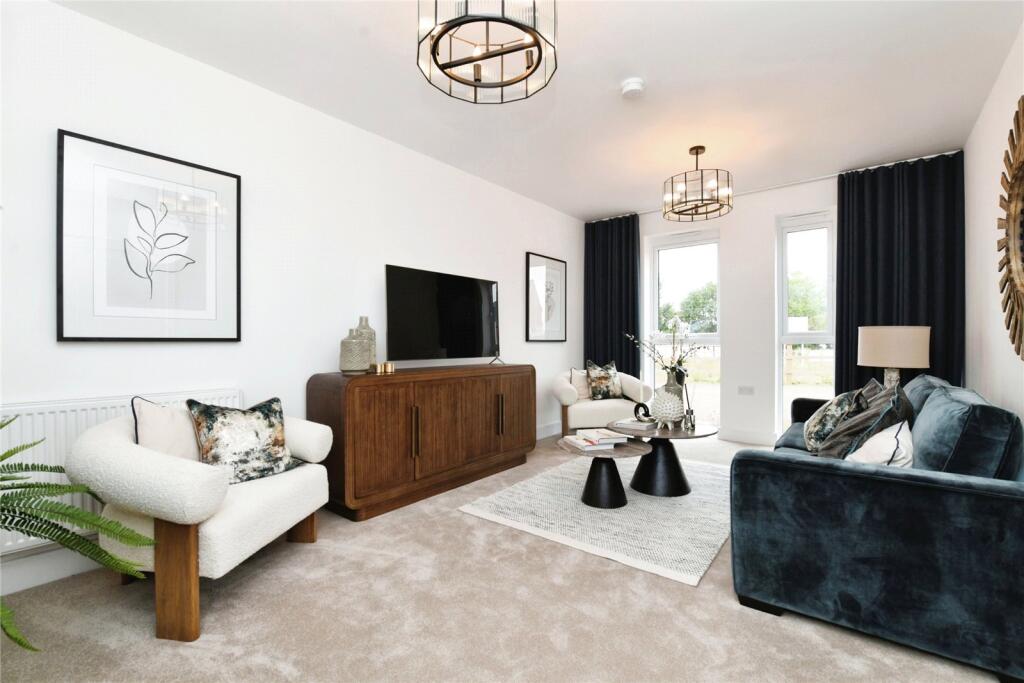
UP TO 5% DEPOSIT INCENTIVE AVAILABLE*Move into this wonderful brand New Home before March 2025 and have the added benefit of no Stamp Duty increases! ***Brand new 4 bedroom detached homes are now available at Southfields in Witham. Designed to maximise space for modern living, The Forelle is perfect for larger families and entertaining.Southfields is an exciting development of one and two bedroom apartments complimenting a range of two, three, four and five bedroom stylish homes. Here at Southfields you can enjoy the unique combination of high quality contemporary homes, modern convenience and natural surroundings.The Forelle is an attractive 4-bedroom detached home with plenty of space to relax, entertain, work and play. The ground floor has a large lounge off the main hallway, with a WC on the way through to the kitchen/diner complete with a kitchen island. There is also a utility adjoined to the kitchen. Upstairs there are four bedrooms with the master and bedroom four being at the front of the house, benefiting from plenty of natural light. There is an ensuite off the master bedroom with a family bathroom to service the other bedrooms, two of which are spacious rooms to the rear of the property.Kitchen/Dining - 18’ 7” x 14’ 0”Living - 11’ 2” x 17’ 7”WC - 5’ 11” x 4’ 9”Bedroom 1 - 11’ 2” x 15’ 1”Bedroom 2 - 9’ 5” x 15’ 9”Bedroom 3 - 8’ 10” x 15’ 9”Bedroom 4 - 7’ 0” x 11’ 5”Bathroom - 9’ 9” x 7’ 1”Total Area – 1,399 sqft** typical interior images and may not depict actual house type ***** Avoid stamp duty increases on this home subject to contract, no legal issues or delays and the build being delivered on time. Correct as of date of advertising 23/01/2025