For Rent
Price on request
1 bed flat for saleRailway Street, Hornsea HU18
Studio
Hornsea


Property Details: - Type: Detached bungalow - Bedrooms: 2 - Bathrooms: 1
Agent: Quick & Clarke - Hornsea Phone: 01964 561062
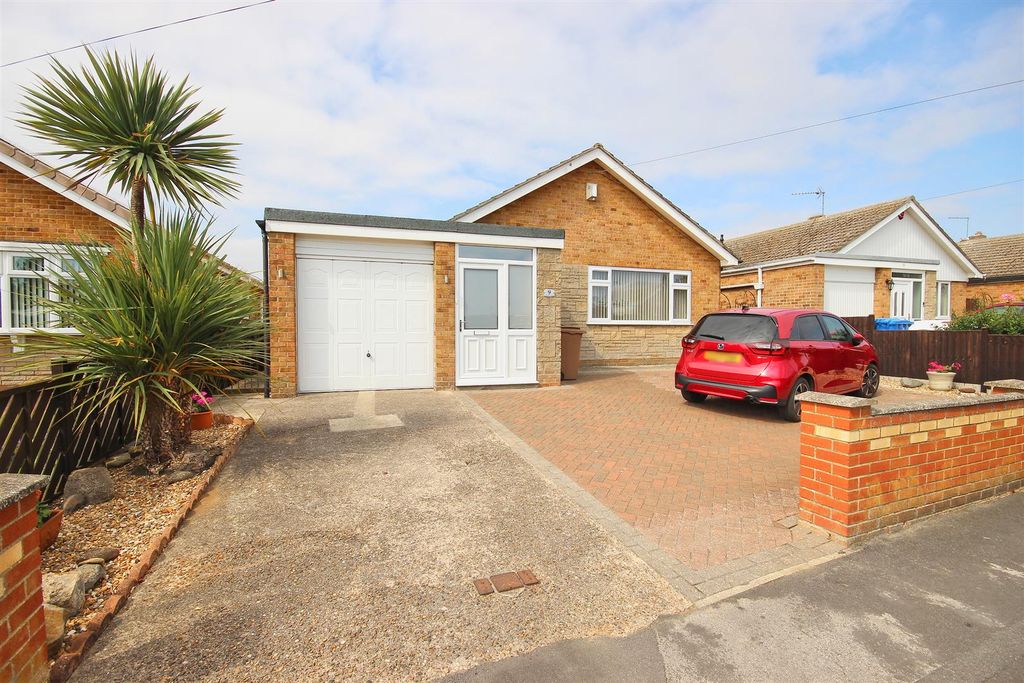
A spacious two bedroomed detached bungalow offering lots of potential for further enlargement (SSTP) and providing ample parking, a garage and is set in a particularly generous plot with extensive gardens to the rear. No chain.<br/><br/><b>Location</b> - This property enjoys a convenient location fronting onto Southgate between the main town centre and the Tesco superstore. <br/><br/>Hornsea is a vibrant and welcoming coastal town in East Yorkshire, home to a close-knit community of just over 8,000 residents (2021 Census). The town boasts an impressive range of amenities, including a variety of independent shops, bistros, and inviting restaurants, alongside excellent schooling for all ages which have been rated ‘Good’ by Ofsted. The town is also home to Hornsea Mere, Yorkshire’s largest freshwater lake, which provides a peaceful setting and is popular for walking, boating, and wildlife spotting. Sports and fitness enthusiasts are well catered for with a modern leisure centre refurbished in 2020 and a beautifully maintained 18-hole golf course. There is also Hornsea Village, an out-of-town retail and leisure destination. Ideally located, Hornsea offers the perfect balance of coastal living and connectivity, lying within easy reach of Hull, Beverley, and the M62 motorway.<br/><br/><b>Accommodation</b> - The accommodation has mains gas central heating via hot water radiators, UPVC double glazing and is arranged one floor as follows:<br/><br/><b>Entrance Hall</b> - With laminate flooring, a built in cupboard, one central heating radiator and an access hatch leads to a folding loft ladder which leads to a boarded out roof space with a double Velux roof light and one central heating radiator (this area offers potential for further enlargement subject to local planning approvals).<br/><br/><b>Lounge</b> - 4.72m x 3.96m (15'6" x 13') - With a fire surround and hearth and one central heating radiator.<br/><br/><b>Kitchen</b> - 3.56m x 3.20m (11'8" x 10'6") - With a good range of fitted base and wall units incorporating contrasting worksurface and a stainless steel sink unit, space for a fridge freezer, plumbing for an automatic washing machine, a slot in cooker with extractor hood over, full height tiling to the walls, ceramic tile floor covering, a wall mounted central heating boiler and UPVC side entrance door.<br/><br/><b>Bedroom 1 (Rear)</b> - 3.61m x 3.61m (11'10" x 11'10") - With fitted wardrobes and shelves and one central heating radiator.<br/><br/><b>Bdroom 2 (Rear)</b> - 3.00m x 0.30m (9'10" x 1') - With one central heating radiator and double doors leading to the Sun Room.<br/><br/><b>Sun Room</b> - 5.89m x 1.83m (19'4" x 6') - With a UPVC double glazed door leading to the garden and a useful shelved storage cupboard leading off and one central heating radiator.<br/><br/><b>Bathroom / W.C.</b> - 1.63m x 2.67m (5'4" x 8'9") - With a three piece comprising of a panelled bath, low level W.C., pedestal wash hand basin, part tiled walls, ceramic tile flooring and one central heating radiator.<br/><br/><b>Outside</b> - The property fronts onto a generous concreted parking drive and foregarden behind a dwarf walled frontage. A driveway leads past the bungalow to an on-built brick garage with up and over main door, side personal door, power and light laid on. <br/><br/>To the rear is an extensive garden which is mainly lawned with a concrete patio adjoining the Sun Room and there is mature hedgerow and a number of trees.<br/><br/><b>Tenure</b> - The tenure of this property is understood to be freehold (confirmation to be provided by the vendors solicitors) and vacant possession will be given upon completion at a date to be agreed.<br/><br/><b>Council Tax Band</b> - The council tax band for this property is band is C.<br/><br/>