Southway Drive, Yeovil
About this home
Property Details: • Type: Detached • Tenure: FREEHOLD • Floor Area: N/A
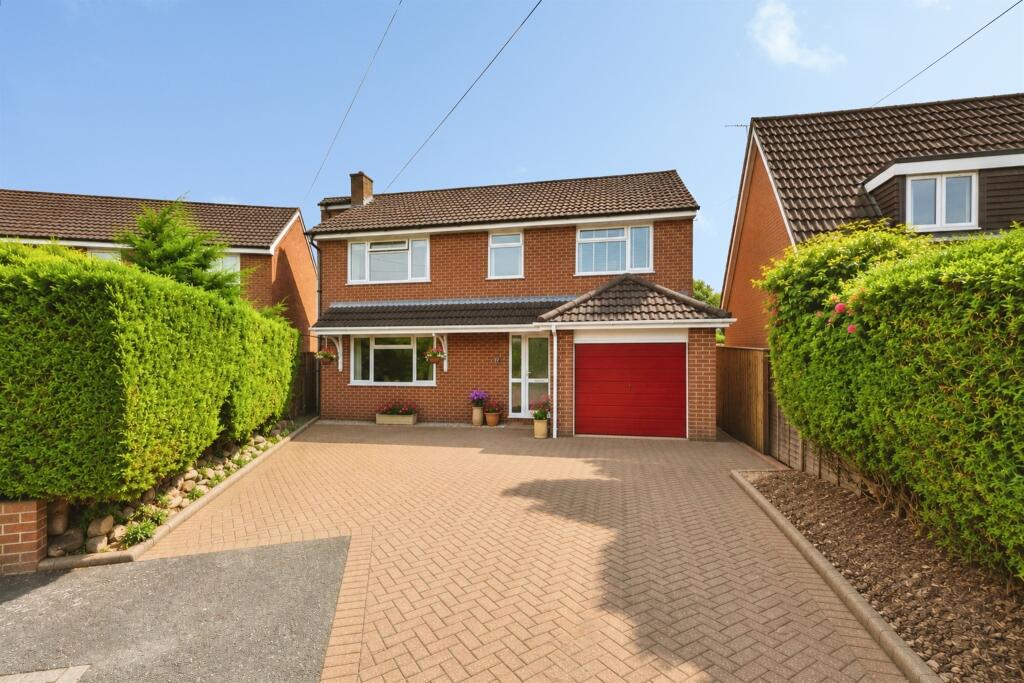
Key Features: • Detached • Four Bedroom • Driveway Parking • Garage • Family Home • Early Viewing Advised
Location: • Nearest Station: Yeovil Pen Mill Station • Distance to Station: 1.3700985569853885 miles
Agent Information: • Address: 1-3 Princes Street, Yeovil, Somerset, BA20 1EW
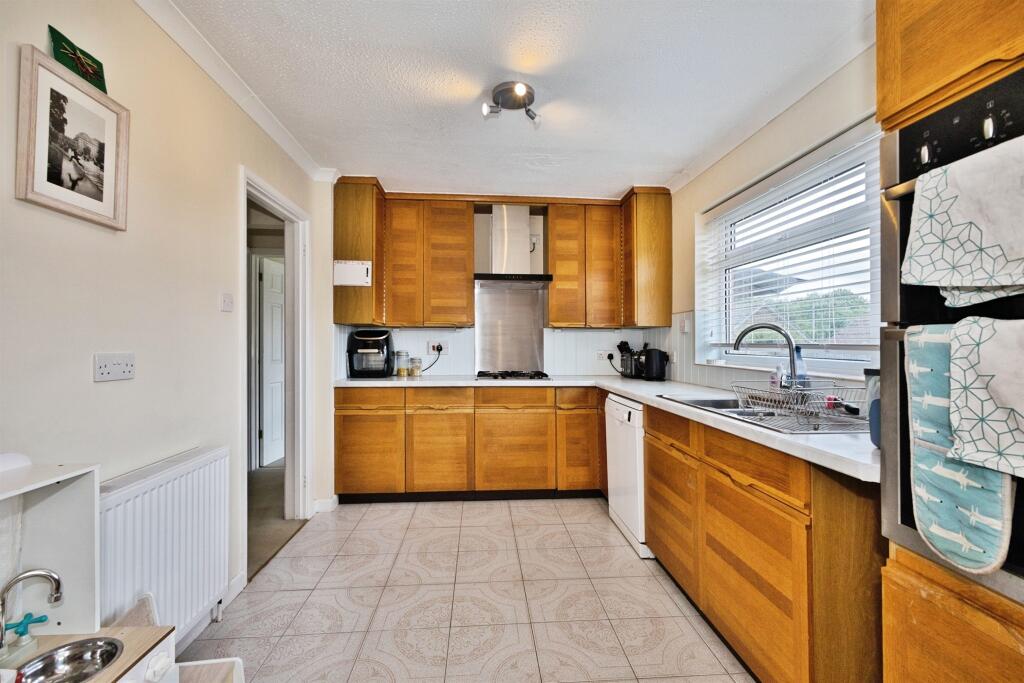
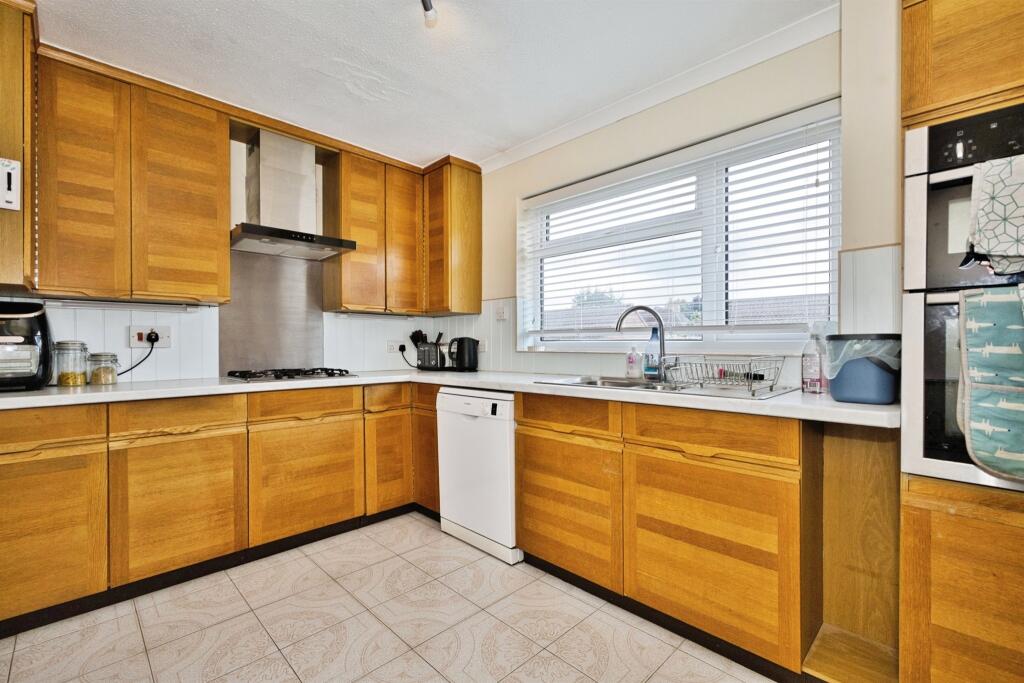
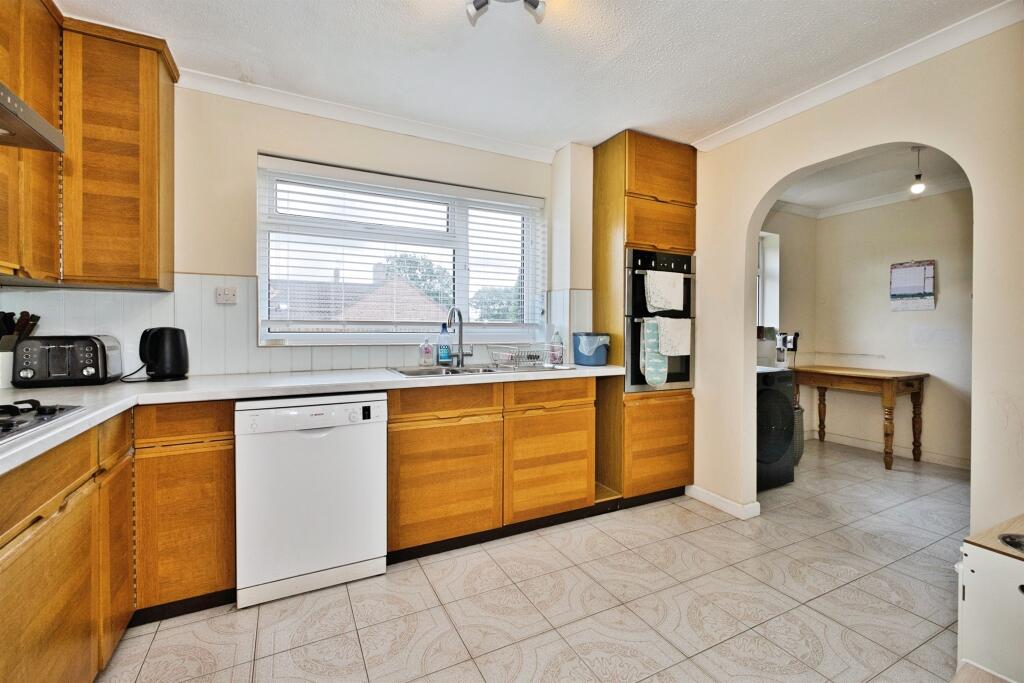
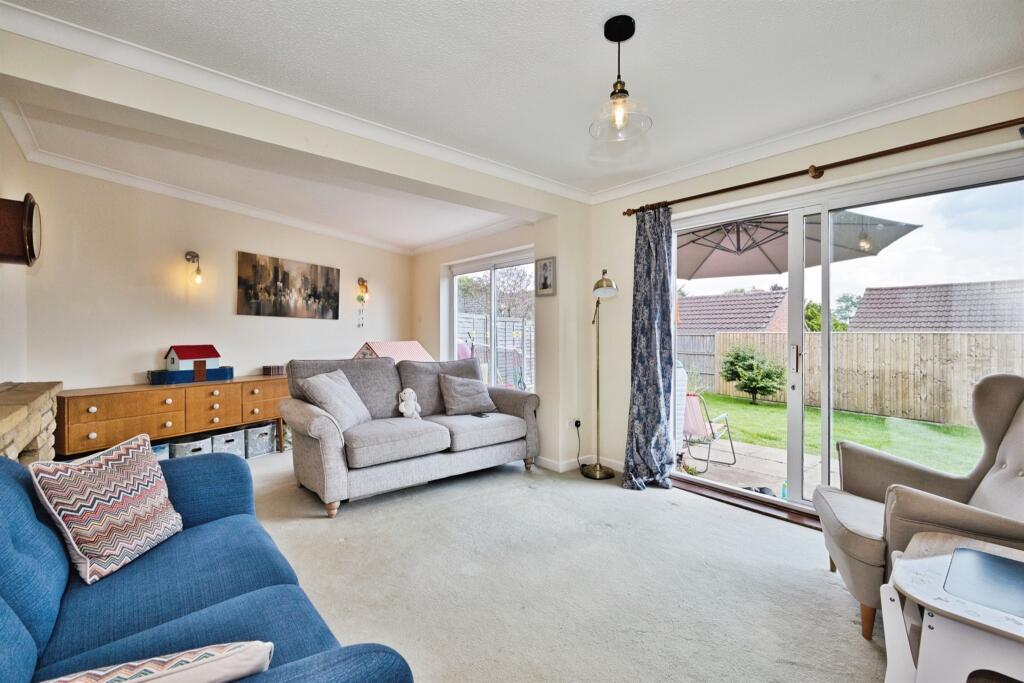
Full Description: <br /><b>SUMMARY</b><br />This well-presented four-bedroom detached home offers spacious and practical family accommodation throughout. Benefiting from multiple reception rooms, a kitchen with separate utility area, en-suite to the principal bedroom, driveway parking, garage and an enclosed rear garden.<br /><br /><br /><b>DESCRIPTION</b><br />Situated within a well-established residential area of Yeovil, Southway Drive is a popular location with families and professionals alike. The area offers convenient access to a range of everyday amenities, including local schools, shops, Yeovil District Hospital and the town centre, making it well placed for day-to-day living.<br /><br />This spacious detached home provides well-balanced accommodation arranged over two floors, offering versatile living space ideally suited to modern family life. The ground floor benefits from multiple reception areas alongside the kitchen and utility space, while upstairs are four well-proportioned bedrooms, including a principal bedroom with en-suite facilities. The property also enjoys driveway parking, a garage and an enclosed rear garden.<br /><br />Yeovil itself offers an excellent range of shopping, leisure and educational facilities, together with good road links via the A30, A37 and A303. The town's mainline rail connections and surrounding Somerset countryside further enhance its appeal, providing a blend of convenience and accessibility for commuters and families alike.<br /><br />Please note that an AML fee is chargeable to the buyer once an offer is accepted to cover the cost of carrying out the required identity and anti-money laundering checks. Once these checks have been completed, the fee cannot be refunded, even if the property purchase does not go ahead.<br /><br /><b>Entrance Hall</b> <br />Entrance door to the front aspect, stairs rising to the first-floor landing, useful understairs storage cupboard, radiator, and doors providing access to the principal ground floor accommodation.<br /><br /><b>Cloakroom</b> <br />Fitted with a low-level WC and wash hand basin set within a vanity unit. Single glazed window to the side aspect and recessed spotlights.<br /><br /><b>Lounge</b> <br />A bright reception room featuring two sets of patio doors opening onto the rear garden, two radiators, and a fireplace serving as a focal point.<br /><br /><b>Dining Room</b> <br />Double glazed window to the front aspect and radiator.<br /><br /><b>Kitchen</b> <br />Fitted with a range of wall and base units with work surfaces over, incorporating a 1½ bowl stainless steel sink and drainer. Eye-level oven, gas hob, extractor fan, designated space for a dishwasher, radiator, double glazed window to the rear aspect, and archway leading to the utility area.<br /><br /><b>Utility Area</b> <br />Double glazed window to the rear aspect and door providing access to the garden. Housing the boiler and offering space for a tall freestanding fridge/freezer.<br /><br /><b>Landing</b> <br />Double glazed window to the front aspect, airing cupboard, loft access with ladder, and a partially boarded loft space.<br /><br /><b>Bedroom One</b> <br />Double glazed window to the rear aspect, radiator, and door leading to the en-suite shower room.<br /><br /><b>En-Suite</b> <br />Comprising a shower cubicle, low-level WC, and wash hand basin set within a vanity unit. Double glazed window to the rear aspect, heated towel rail, illuminated mirror, recessed spotlights, and decorative wall tiling.<br /><br /><b>Bedroom Two</b> <br />Double glazed window to the front aspect and radiator.<br /><br /><b>Bedroom Three</b> <br />Double glazed window to the rear aspect and radiator.<br /><br /><b>Bedroom Four</b> <br />Double glazed window to the front aspect and radiator.<br /><br /><b>Bathroom</b> <br />Fitted with a panel enclosed bath, low-level WC, and wash hand basin. Double glazed window to the rear aspect, heated towel rail, and recessed spotlights.<br /><br /><b>Outside</b> <br /><br /><b>Front </b> <br />Driveway providing off-road parking for up to three vehicles.<br /><br /><b>Garage</b> <br />Single garage with up-and-over door, power, and lighting connected.<br /><br /><b>Rear Garden</b> <br />Enclosed by fencing and predominantly laid to lawn, with a patio seating area, outside tap, mature tree, and external power supply.<br /><br /><br /><br />1. MONEY LAUNDERING REGULATIONS - Intending purchasers will be asked to produce identification documentation at a later stage and we would ask for your co-operation in order that there will be no delay in agreeing the sale. <br />2: These particulars do not constitute part or all of an offer or contract. <br />3: The measurements indicated are supplied for guidance only and as such must be considered incorrect. <br />4: Potential buyers are advised to recheck the measurements before committing to any expense. <br />5: Connells has not tested any apparatus, equipment, fixtures, fittings or services and it is the buyers interests to check the working condition of any appliances. <br />6: Connells has not sought to verify the legal title of the property and the buyers must obtain verification from their solicitor.