Key Features:
• Spacious Accommodation
• Three Large Double Bedrooms
• Two Large Reception Rooms
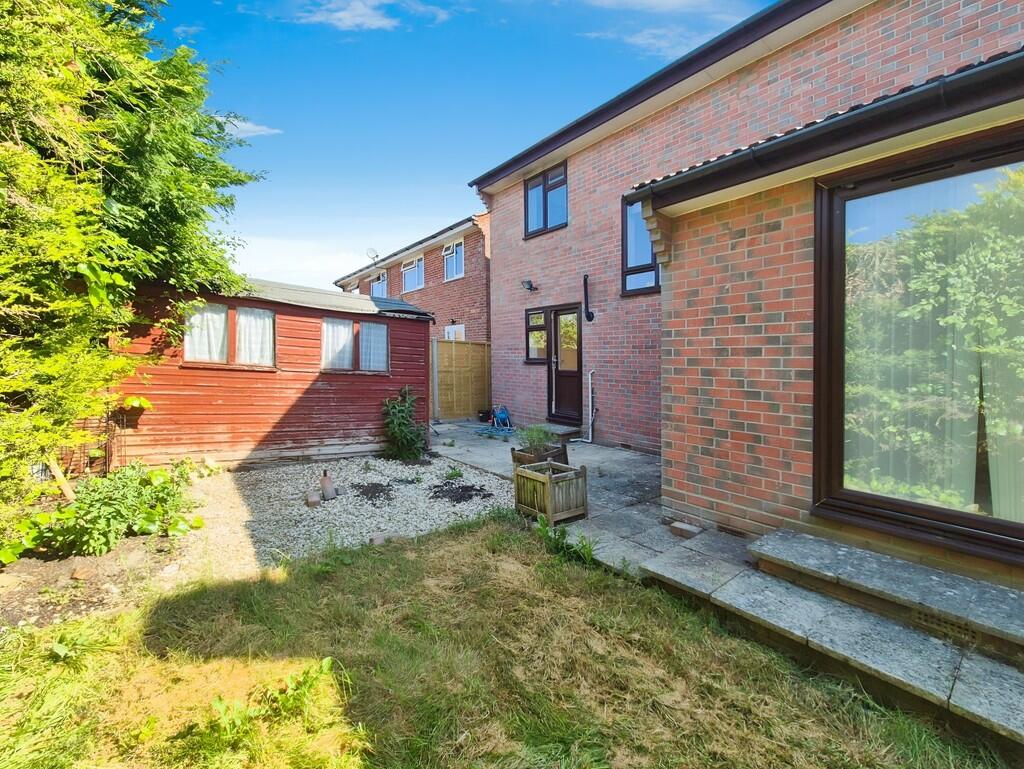
• Garden to Rear
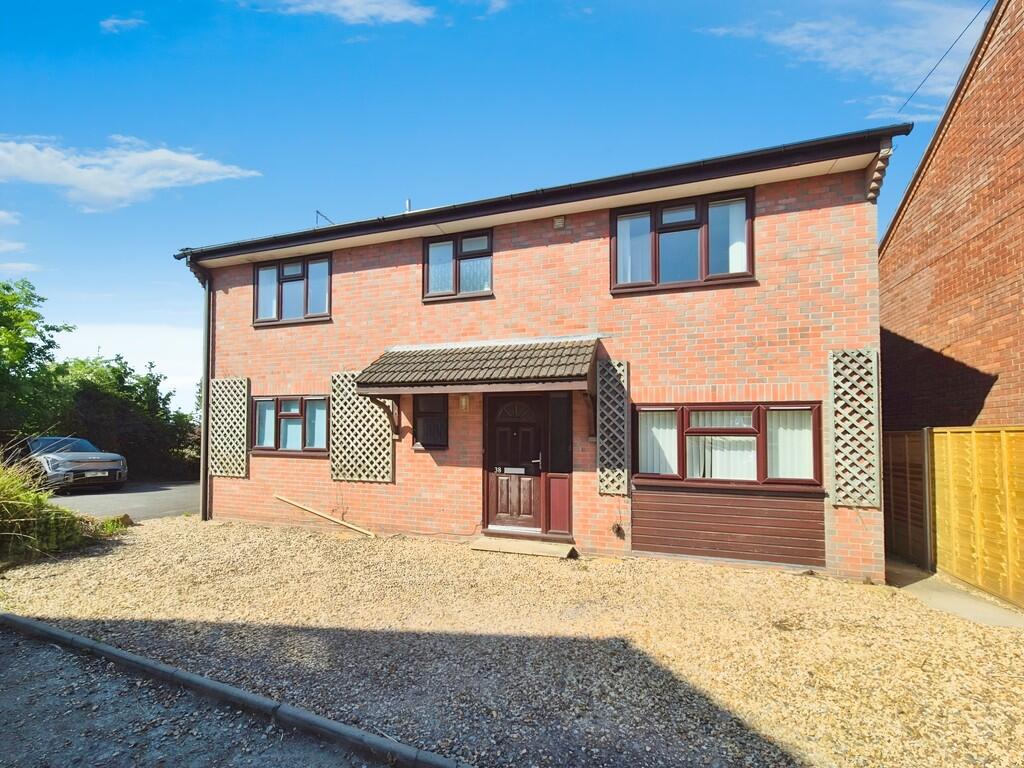
• Off-Road Parking
• Cul-De-Sac Location
• Close to Local Schools
• Two Bathrooms
• Ground Floor WC
• Gas Central Heating
Location:
• Nearest Station: N/A
• Distance to Station: N/A
Full Description:
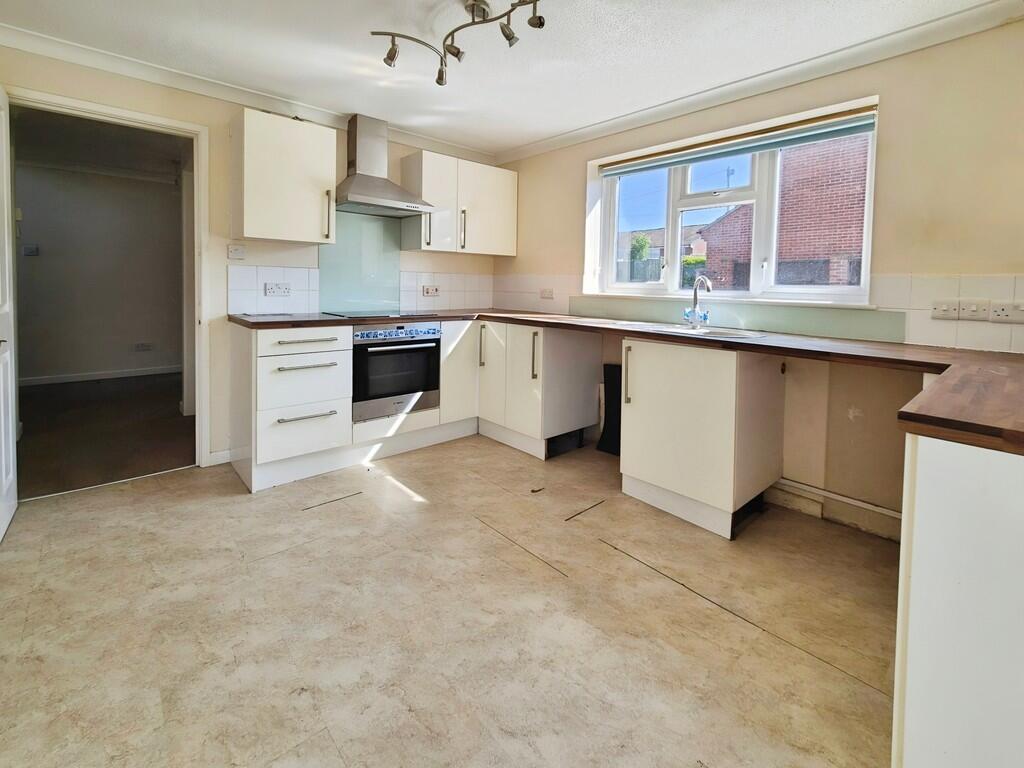
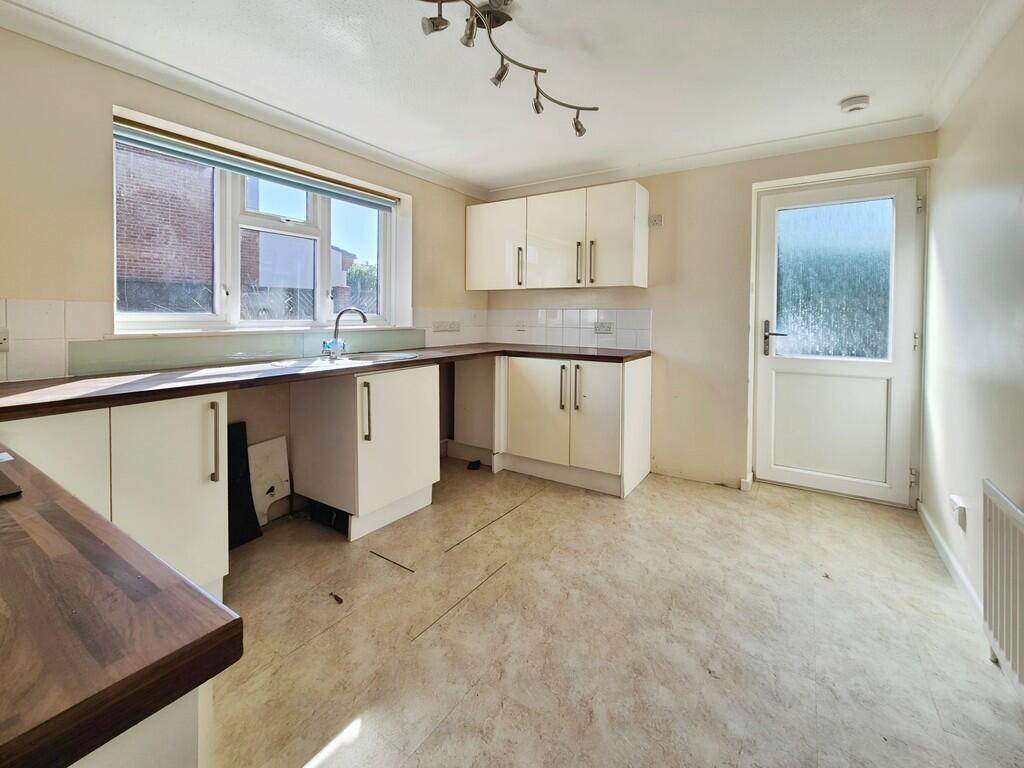
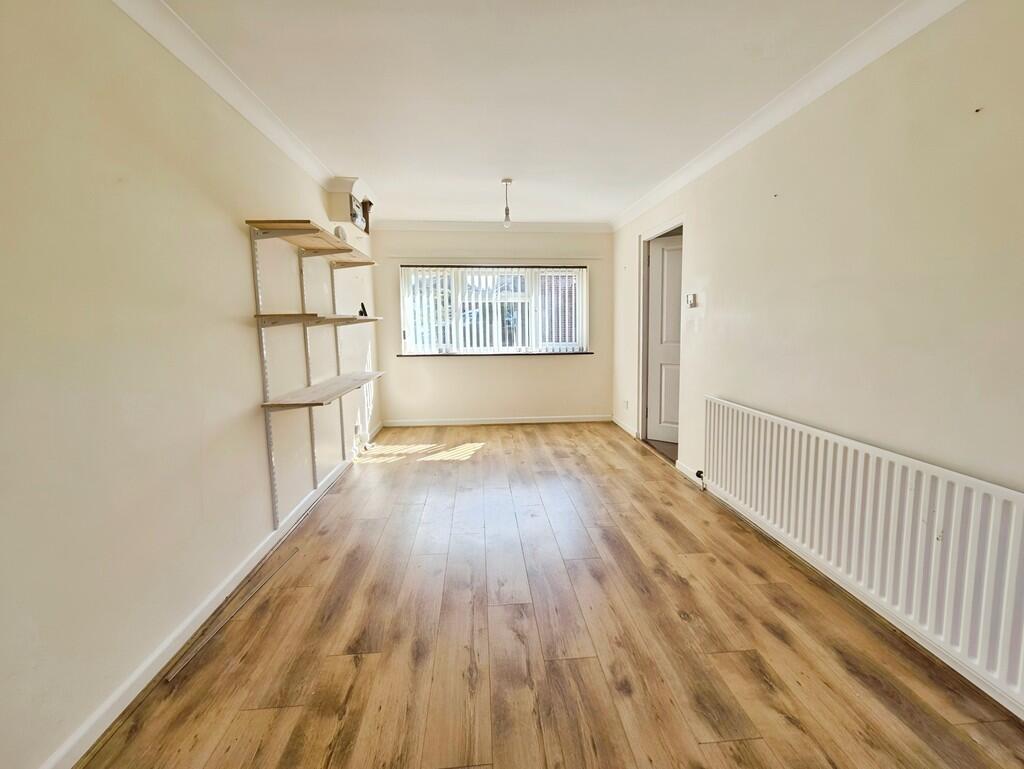
Incredibly spacious 3-double bedroom detached house with scope to add value and improve.With off-road parking for 3-4 cars to the front and garden to the rear, this house has so much to offer and is a blank canvas ready to be made into a great family home! ENTRANCE HALL Double glazed font door with side panel opening into the central ground floor hallway of the house. Doors lead to all downstairs rooms and stairs rise ahead to the first floor. Large under-stairs cupboard. Neutral decor and carpet. Radiator. KITCHEN/DINER 12' 7" x 10' 2" (3.85m x 3.1m) Good sized kitchen with plenty of space for a dining table. Double glazed window to the front and door to the side.Fitted kitchen with white units with wooden-laminate work surface. Integrated electric hob and oven with extractor fan above. Vinyl flooring and neutral decor. Radiator. SITTING ROOM 17' 0" x 16' 0" (5.2m x 4.9m) Large reception room with double glazed window to the side and sliding patio doors opening to the rear garden. Neutral decor and carpet, Two radiators. DINING ROOM 18' 8" x 9' 2" (5.7m x 2.8m) Large second reception room which could be used as a dining room, playroom, home office or 4th bedroom. Double glazed window to the front and door plus window to the rear. Cupboard housing the Worcester gas boiler. Wooden-laminate flooring and neutral walls. Radiator. CLOAKROOM Ground floor WC with double glazed window to the front. Beige toilet and pedestal basin. Mosaic effect vinyl flooring and peach-coloured walls. STAIRS AND LANDING Light carpeted stairs rise to the first floor landing.Neutral decor.Double glazed window to the rear. Loft hatch. BEDROOM ONE 18' 8" x 9' 2" (5.7m x 2.8m) Very large double bedroom with dual aspect double glazed windows to the front and rear.Blue/grey decor and grey carpet. Radiator. ENSUITE Shower room with white toilet and hand wash basin. Shower cubicle with extractor fan.Cream tiled walls. BEDROOM TWO 10' 2" x 12' 9" (3.1m x 3.9m) Double bedroom with double glazed window to the front. Yellow walls and dark blue carpet. Radiator. BEDROOM THREE 14' 9" x 8' 2" (4.5m x 2.5m) Double bedroom with double glazed windows to the side and rear. Light blue walls and wood-effect laminate flooring. Fitted wardrobe. Radiator. BATHROOM Family bathroom with large shower enclosure, white toilet and basin with fitted gloss cupboard. Double glazed window to the front. Chrome heated towel rail and extractor. White and grey decor. OUTSIDE / GARDEN The front of the property is gravelled and provides off-road parking for 3-4 cars. A side gate gives access to the rear garden, which is fully enclosed.There is a patio adjacent to the house and lawn area with hedge boundaries.There is a large wooden shed with gravel area. BrochuresSales Brochure - ...
Features & amenities
Features & finishes
Spacious Accommodation
Three Large Double Bedrooms
Two Large Reception Rooms
Garden to Rear
Off-Road Parking
Cul-De-Sac Location
Close to Local Schools
Two Bathrooms
Ground Floor WC
Gas Central Heating
Location
If the interactive map is unavailable, open the supplied location in maps.
Added and updated dates describe the Mirror record. Source publication and verification dates are shown separately when known; none establishes time on market. Confirm current price and availability with the listing contact.