Property Details:
• Type: Detached
• Tenure: Freehold
• Floor Area: N/A
Key Features:
• Reception Hall & Cloakroom
• Lounge
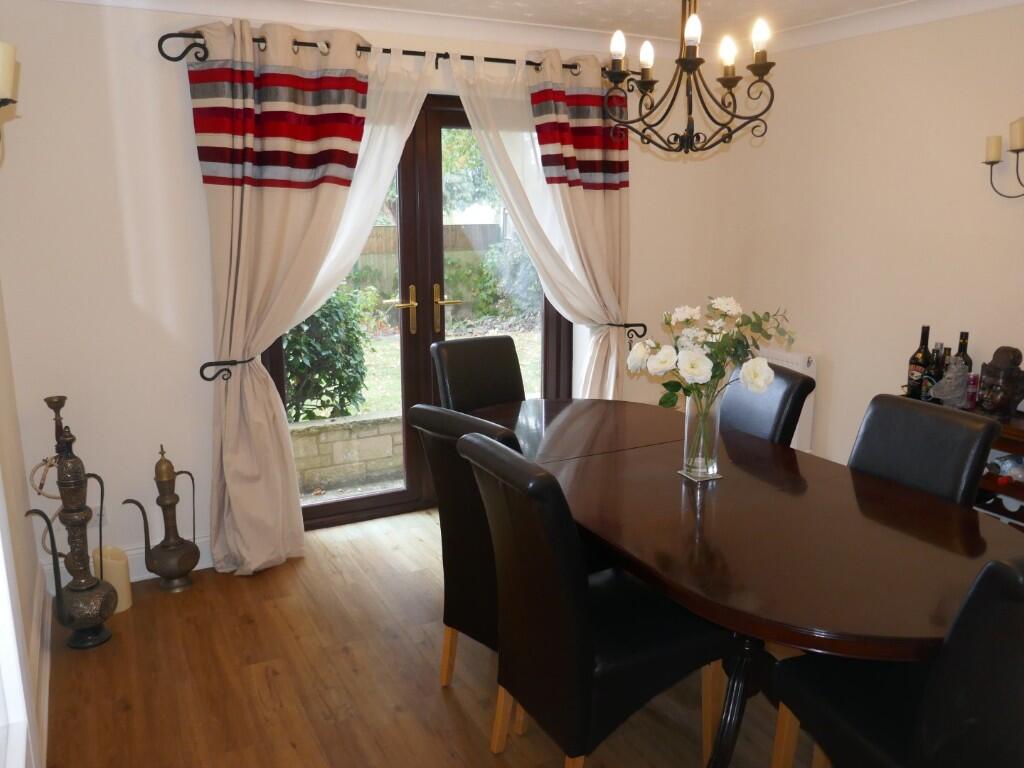
• Dining Room
• Fitted Kitchen & Utility Room
• Master Bedroom with En Suite Bathroom
• Four Further Bedrooms & Family Bathroom
• Gas Central Heating & Double Glazing
• Double Garage, Driveway Parking & Enclosed Rear Garden
• EPC Rating C
Location:
• Nearest Station: N/A
• Distance to Station: N/A
Agent Information:
• Address: 11b Silver Street,
Yeovil,
BA20 1HW
Full Description:
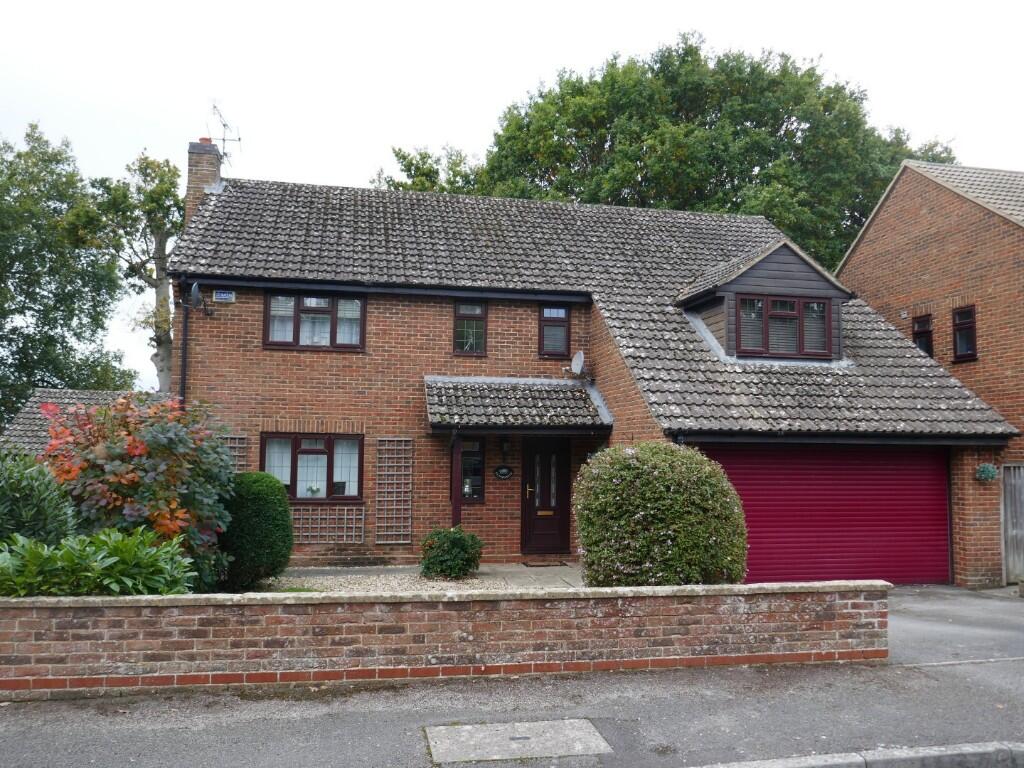
DESCRIPTION Built about 35 years ago by a reputable local builder, this attractive and spacious detached family house has brick elevations under a tiled roof and affords well planned accommodation presented in good decorative order throughout. Benefiting from gas central heating and replacement double glazing the accommodation, arranged on two floors, comprises a reception hall, cloakroom, fitted kitchen with separate utility room, dining room and a 23? through lounge. Upstairs, a galleried landing serves the five bedrooms including a master suite with en suite bathroom and the family bathroom. The property occupies a reasonable plot enjoying good privacy and benefits from an integral double garage. A high quality detached house in a convenient yet secluded location and an internal viewing is highly recommended.
SITUATION Located at the southern end of Southway Drive and enjoying a surprisingly secluded position on this sought after development, the property is ideally located for access to the College, Hospital and town centre.
ACCOMMODATION
GROUND FLOOR
DOUBLE GLAZED FRONT DOOR TO:
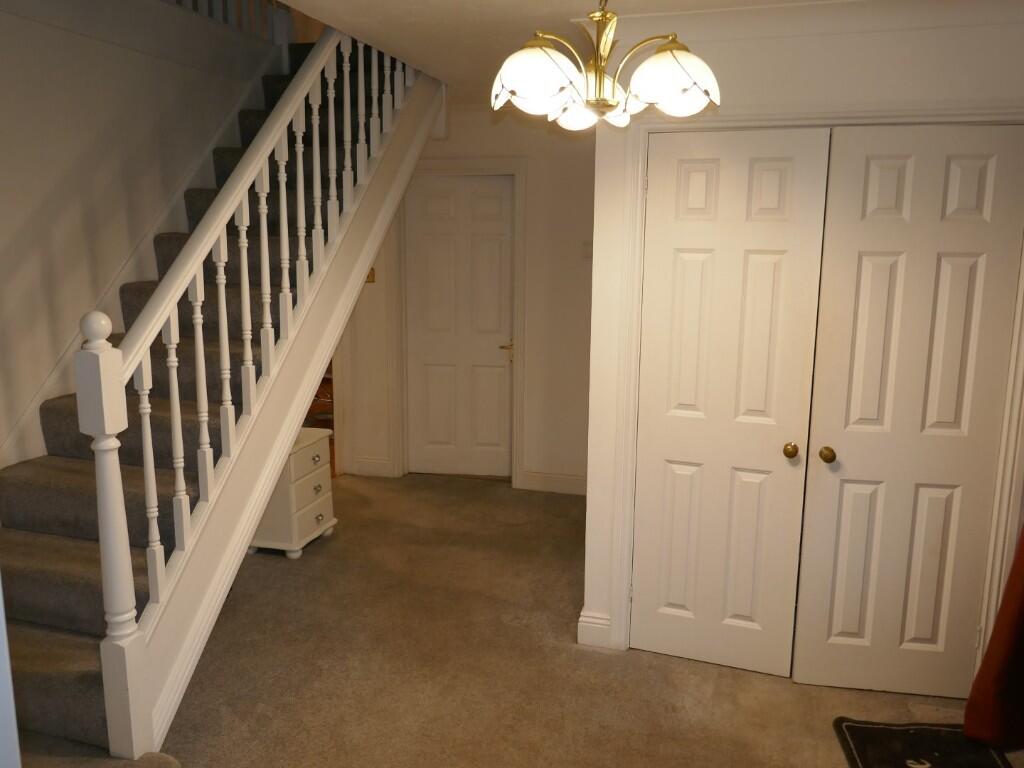
RECEPTION HALL with coved ceiling, understairs recess, built-in double cloaks cupboard, stairs to the first floor, internal door to the garage and doors to:
CLOAKROOM with close coupled WC, basin with cupboard under and tiled splashback, radiator.

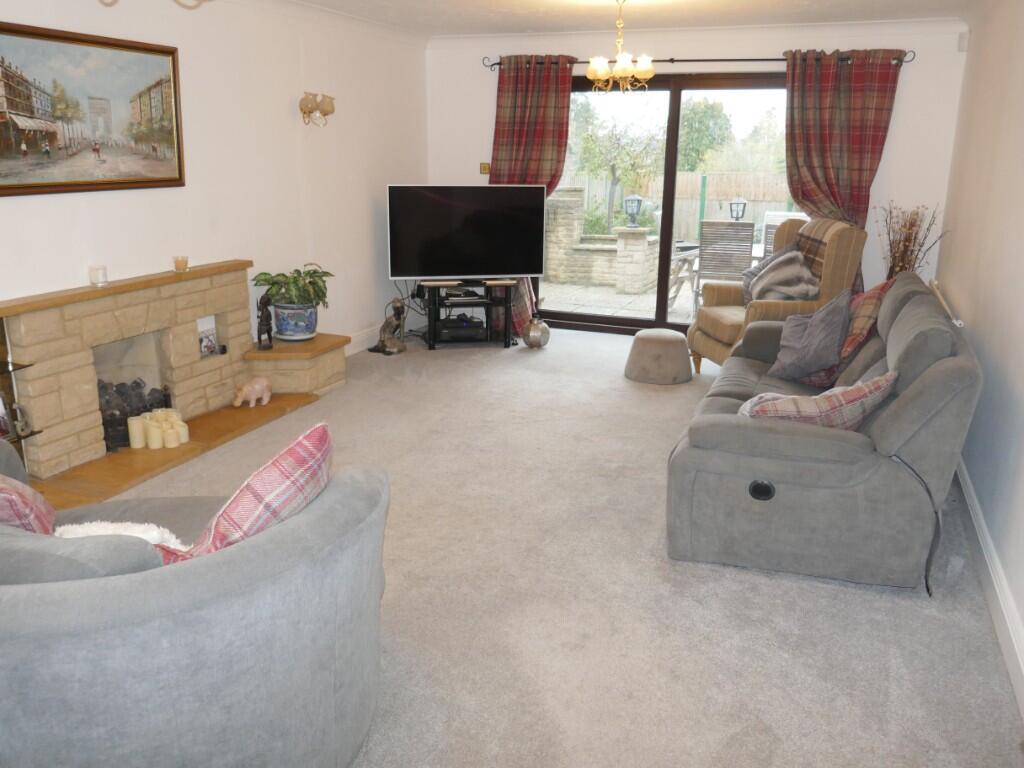
LOUNGE 23? (7.01m) x 13?1" (3.62m) with reconstituted stone fireplace incorporating a gas fire, two radiators, ceiling and wall lights, double glazed window to the front and double glazed patio doors to the rear garden.
DINING ROOM 11?5" (3.48m) x 11?1" (3.38m) with coved ceiling, radiator, glazed door from the hall and double glazed French doors to the garden.
FITTED KITCHEN 14?7" (4.43m) x 11?1" (3.38m) having a comprehensive range of dark oak fronted units and comprising a large stainless steel sink with mixer tap, heat resistant work surfaces with tiled splashbacks, built-in double oven and 5 ring gas hob with extractor hood and stainless steel splashback, downlights, ceramic tiled floor, breakfast bar, radiator, double glazed window to the rear and door to:
UTILITY ROOM 8? (2.4m) x 6?5" (1.95m) having a stainless steel single drainer sink, heat resistant work surfaces with splashback, plumbing for washing machine, space for dryer, wall and base cupboards, ceramic tiled floor, double glazed door and window to the side.
STAIRCASE FROM THE RECEPTION HALL TO:
FIRST FLOOR GALLERIED LANDING with radiator, coved ceiling, built-in airing cupboard double glazed window to the front and doors to:
BEDROOM ONE 18?4" (5.59m) x 13?11" (4.24m) having two radiators, built-in wardrobes, dado rail, double glazed window to the side and double glazed dormer to the front.
ENSUITE BATHROOM having a modern white suite including a freestanding bath, wash stand with basin, close coupled WC, downlights, heated towel rail/radiator and double glazed window to the front.
BEDROOM TWO 11?2 (3.41m) x 11?1" (3.41m) with coved ceiling, radiator and double glazed window to the rear.
BEDROOM THREE 13? (3.96m) x 9?3" (2.82m) with radiator, coved ceiling, built-in wardrobe and double glazed window to the front.
BEDROOM FOUR 11?2" (3.4m) x 8?9" (2.67m) plus deep door recess with radiator, built-in wardrobe, coved ceiling and double glazed window to the rear.
BEDROOM FIVE/STUDY 7?10" (2.38m) x 7?10" (2.38m) with fitted desk/wardrobe and cupboards, radiator and double glazed window to the rear.
FAMILY BATHROOM having a modern white suite including a bath with tiled/mirrored surround, close coupled WC, washstand basin, large independent shower cubicle with radiator, linen cupboard, laminate floor and double glazed window to the rear.
OUTSIDE the property occupies a reasonable size plot and enjoys a high degree of privacy backing onto the cemetery and with established protected trees. A driveway leads to the INTEGRAL DOUBLE GARAGE with automatic roller door, strip lighting, power points, door to the reception hall and housing the gas fired central heating boiler. The private rear garden includes a paved patio, barbecue area, dwarf walling to the lawn, lower decking.
SERVICES All mains services are connected.
OUTGOINGS The property is in Band F for Council Tax purposes. Energy Efficiency Rating C.
VIEWING By appointment through Edwards on Yeovil or .
AGENTS NOTE None of the services or appliances have been tested by the Agents.