
For Sale
£310,000
Southall UB2
2 bd
1 ba
Flat
United Kingdom
Listed by Fine Property - Southall
Only details supplied with this listing are shown. Ask the listing contact to confirm measurements, taxes and costs.
Property Details: • Type: Detached • Tenure: FREEHOLD • Floor Area: 2283 sqft
Key Features:
Location: • Nearest Station: Trowbridge Station • Distance to Station: 1.9080331451031747 miles
Agent Information: • Address: 5 Fore Street Trowbridge Wiltshire, BA14 8HD
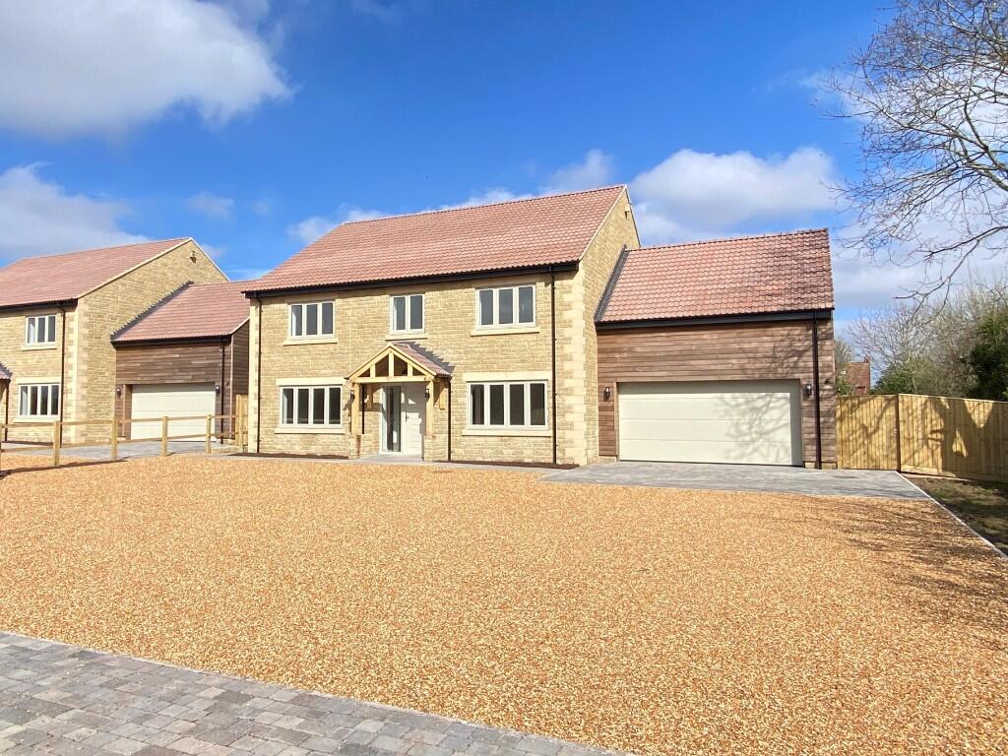
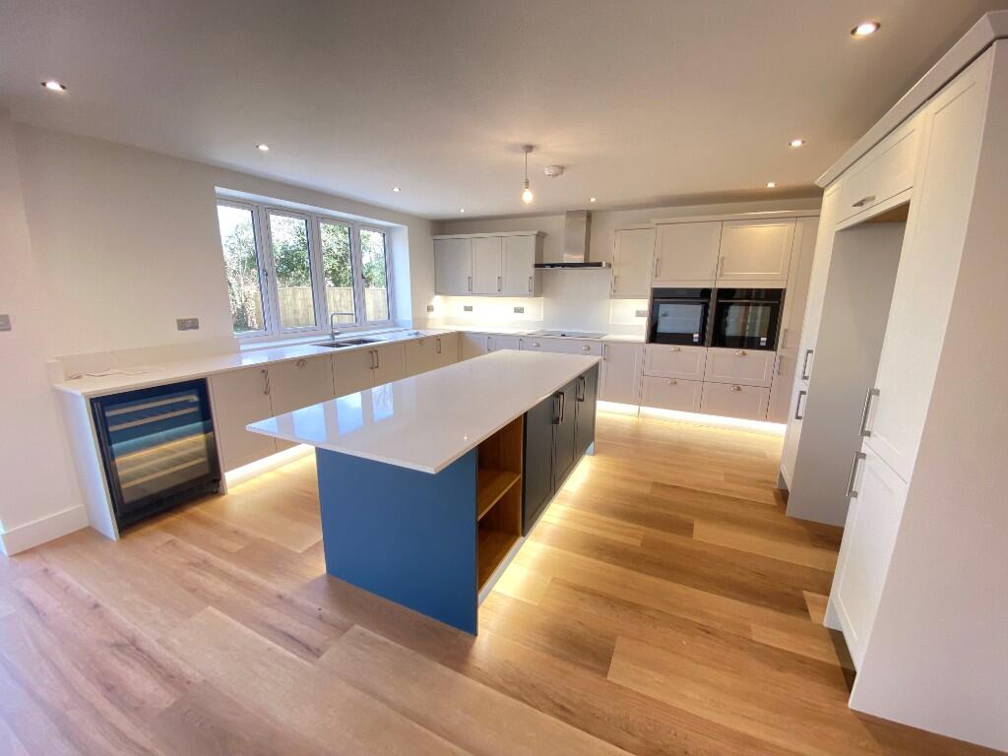
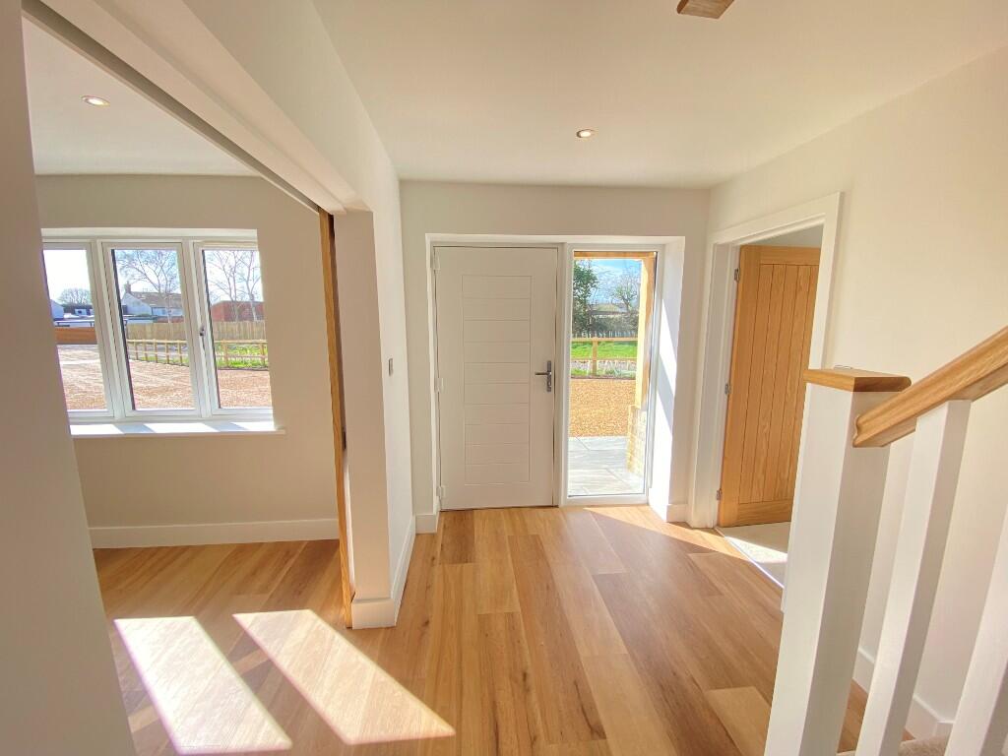
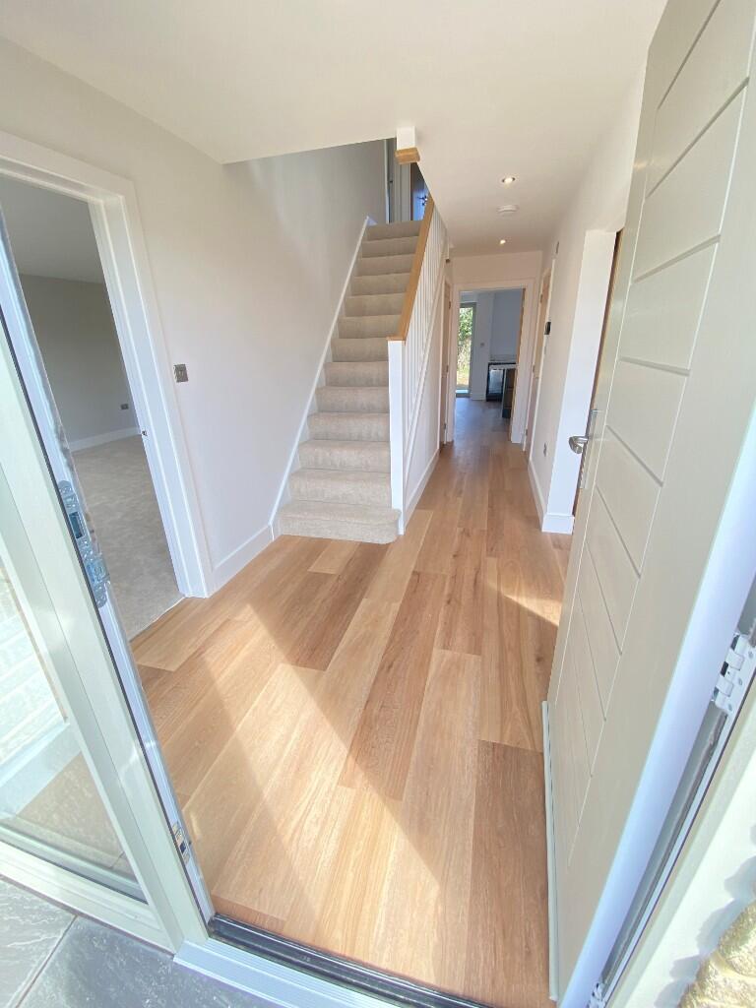
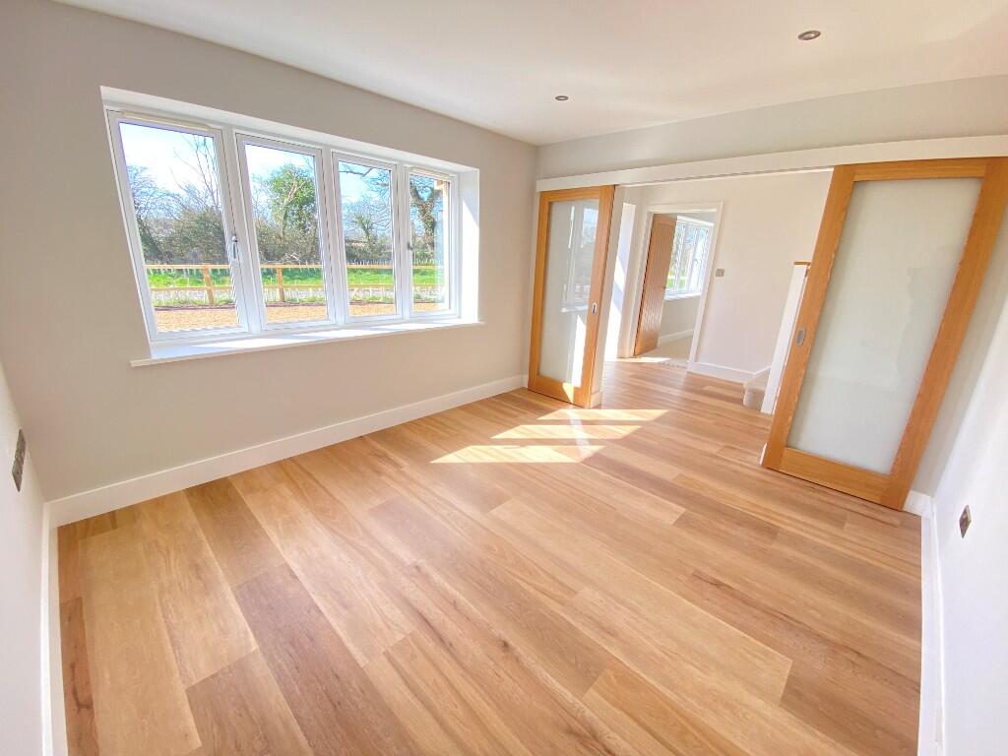
Full Description: Nestled in an enviably private setting surrounded by open countryside in the charming village of Southwick, these exquisite stone built detached houses form an exclusive development of just two bespoke executive homes due for completion in January 2026. Each spanning an impressive 2,283 square feet, these new homes offer a perfect blend of traditional craftmanship and modern living. The properties boast four generously sized bedrooms and three luxury bathrooms, making it ideal for families or those who enjoy hosting guests. The three spacious reception rooms provide ample space for relaxation and entertainment, together with fully fitted kitchens, complete with elegant quartz worktops. Just one of the many standout features of these homes is the underfloor heating on the ground floor and to all bathrooms, ensuring the utmost comfort throughout the colder months. <br /> <br />The extensive parking facilities accommodate several vehicles, complemented by large double garages, making it convenient for families with multiple cars. The properties are surrounded by generous gardens, offering a tranquil outdoor space to unwind and enjoy the peaceful surroundings. Additionally, there is potential to expand the overall living space to approximately 2,700 square feet by converting above the garages and providing a 5th bedroom or flexible room. The structural work required for this has already been carried out by the developer. Southwick itself benefits from a host of amenities including a shop, pub, church and thriving country park, alongside a range of businesses. With direct access to the A361, getting to the nearby County Town of Trowbridge, or Bradford on Avon, Frome or Bath slightly beyond couldn't be easier. <br /> <br /> <br />AGENTS NOTE: Photographs are from a previous development and are for representation only. <br /> <br />SPECIFICATIONS <br />Subject to change. <br /> <br /> <br />Kitchen/Utility <br /> <br />Bespoke fully fitted Symphony kitchen with a range of base and wall units with under unit and plinth LED lighting. Quartz worktops and upstands. Double Stainless Steel undermount sink and mixer tap. 2 x Neff N90 Ovens. Neff Induction Flexible Hob with glass splashback. Neff Extractor Hood. Neff Integrated Dishwasher. Dual zone wine fridge. Cold water feed for American style fridge freezer. Utility room units to match kitchen style. Stainless steel sink and mixer tap to utility room. Space for washing machine and tumble dryer in utility room. <br /> <br /> <br />Bathrooms & En Suites <br /> <br />Quality white sanitaryware and brassware throughout. Mandarin Stone porcelain wall and floor tiling to all bathrooms. Underfloor heating to all bathrooms. Downlights to all bathrooms. Heated towel rails to all bathrooms. Double electric wall mounted toothbrush charger to all bathrooms. WC - Back to wall toilet and vanity sink unit with mixer tap. Family Bathroom - Large shower enclosure with thermostatic mixer shower incorporating deluge head and separate handset, Freestanding bath, back to wall toilet, vanity unit with mixer tap. Bed 1 En-Suite - Large shower enclosure with thermostatic mixer shower incorporating deluge head and separate handset, back to wall toilet, double vanity sink unit with mixer taps. Bed 2 En-Suite - Large shower enclosure with thermostatic mixer shower incorporating deluge head and separate handset, back to wall toilet, vanity sink unit with mixer tap. <br /> <br /> <br />Plumbing & Heating <br /> <br />Vaillant Air Source Heat Pump. Heating can be controlled wirelessly from your mobile phone (subject to compliance of future occupiers smartphone). High capacity mains pressure unvented hot water cylinder. Underfloor heating to ground floor. Radiators to first floor. Heated towel rails to all bathrooms. Underfloor heating to all bathrooms. Outside tap. <br /> <br /> <br />Electrics <br /> <br />Multiple electrical sockets to all habitable rooms (metal brushed effect). Garages to have electric sockets and lighting. EV charger. Brushed metal effect downlights to all habitable rooms. CAT 6 network cabling to all habitable rooms. Television sockets to all habitable rooms. Double electric wall mounted toothbrush charger to all bathrooms. Mains operated smoke detectors. TV aerial and booster in the loft. A range of external lighting. 2 External electric sockets. <br /> <br /> <br />Internal Finishes <br /> <br />Oak veneer timber internal doors throughout with quality ironmongery. Square edge skirting and architrave with a satinwood painted finish. Dulux Pebble Shore emulsion finish to walls in Living Room and Study/Playroom. Matt White emulsion finish to walls and ceilings everywhere else. LVT flooring running throughout the hallway, kitchen/dining/snug, study/playroom, utility, WC and under stairs cupboard. Carpet throughout the rest of the house. Oak handrail to staircase. <br /> <br /> <br />External <br /> <br />Blackmore Olde Heather stone elevations with cast stone detailing beneath an interlocking double roman tile roof. Composite front door with glass side panel. Woodgrain foil UPVC windows. 5 metre Aluminium Bi-fold doors to garden. Horman L Ribbed Electric garage door. Turfed lawn. Indian sandstone patio areas. Block Paving & Gravel driveways. Timber fencing. A range of external lighting. Outside tap. 2 External electric sockets
If the interactive map is unavailable, open the supplied location in maps.
Open location in mapsThe pin uses coordinates supplied with this listing. Confirm the exact location with the listing contact.
Added and updated dates describe the Mirror record. Source publication and verification dates are shown separately when known; none establishes time on market. Confirm current price and availability with the listing contact.
View original listing


