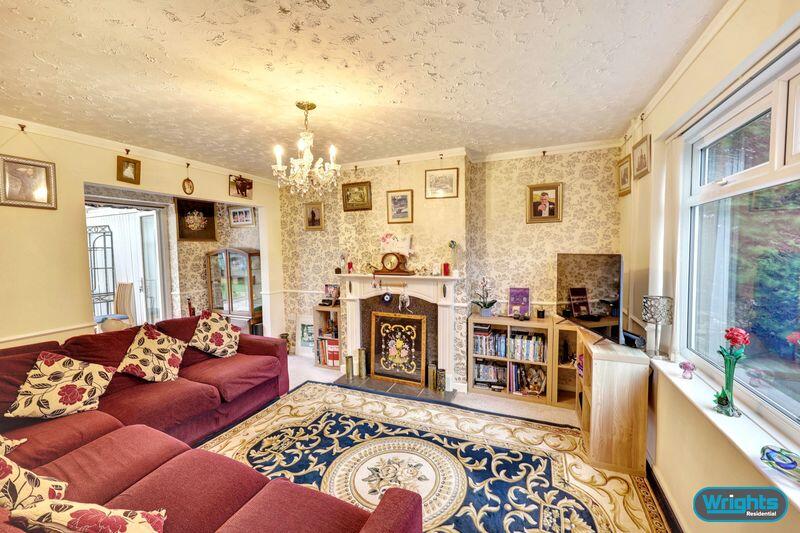
Southwick Road, North Bradley
Property facts
- Property type
- Semi-Detached
- Bedrooms
- 3
- Bathrooms
- 3
Only details supplied with this listing are shown. Ask the listing contact to confirm measurements, taxes and costs.
About this home
Property Details: • Type: Semi-Detached • Tenure: FREEHOLD • Floor Area: N/A
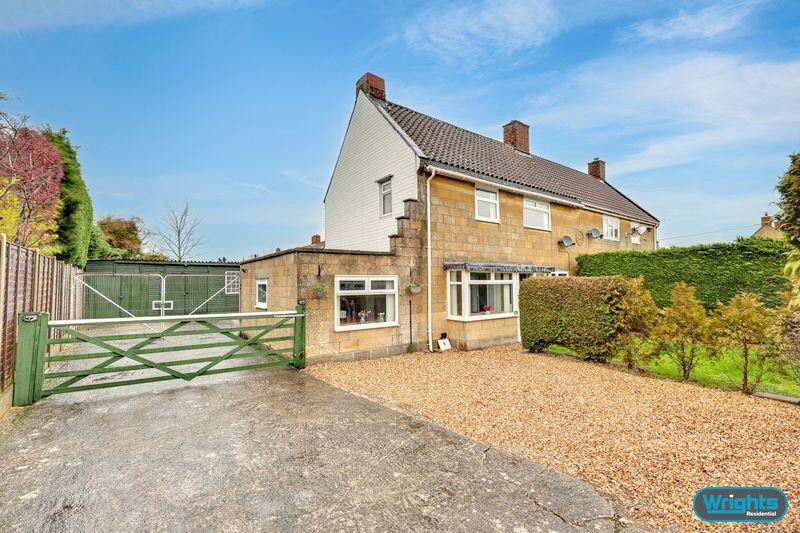
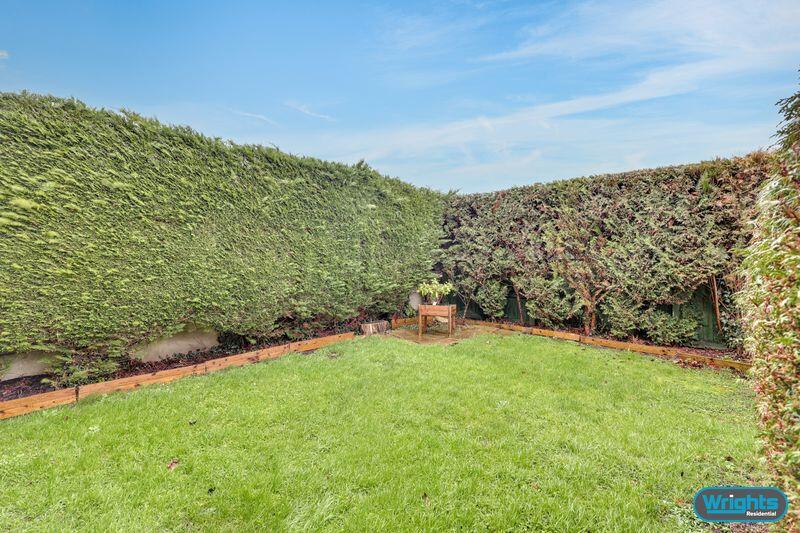
Key Features: • Spacious triple fronted semi-detached home arranged over three floors • Three bedrooms including second floor bedroom with en-suite • Flexible layout with multiple reception rooms • Conservatory overlooking the rear garden • Ground floor shower room and first floor bathroom • Generous driveway parking to the front • Generous enclosed rear garden • Substantial workshop with excellent storage or workspace potential • Popular village location • Viewing recommended!
Location: • Nearest Station: Trowbridge Station • Distance to Station: 1.6466150145468184 miles
Agent Information: • Address: 24 Fore Street Trowbridge BA14 8ER
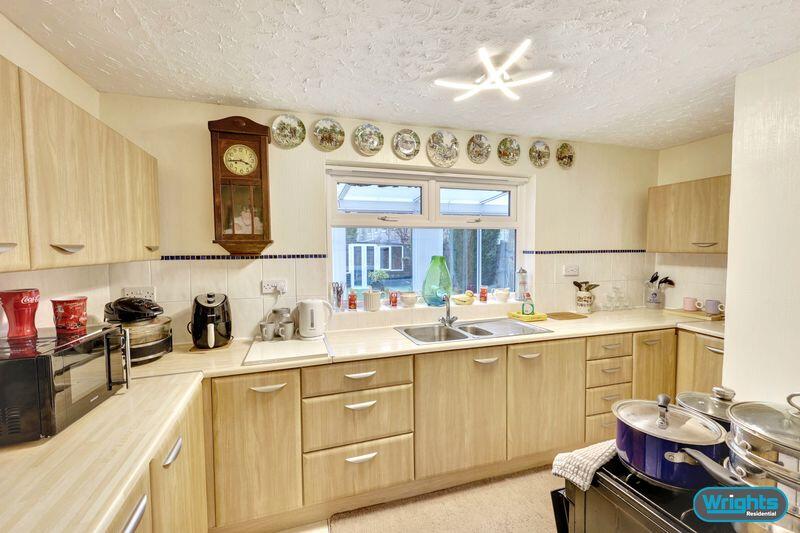
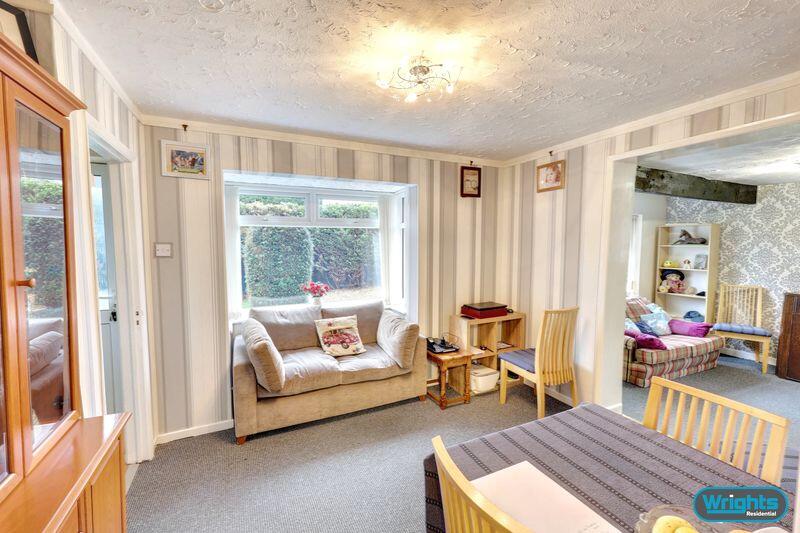
Full Description: This spacious semi-detached property is arranged over three floors and features a distinctive triple-fronted elevation with three front-facing windows, together with extensive outside space and a large workshop to the rear. <br /> <br />The ground floor provides a welcoming entrance porch, lounge, dining room, kitchen, utility area, family room, ground floor shower room and a bright conservatory overlooking the rear garden. To the first floor are two well proportioned bedrooms and a family bathroom, with the second floor offering a further bedroom with en-suite facilities. <br /> <br />Externally, the property benefits from generous driveway parking to the front, gated access to the side and a large enclosed rear garden mainly laid to lawn with patio and seating areas. A particular feature of the property is the substantial workshop building and hardstanding to the rear, offering excellent storage, workspace or hobby potential, with additional vehicular access via double gates. <br /> <br />The property offers flexible living space well suited to a range of needs, including multi-generational living, home working or those requiring extensive outdoor storage or workshop facilities. An internal viewing is highly recommended to fully appreciate the space on offer.
Features & amenities
Location
If the interactive map is unavailable, open the supplied location in maps.
Open location in mapsThe pin uses coordinates supplied with this listing. Confirm the exact location with the listing contact.
Listing information
- Original source
- www.rightmove.co.uk
- Added to Mirror
Added and updated dates describe the Mirror record. Source publication and verification dates are shown separately when known; none establishes time on market. Confirm current price and availability with the listing contact.
View original listing