Sovereign Close, Littledown
Property facts
- Property type
- Detached
- Bedrooms
- 5
- Bathrooms
- 3
Only details supplied with this listing are shown. Ask the listing contact to confirm measurements, taxes and costs.
About this home
Property Details: • Type: Detached • Tenure: FREEHOLD • Floor Area: N/A
Key Features: • Excellent Condition Throughout • Driveway & Garage • Close To Amenities • Nearby To JP Morgan & Bournemouth Hosptial • En-Suite To Master Bedroom • Viewing Highly Recommended • Conservatory
Location: • Nearest Station: Pokesdown Station • Distance to Station: 0.8674281177287605 miles
Agent Information: • Address: 3 Southbourne Grove, Bournemouth, BH6 3RE
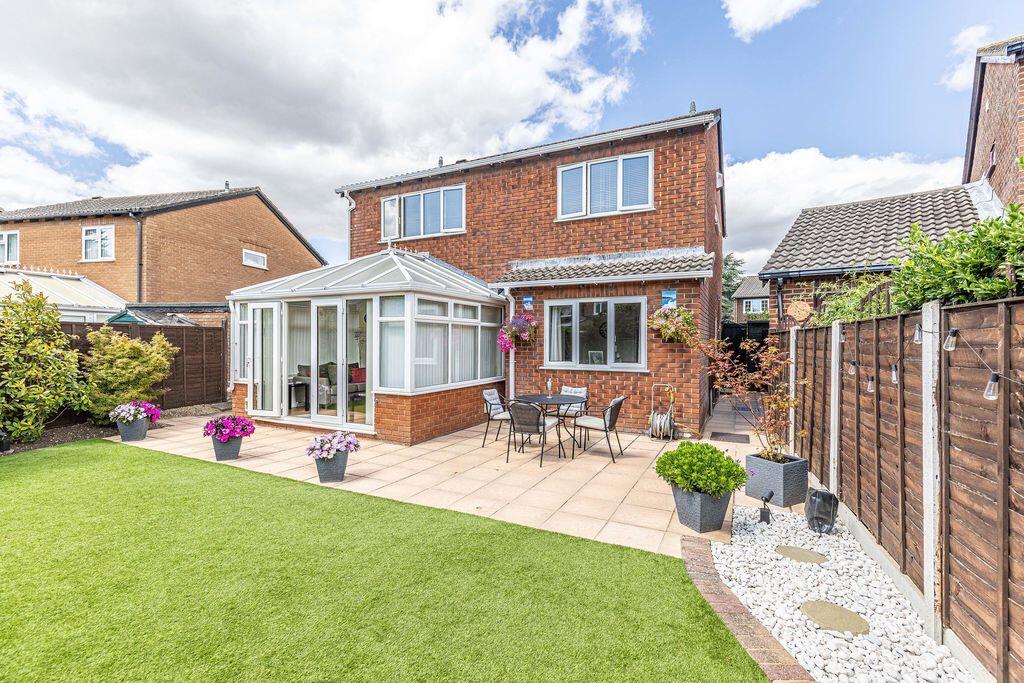
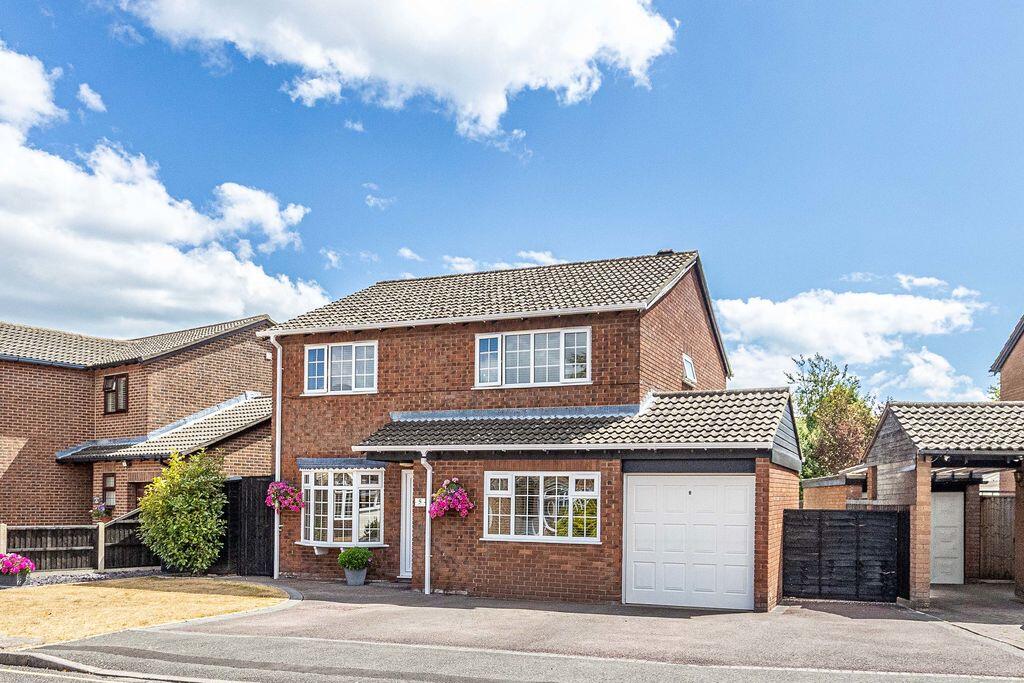
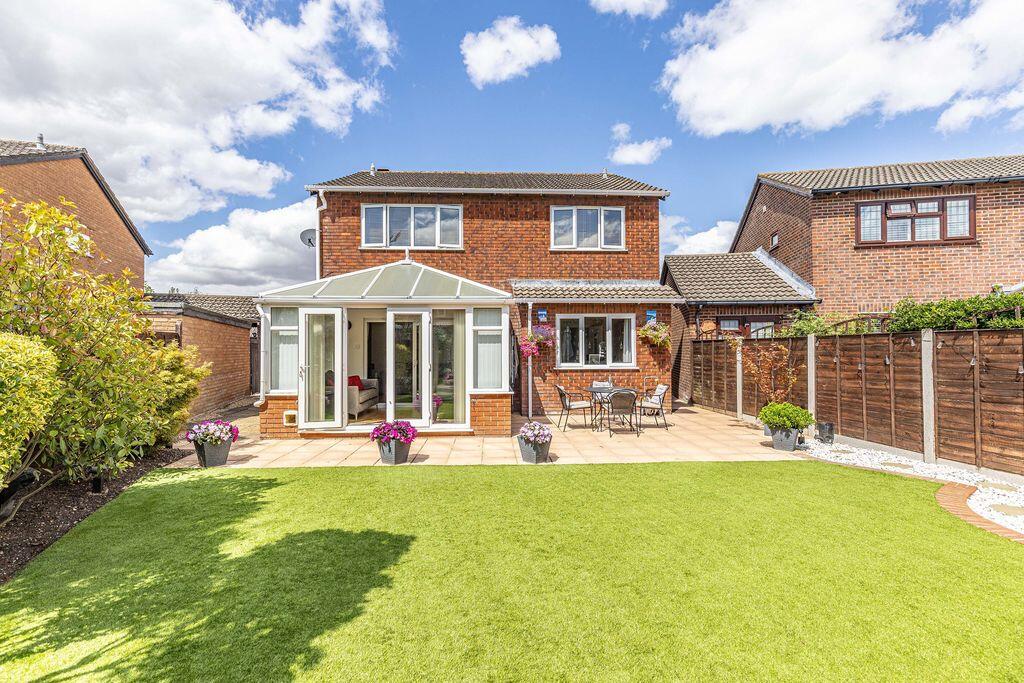
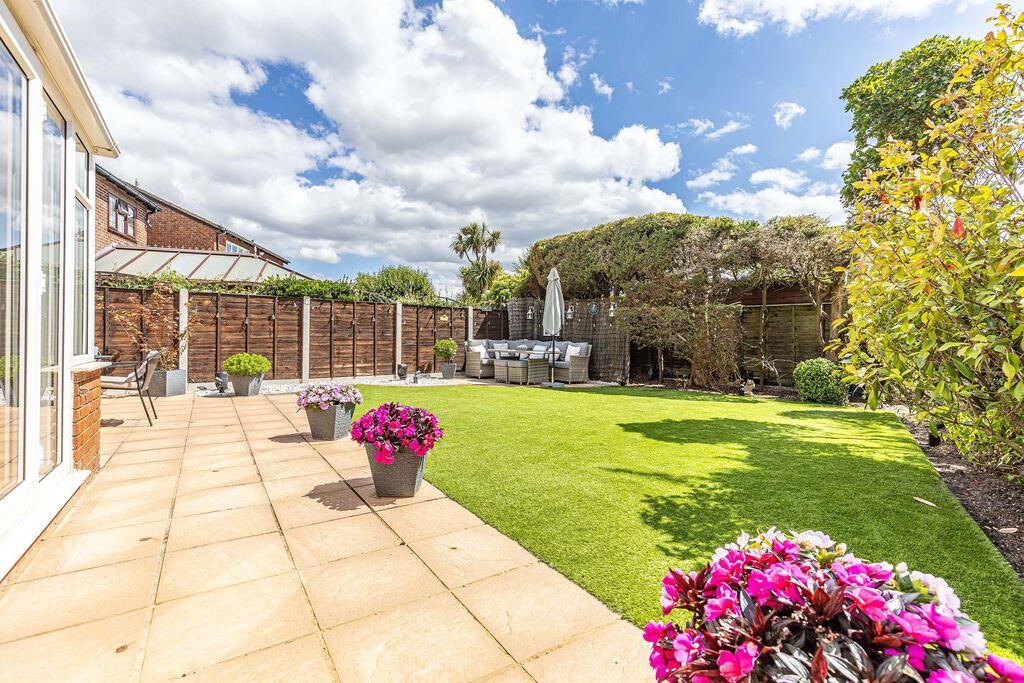
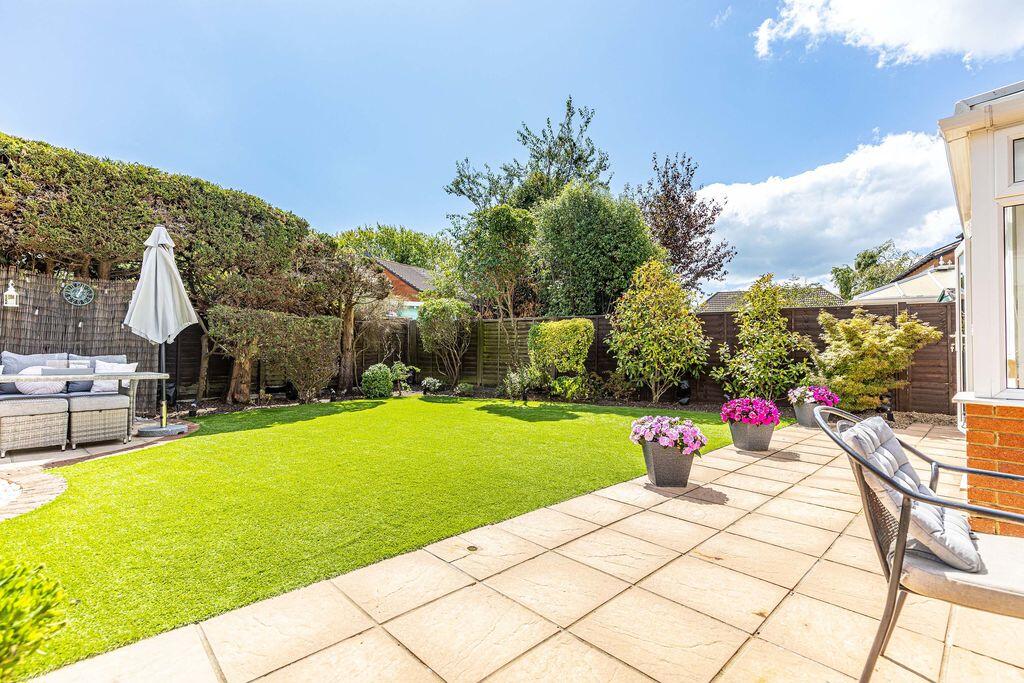
Full Description: This beautifully presented four/five-bedroom detached family home offers approximately 1,475 sq ft of bright, versatile accommodation in a highly sought-after residential location. Ideally positioned close to local amenities, excellent transport links, the town centre, and award-winning beaches, the property is perfectly suited to modern family living. Finished to an excellent standard throughout, the home features a recently updated contemporary kitchen, three reception rooms, a versatile ground-floor bedroom or family room, ample off-road parking, an integral garage, and a beautifully landscaped south-facing rear garden. <br /> <br /> <br />A welcoming entrance hall leads to the principal living areas, with a ground-floor WC and useful understairs storage. The stylish kitchen/breakfast room is fitted with a range of contemporary units, quality work surfaces, and integrated appliances including an induction hob, double oven, microwave, dishwasher, washing machine, and full-height fridge and freezer. Dual-aspect windows, including a bay window, provide plenty of natural light, while a side door gives direct garden access. <br /> <br /> <br />The kitchen opens into the dining room overlooking the rear garden, which in turn flows into the spacious living room with a feature gas fireplace. Sliding doors lead into the conservatory, providing an additional reception space with direct access to the garden. <br /> <br /> <br />To the front of the property is a versatile room, currently used as a ground-floor bedroom but equally suited as a family room, playroom, home office, or snug. This room also provides internal access to the integral garage. <br /> <br /> <br />Upstairs are four well-proportioned bedrooms, a family bathroom, ensuite shower room, and airing cupboard. The principal bedroom benefits from fitted wardrobes and a modern ensuite. Bedrooms two and three are generous doubles with fitted wardrobes, while bedroom four is currently arranged as a home office but comfortably accommodates a double bed. The family bathroom comprises a vanity wash basin, WC, and an L-shaped bath with rainfall shower. <br /> <br /> <br />Outside, the front garden is laid to lawn alongside a block-paved driveway providing ample parking for several vehicles and access to the integral garage with power and lighting. The south-facing rear garden has been thoughtfully landscaped for low-maintenance enjoyment, featuring artificial lawn, mature planting, a useful garden shed, and a generous patio ideal for outdoor dining and entertaining. <br /> <br /> <br />Tenure: Freehold <br />Council Tax Banding: E <br />EPC Rating: 57 | D
Features & amenities
Location
If the interactive map is unavailable, open the supplied location in maps.
Open location in mapsThe pin uses coordinates supplied with this listing. Confirm the exact location with the listing contact.
Listing information
- Original source
- www.rightmove.co.uk
- Added to Mirror
Added and updated dates describe the Mirror record. Source publication and verification dates are shown separately when known; none establishes time on market. Confirm current price and availability with the listing contact.
View original listing